
126 Ardmore Drive, Billings, MT 59102
Local realty services provided by:ERA American Real Estate
Listed by: krista whitfield, justin whitfield
Office: real broker
MLS#:360996
Source:MT_BAR
Price summary
- Price:$389,848
- Price per sq. ft.:$169.2
About this home
Mid-century ranch on an established West End street where they just aren't building anymore — a quiet block, minutes from West End shopping. The living room centers on a big picture window, with a separate dining room and an updated kitchen with gray cabinetry and stainless appliances. Wood-look plank flooring runs the main floor, along with three bedrooms and an updated full bath. The lower level is framed, drywalled, wired and plumbed, with a second full bath featuring a walk-in shower and vanity, laundry hookups in place, and an original brick chimney and hearth anchoring the open space — ready for your finishes, whether that's a gym, office, or second family room. Outside, a big fenced yard with mature trees, a covered patio for summer evenings, and a detached garage set back off the alley. Solid bones and room to make it your own. Schedule your showing and come see what it could be.
Contact an agent
Home facts
- Year built:1957
- Subdivision & Development:Central Heights
- Listing ID #:360996
- Added:40 day(s) ago
- Updated:September 09, 2026 at 11:00 PM
Rooms and interior
- Bedrooms:4
- Total bathrooms:2
- Full bathrooms:2
- Kitchen Description:Range, Refrigerator
- Basement:Yes
- Basement Description:Full
- Living area:2,304 sq. ft.
Heating and cooling
- Cooling:Window Units
- Heating:Gas
Structure and exterior
- Roof:Asphalt, Shingle
- Year built:1957
- Building area:2,304 sq. ft.
- Lot area:0.2 Acres
- Architectural Style:Ranch
- Construction Materials:Masonite
- Levels:1 Story
Schools
- High school:West
- Middle school:Will James
- Elementary school:Central Heights
Finances and disclosures
- Price:$389,848
- Price per sq. ft.:$169.2
- Tax amount:$2,248
Features and amenities
- Laundry features:Washer
Parking
- Parking description:Detached
- Garage:Yes
- Garage spaces:1
New listings near 126 Ardmore Drive
- New
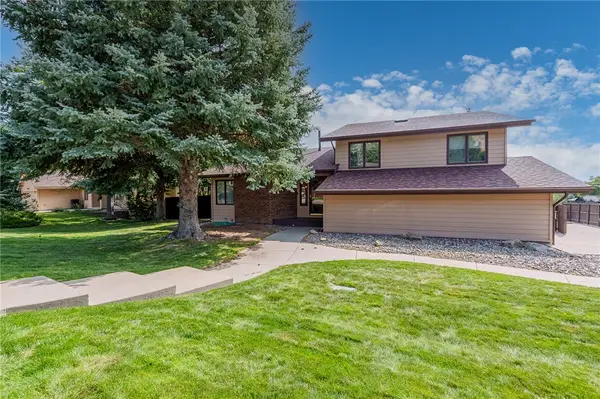 $444,900Active4 beds 3 baths2,887 sq. ft.
4158 Audubon Way, Billings, MT 59106
MLS# 361789Listed by: BERKSHIRE HATHAWAY HS FLOBERG - New
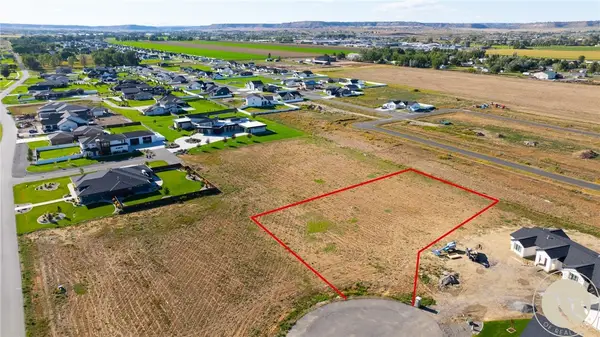 $240,000Active1.35 Acres
TBD Scheffler Way, Billings, MT 59106
MLS# 361807Listed by: METRO, REALTORS L.L.P - New
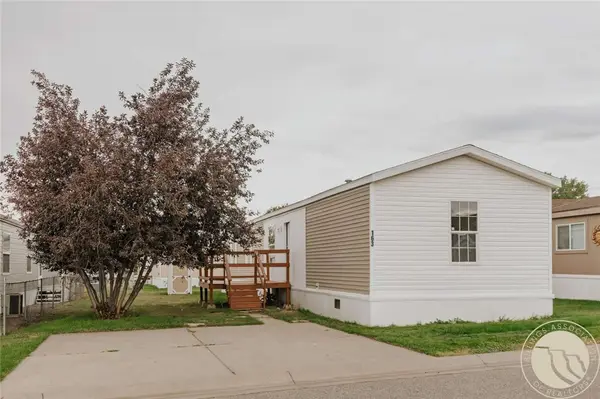 $59,900Active3 beds 2 baths1,216 sq. ft.
2224 Us Highway 87 E #163, Billings, MT 59101
MLS# 361806Listed by: CONGRESS REALTY - New
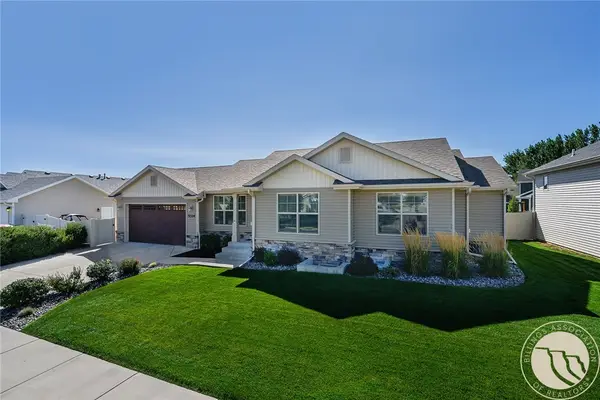 $585,000Active5 beds 3 baths3,079 sq. ft.
5314 N Castle Stone Sq, Billings, MT 59106
MLS# 361781Listed by: METRO, REALTORS L.L.P - New
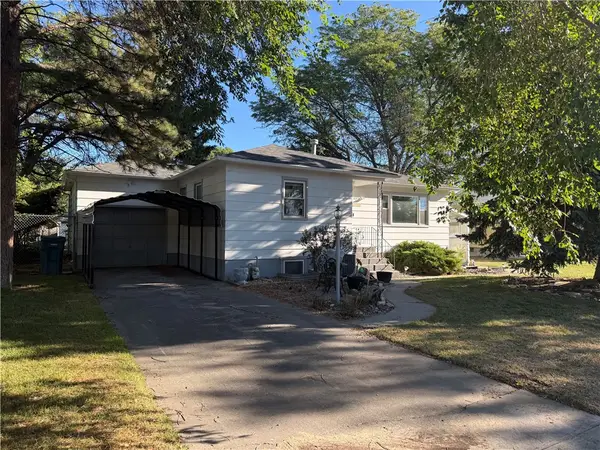 $340,000Active4 beds -- baths1,824 sq. ft.
1641 Custer Avenue, Billings, MT 59102
MLS# 361788Listed by: MCNEESE MCNEESE - New
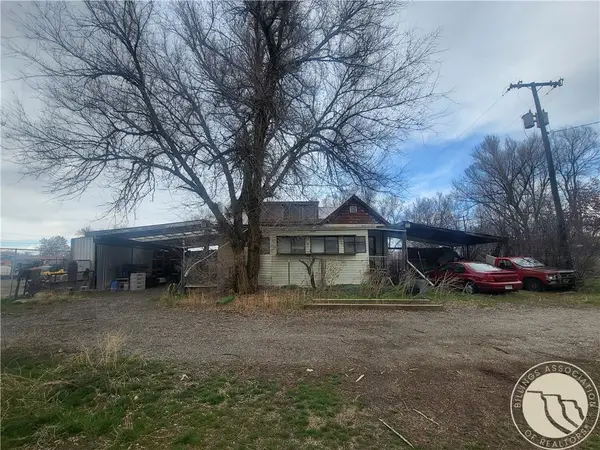 $275,000Active3 beds 2 baths1,414 sq. ft.
3009 Jansma Avenue, Billings, MT 59101
MLS# 361790Listed by: REAL BROKER - New
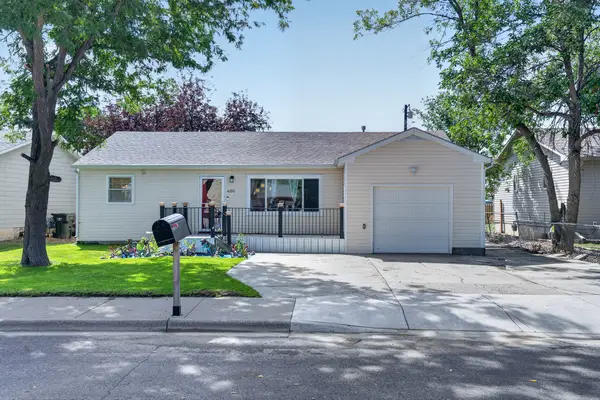 $310,000Active3 beds 1 baths1,028 sq. ft.
4232 Bruce Avenue, Billings, MT 59101
MLS# 30077871Listed by: LPT REALTY - New
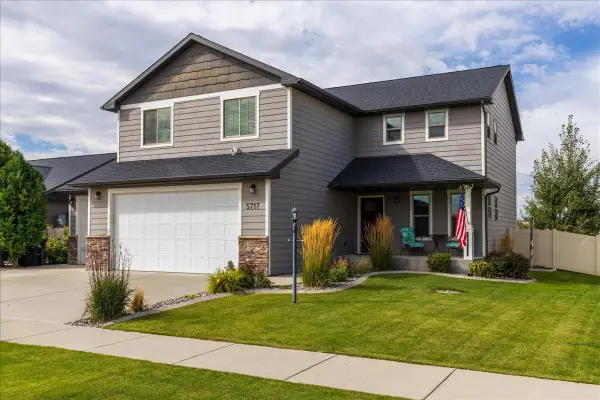 $480,000Active3 beds 3 baths2,210 sq. ft.
5717 Mountain Front Avenue, Billings, MT 59106
MLS# 30078083Listed by: LPT REALTY - New
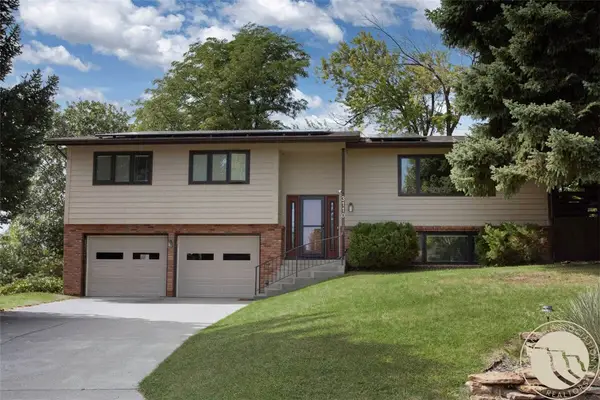 $485,000Active4 beds 3 baths2,175 sq. ft.
3110 Reimers Park Drive, Billings, MT 59102
MLS# 361784Listed by: MONTANA REAL ESTATE BROKERS - New
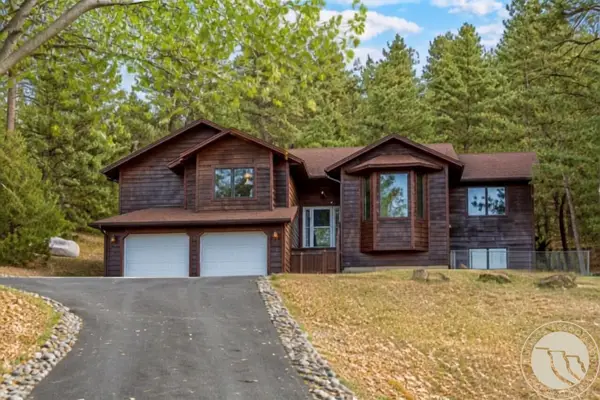 $575,000Active3 beds 2 baths3,893 sq. ft.
4728 Stage Drive, Billings, MT 59101
MLS# 361776Listed by: MERIDIAN REAL ESTATE LLC


Protect your home and budget from life's surprises with an Assurant Home Warranty, backed by a partner that supports you through every step of homeownership. Explore Plans.
© 2023 - 2026 ERA Franchise Systems LLC. All rights reserved. ERA Franchise Systems LLC fully supports the principles of the Fair Housing Act and the Equal Opportunity Act. ERA, ERA Real Estate powered, and their respective logos are registered service marks of ERA Franchise Systems LLC. Each office is independently owned and operated.