
1286 Babcock Boulevard, Billings, MT 59105
Local realty services provided by:ERA American Real Estate
Listed by: laura scheetz, larry larsen
Office: real estate hub lllp
MLS#:361266
Source:MT_BAR
Price summary
- Price:$439,900
- Price per sq. ft.:$153.17
About this home
Seller offering $5,000 buyer incentive to use for landscaping, closing costs, &/or buydown the interest rate! Big space, great features & ready for you to call home! Over 2,800 sq ft, 4 bedrooms, 3 bathrooms, Vaulted ceilings, Maple kitchen with breakfast bar, Great room with wood fireplace (currently being used as another dining room), Living room, Dining room, Primary bedroom with 3/4 bath, laundry hook-ups both on main level & in basement, family room, large work-out room, office, fenced yard, 2 car attached garage, newer windows, roof & gutters!
Contact an agent
Home facts
- Year built:1978
- Subdivision & Development:Centennial
- Listing ID #:361266
- Added:45 day(s) ago
- Updated:September 28, 2026 at 07:11 PM
Rooms and interior
- Bedrooms:4
- Total bathrooms:3
- Full bathrooms:3
- Rooms Total:12
- Kitchen Description:Range, Range Hood
- Basement:Yes
- Basement Description:Full
- Living area:2,872 sq. ft.
Heating and cooling
- Cooling:Central Air
- Heating:Gas
- Central air:Yes
Structure and exterior
- Roof:Asphalt, Shingle
- Year built:1978
- Building area:2,872 sq. ft.
- Lot area:0.28 Acres
- Architectural Style:Ranch
- Construction Materials:Wood Siding
- Levels:1 Story
Schools
- High school:Skyview
- Middle school:Castle Rock
- Elementary school:Sandstone
Finances and disclosures
- Price:$439,900
- Price per sq. ft.:$153.17
- Tax amount:$2,485
Parking
- Parking description:Attached, Garage Door Opener
- Garage:Yes
- Garage spaces:2
New listings near 1286 Babcock Boulevard
- New
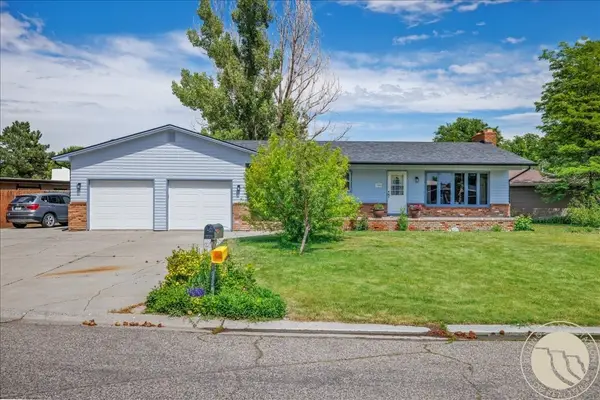 $375,000Active4 beds 2 baths2,520 sq. ft.
3441 Winchell Lane, Billings, MT 59102
MLS# 362094Listed by: LIVE LAUGH MONTANA REAL ESTATE - New
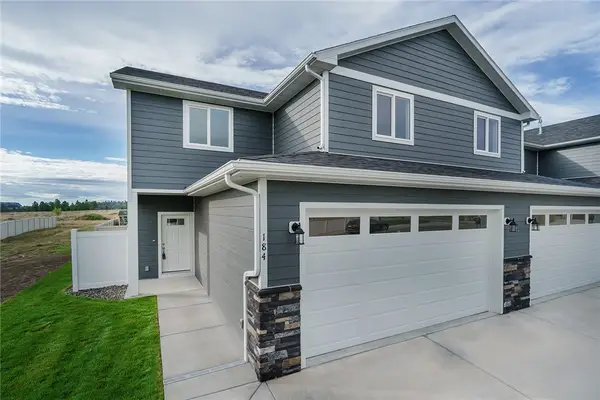 $375,000Active3 beds 3 baths1,728 sq. ft.
184 Antelope Trl W, Billings, MT 59105
MLS# 362077Listed by: GOOD RIDGE REAL ESTATE - New
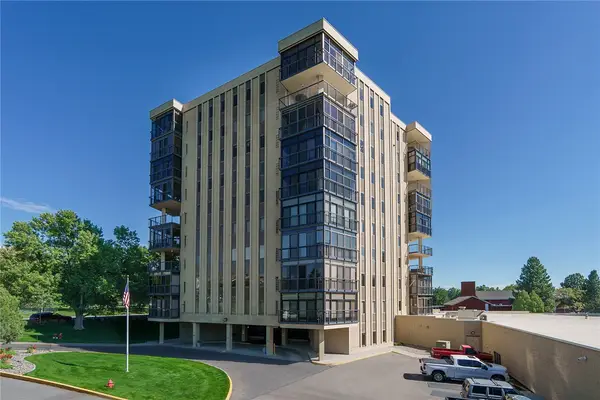 $399,900Active3 beds 2 baths1,537 sq. ft.
1400 Poly Drive #2 E, Billings, MT 59102
MLS# 362090Listed by: LANDMARK OF BILLINGS, INC. - New
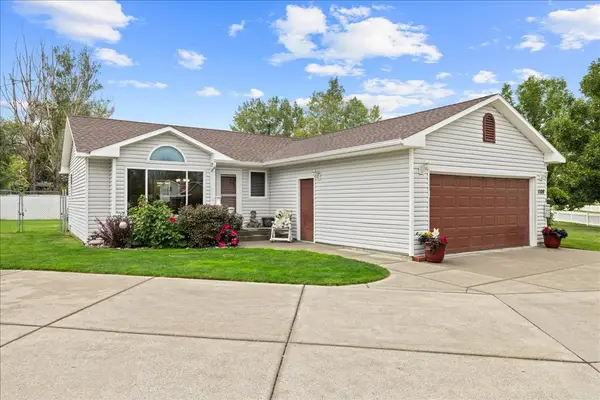 $350,000Active2 beds 2 baths1,028 sq. ft.
1108 Competition, Billings, MT 59105
MLS# 362112Listed by: MERIDIAN REAL ESTATE LLC - New
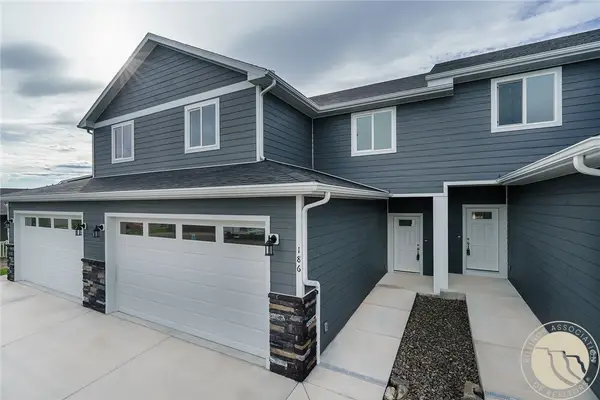 $375,000Active3 beds 3 baths1,728 sq. ft.
186 Antelope Trl W, Billings, MT 59105
MLS# 362114Listed by: GOOD RIDGE REAL ESTATE - New
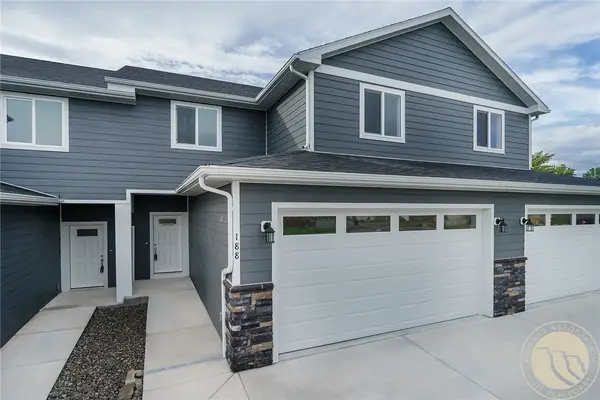 $375,000Active3 beds 3 baths1,728 sq. ft.
188 Antelope Trl W, Billings, MT 59105
MLS# 362115Listed by: GOOD RIDGE REAL ESTATE - New
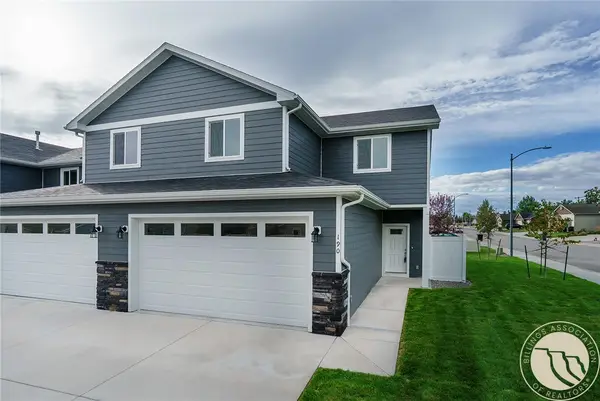 $375,000Active3 beds 3 baths1,728 sq. ft.
190 Antelope Trl W, Billings, MT 59105
MLS# 362116Listed by: GOOD RIDGE REAL ESTATE - New
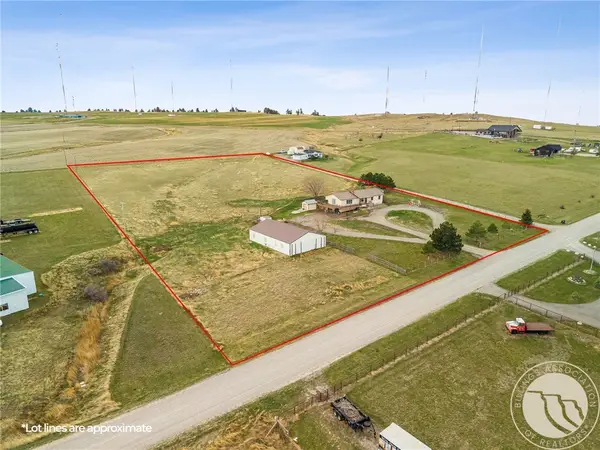 $510,000Active6 beds 3 baths2,968 sq. ft.
1458 Black Eagle Trail, Billings, MT 59101
MLS# 362118Listed by: REAL ESTATE HUB LLLP - New
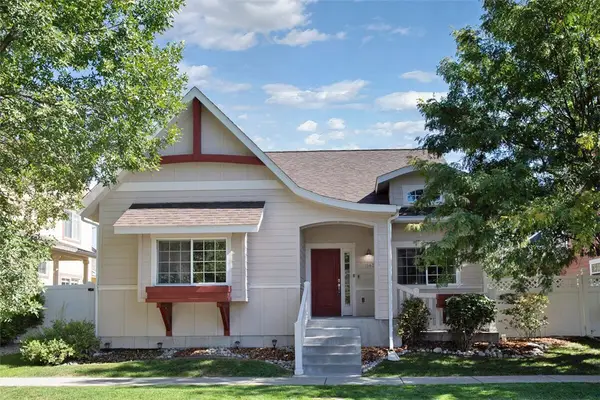 $438,000Active5 beds 3 baths2,616 sq. ft.
1643 Stony Meadow Lane, Billings, MT 59101
MLS# 362108Listed by: NEXTHOME PEAKS TO PRAIRIE - New
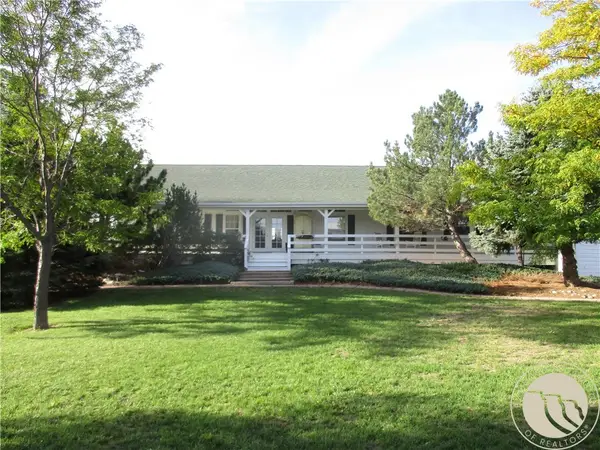 $895,000Active4 beds 3 baths5,296 sq. ft.
7007 Yellowstone Place, Billings, MT 59106
MLS# 362104Listed by: BRADY APPRAISAL SERVICE, INC


Protect your home and budget from life's surprises with an Assurant Home Warranty, backed by a partner that supports you through every step of homeownership. Explore Plans.
© 2023 - 2026 ERA Franchise Systems LLC. All rights reserved. ERA Franchise Systems LLC fully supports the principles of the Fair Housing Act and the Equal Opportunity Act. ERA, ERA Real Estate powered, and their respective logos are registered service marks of ERA Franchise Systems LLC. Each office is independently owned and operated.