
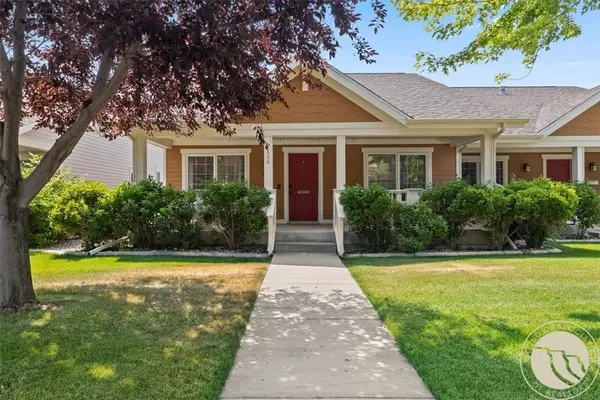
1321 Bandon Dunes Way, Billings, MT 59106
Local realty services provided by:ERA American Real Estate
Listed by: james coleman, cade tyson
Office: metro, realtors l.l.p
MLS#:358633
Source:MT_BAR
Price summary
- Price:$669,900
- Price per sq. ft.:$356.52
About this home
Seller offering up to $5,000 towards Buyer's closing costs, rate buy-down, or prepaids. Beautiful, new construction home in the coveted Nines subdivision on Billings’ west end. The great room’s trayed ceiling opens to a stunning luxury kitchen with an island, pantry, drawer microwave and an open-concept design, perfect for entertaining. The kitchen boasts sleek quartz countertops and a stylish tile backsplash, while the spacious master suite offers a walk-in tile shower and dual walk-in closets for his and hers storage. Custom timber beams accent the front entry, while natural light and views enhance the living space. The Nines offers walking paths, pickle ball & basketball courts, fitness center, pool, parks, and green space—HOA covers full access. Modern finishes, clean lines, and functional details provide style and practicality in one of Billings' most desirable neighborhoods.
Contact an agent
Home facts
- Year built:2025
- Subdivision & Development:The Nines
- Listing ID #:358633
- Added:111 day(s) ago
- Updated:July 29, 2026 at 04:24 PM
Rooms and interior
- Bedrooms:3
- Total bathrooms:2
- Full bathrooms:2
- Rooms Total:7
- Kitchen Description:Gas Range, Range, Refrigerator
- Basement:Yes
- Living area:1,879 sq. ft.
Heating and cooling
- Cooling:Central Air
- Heating:Gas
- Central air:Yes
Structure and exterior
- Roof:Asphalt, Shingle
- Year built:2025
- Building area:1,879 sq. ft.
- Lot area:0.21 Acres
- Lot Features:Landscaped
- Architectural Style:Ranch
- Levels:1 Story
Schools
- High school:West
- Middle school:Elder Grove
- Elementary school:Elder Grove
Finances and disclosures
- Price:$669,900
- Price per sq. ft.:$356.52
- Tax amount:$212
Parking
- Parking description:Attached
- Garage:Yes
- Garage spaces:3
New listings near 1321 Bandon Dunes Way
- New
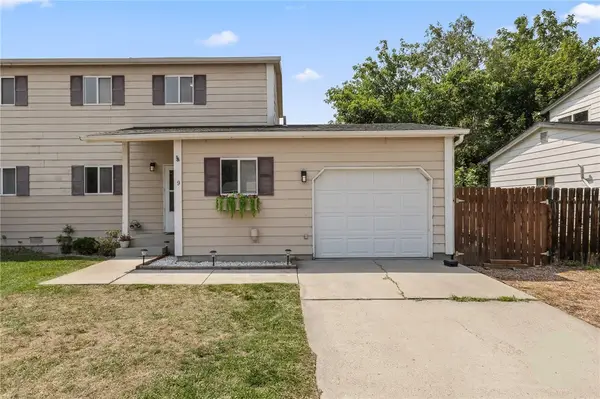 $265,000Active2 beds 2 baths1,071 sq. ft.
1317 Yellowstone River Road #9, Billings, MT 59105
MLS# 360894Listed by: EXP REALTY, LLC - BILLINGS - New
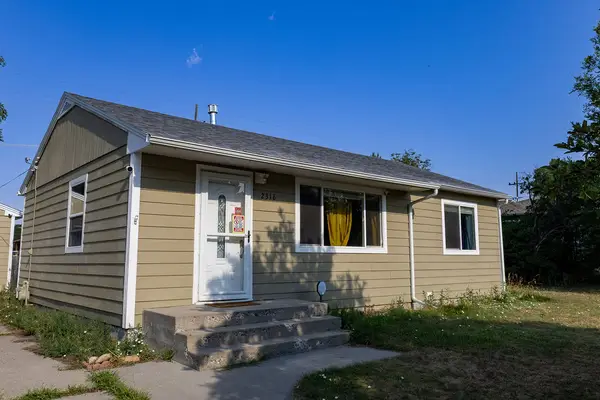 $285,000Active2 beds 4 baths980 sq. ft.
2316 Meadowood Street, Billings, MT 59102
MLS# 360936Listed by: CENTURY 21 AMERICANA  $535,788Active2.05 Acres
TBD Silver Fox Court, Billings, MT 59101
MLS# 360724Listed by: MONTANA REAL ESTATE ADVISORS- New
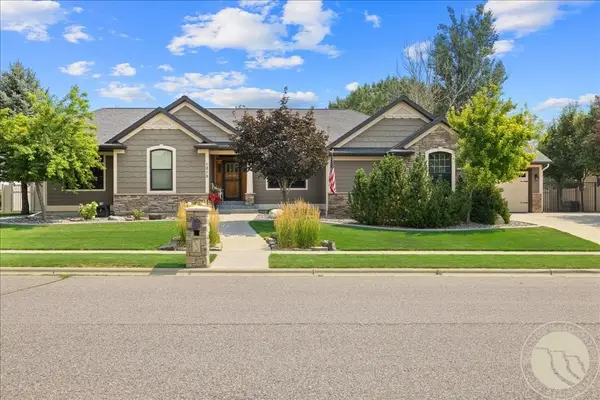 $825,000Active5 beds 4 baths4,312 sq. ft.
1215 Vineyard Way, Billings, MT 59106
MLS# 360899Listed by: LIVE LAUGH MONTANA REAL ESTATE - Open Sat, 12 to 2pmNew
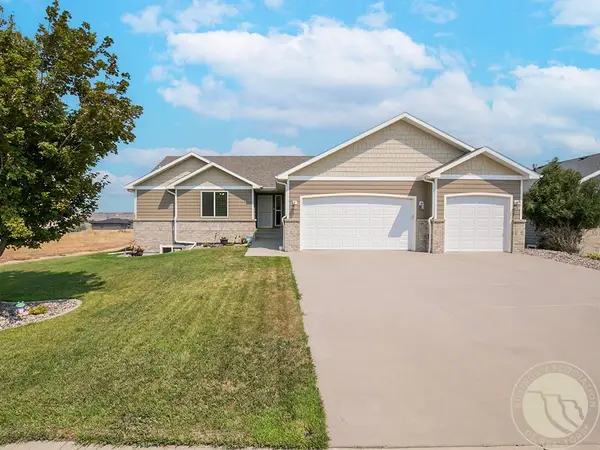 $565,000Active6 beds 3 baths3,010 sq. ft.
2545 Lake Heights Drive, Billings, MT 59105
MLS# 360954Listed by: EXP REALTY, LLC - BILLINGS - New
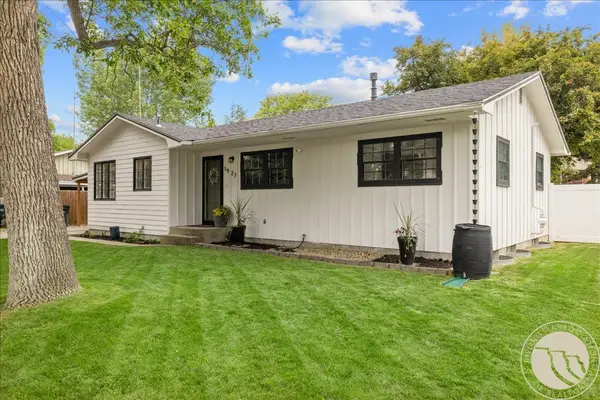 $375,000Active4 beds 3 baths2,296 sq. ft.
1927 Beverly Hill Blvd, Billings, MT 59102
MLS# 360966Listed by: REAL ESTATE HUB LLLP - New
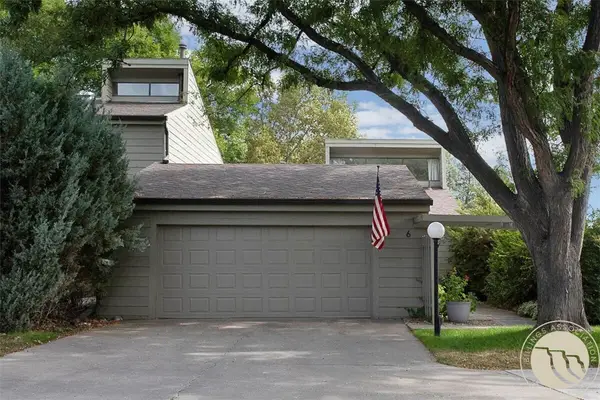 $439,900Active3 beds 3 baths1,798 sq. ft.
6 Heatherwood, Billings, MT 59102
MLS# 360970Listed by: THE AGENCY MONTANA - New
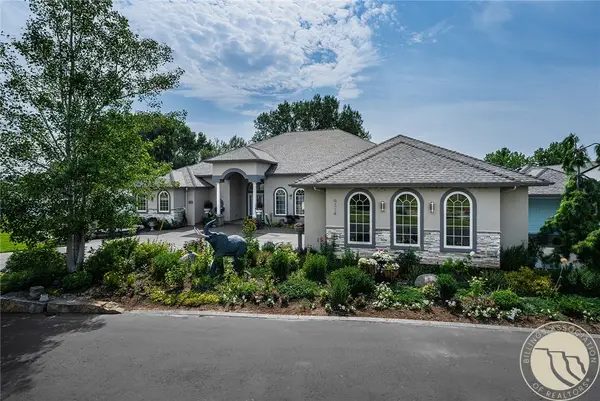 $1,485,000Active3 beds 3 baths5,371 sq. ft.
9314 Sanctuary Estates Drive, Billings, MT 59101
MLS# 360868Listed by: BERKSHIRE HATHAWAY HS FLOBERG - New
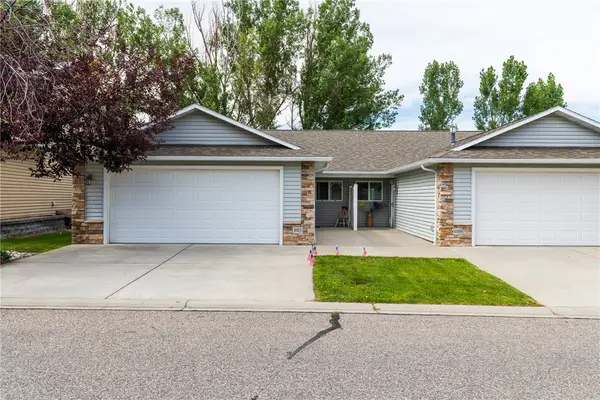 $340,000Active2 beds 2 baths2,068 sq. ft.
1013 Picador Way, Billings, MT 59105
MLS# 360953Listed by: REALTY BILLINGS - Open Sun, 1 to 3pmNew
 $429,000Active4 beds 3 baths2,688 sq. ft.
826 Avenue F, Billings, MT 59102
MLS# 360955Listed by: METRO, REALTORS L.L.P


Protect your home and budget from life's surprises with an Assurant Home Warranty, backed by a partner that supports you through every step of homeownership. Explore Plans.
© 2023 - 2026 ERA Franchise Systems LLC. All rights reserved. ERA Franchise Systems LLC fully supports the principles of the Fair Housing Act and the Equal Opportunity Act. ERA, ERA Real Estate powered, and their respective logos are registered service marks of ERA Franchise Systems LLC. Each office is independently owned and operated.