
146 W Antelope Trail, Billings, MT 59105
Local realty services provided by:ERA American Real Estate
Listed by: drew hedrick
Office: real estate hub lllp
MLS#:361471
Source:MT_BAR
Price summary
- Price:$327,900
- Price per sq. ft.:$199.45
About this home
Built in 2020, this stylish end-unit townhome offers modern comfort, quality finishes, and added privacy. The kitchen features a gas range and opens to a bright, inviting living area. The spacious primary suite includes a private bath and walk-in closet. With 2.5 bathrooms, the home provides added convenience for residents and guests. A finished one-car garage offers secure parking and additional usable space. Located just eight minutes from downtown Billings, this move-in-ready home combines newer construction with easy access to shopping, dining, hospitals, and entertainment.
Contact an agent
Home facts
- Year built:2020
- Subdivision & Development:SNA Townhomes
- Listing ID #:361471
- Added:1 day(s) ago
- Updated:August 26, 2026 at 08:54 PM
Rooms and interior
- Bedrooms:3
- Total bathrooms:3
- Full bathrooms:2
- Half bathrooms:1
- Kitchen Description:Gas Range, Range, Refrigerator
- Basement:Yes
- Living area:1,644 sq. ft.
Heating and cooling
- Cooling:Central Air
- Central air:Yes
Structure and exterior
- Roof:Asphalt, Shingle
- Year built:2020
- Building area:1,644 sq. ft.
- Lot area:0.03 Acres
- Architectural Style:TwoStory
- Construction Materials:Hardboard
- Levels:2 Story
Schools
- High school:Skyview
- Middle school:Castle Rock
- Elementary school:Alkali Creek
Finances and disclosures
- Price:$327,900
- Price per sq. ft.:$199.45
- Tax amount:$2,064
Parking
- Parking description:Attached
- Garage:Yes
- Garage spaces:1
New listings near 146 W Antelope Trail
- New
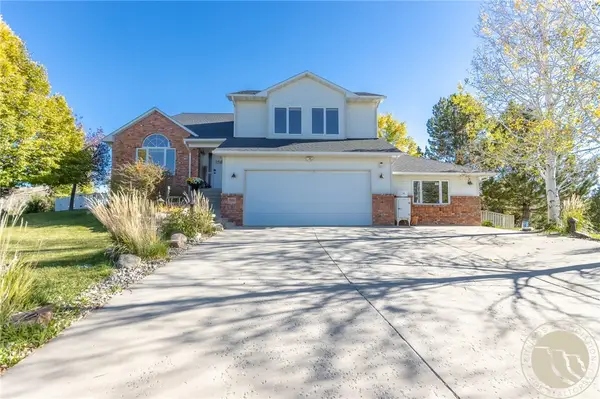 $699,000Active3 beds 3 baths4,112 sq. ft.
3509 Mac Duff Circle, Billings, MT 59101
MLS# 361503Listed by: WULF & ASSOCIATES - New
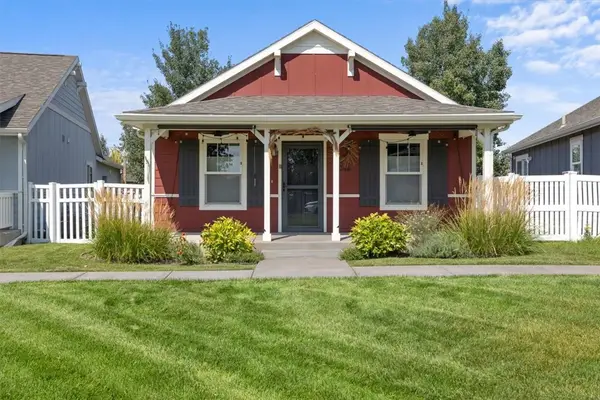 $389,000Active4 beds 2 baths1,632 sq. ft.
5343 Golden Hollow Road, Billings, MT 59101
MLS# 361460Listed by: REAL BROKER - New
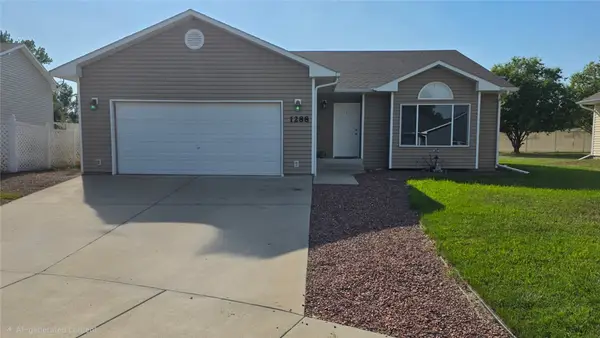 $369,000Active2 beds 2 baths2,120 sq. ft.
1288 Cottonwood Blvd, Billings, MT 59105
MLS# 361498Listed by: GOOD RIDGE REAL ESTATE - New
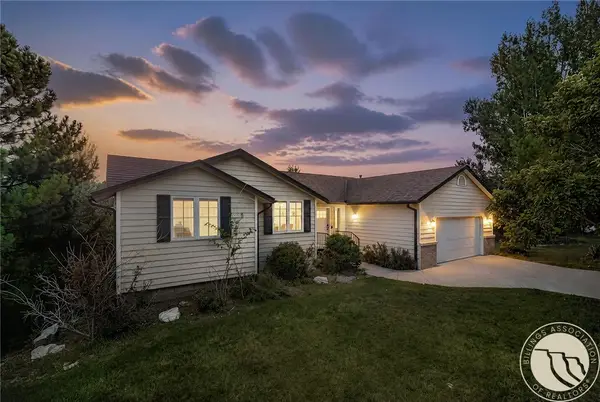 $539,900Active5 beds 3 baths2,988 sq. ft.
2214 Ridgeview Drive, Billings, MT 59105
MLS# 361493Listed by: RE/MAX CENTRAL - New
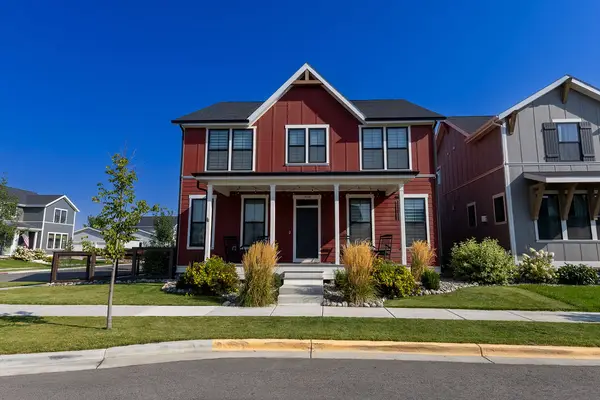 $715,000Active7 beds 5 baths4,184 sq. ft.
1954 Annas Garden Lane, Billings, MT 59101
MLS# 361480Listed by: CENTURY 21 AMERICANA - New
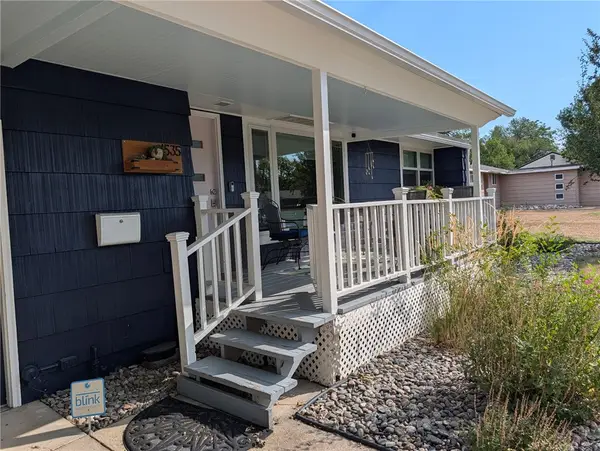 $355,000Active3 beds 2 baths1,577 sq. ft.
1535 Burlington, Billings, MT 59102
MLS# 361495Listed by: CENTURY 21 AMERICANA - New
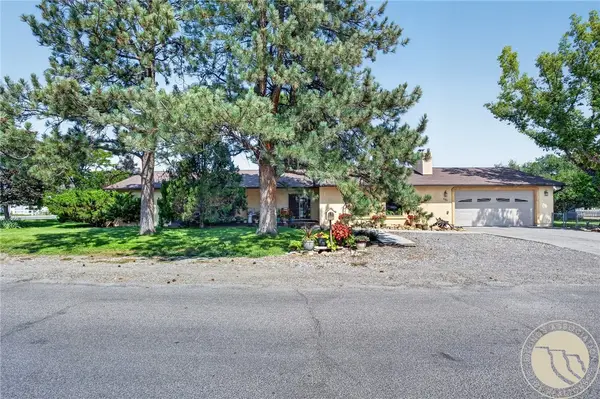 $458,000Active3 beds 2 baths2,004 sq. ft.
405 Crow Lane, Billings, MT 59105
MLS# 361451Listed by: 4 SEASONS REAL ESTATE - New
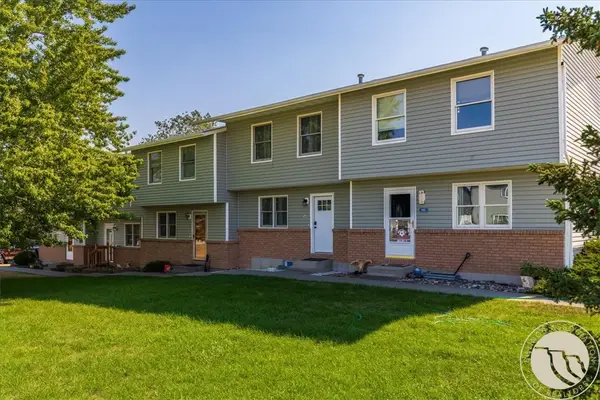 $254,900Active3 beds 2 baths1,560 sq. ft.
96 W Antelope Trail #12D, Billings, MT 59105
MLS# 361479Listed by: METRO, REALTORS L.L.P - New
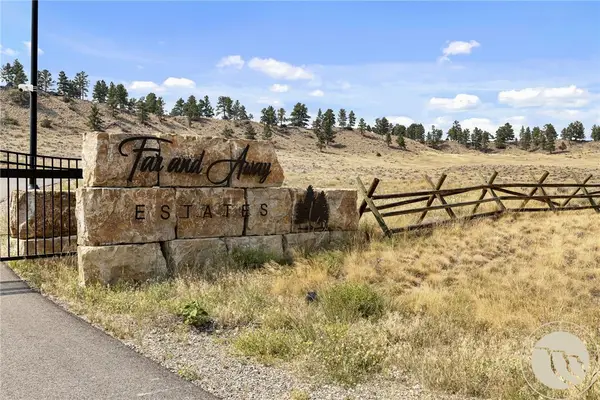 $395,000Active10.34 Acres
TBD Bermes Road (tract 1a), Billings, MT 59106
MLS# 361487Listed by: EXP REALTY, LLC - BILLINGS


Protect your home and budget from life's surprises with an Assurant Home Warranty, backed by a partner that supports you through every step of homeownership. Explore Plans.
© 2023 - 2026 ERA Franchise Systems LLC. All rights reserved. ERA Franchise Systems LLC fully supports the principles of the Fair Housing Act and the Equal Opportunity Act. ERA, ERA Real Estate powered, and their respective logos are registered service marks of ERA Franchise Systems LLC. Each office is independently owned and operated.