
1544 Parkhill Drive, Billings, MT 59102
Local realty services provided by:ERA American Real Estate
1544 Parkhill Drive,Billings, MT 59102
$449,900
- 4 Beds
- 2 Baths
- 2,459 sq. ft.
- Single family
- Active
Listed by: rochelle houghton
Office: real broker
MLS#:362093
Source:MT_BAR
Price summary
- Price:$449,900
- Price per sq. ft.:$182.96
About this home
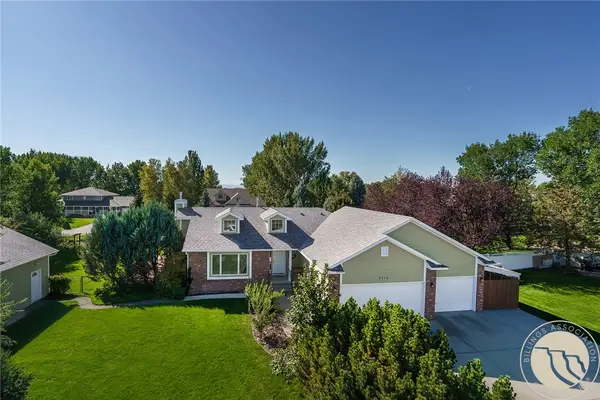
Timeless craftsmanship: Updated Mid-century 1959 rancher with 2,459 total sq ft on a corner lot in Partington Park Subdivision has been thoughtfully updated with a more modern, contemporary feel. The 1,792 sq ft main level offers an open kitchen, dining, and living area. The kitchen features custom cabinetry, pantry, recessed lighting, built-in gas range w/ hood, refrigerator, dishwasher, and microwave. A wood-burning fireplace insert anchors the living room, and the sliding patio door in the chandelier-lit dining area opens to the back patio. All four bedrooms, both full bathrooms, and laundry are on the main level, with laminate flooring throughout. The fully finished 667 sq ft basement adds a carpeted recreation room with a closet and built-in cupboards, usable as a media room, office, or flex space, with non-egress windows. Radon Mitigation system installed last year. Outside, the 0.29-acre lot is fenced, with underground sprinklers, alley access, and a detached two-car garage. Gas forced-air heat, central air, and public water and sewer. Asphalt shingle roof and hardboard siding. Ideally located minutes from downtown and the West End, shopping, restaurants, the medical corridor, area colleges, Billings Logan International Airport, and West End shopping and dining. 1544 Parkhill is waiting for you to come "home"....
Contact an agent
Home facts
- Year built:1959
- Subdivision & Development:Partington Park
- Listing ID #:362093
- Added:1 day(s) ago
- Updated:September 27, 2026 at 05:59 PM
Rooms and interior
- Bedrooms:4
- Total bathrooms:2
- Full bathrooms:2
- Rooms Total:7
- Kitchen Description:Gas Range, Range, Range Hood, Refrigerator
- Basement:Yes
- Basement Description:Partial
- Living area:2,459 sq. ft.
Heating and cooling
- Cooling:Central Air
- Heating:Gas
- Central air:Yes
Structure and exterior
- Roof:Asphalt, Shingle
- Year built:1959
- Building area:2,459 sq. ft.
- Lot area:0.29 Acres
- Lot Features:Sprinklers In Ground
- Architectural Style:Ranch
- Construction Materials:Hardboard
- Levels:1 Story
Schools
- High school:Senior High
- Middle school:Lewis and Clark
- Elementary school:Rosepark
Finances and disclosures
- Price:$449,900
- Price per sq. ft.:$182.96
- Tax amount:$2,696
Parking
- Parking description:Detached
- Garage:Yes
- Garage spaces:2
New listings near 1544 Parkhill Drive
- New
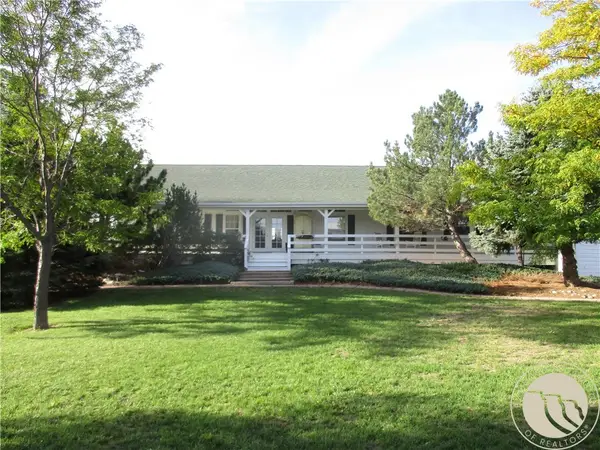 $895,000Active4 beds 3 baths5,296 sq. ft.
7007 Yellowstone Place, Billings, MT 59106
MLS# 362104Listed by: BRADY APPRAISAL SERVICE, INC - New
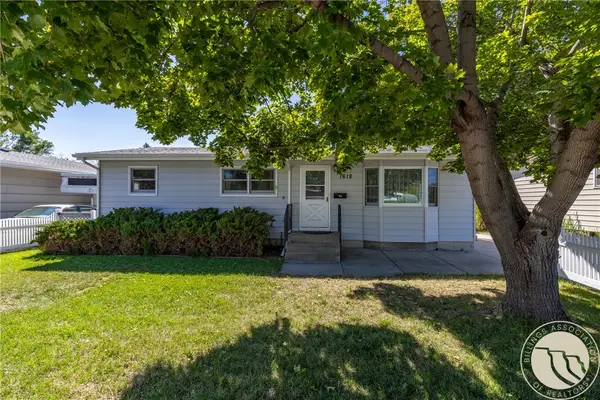 $350,000Active4 beds 2 baths2,184 sq. ft.
1618 Parkhill Drive, Billings, MT 59102
MLS# 362096Listed by: REALTY BILLINGS - New
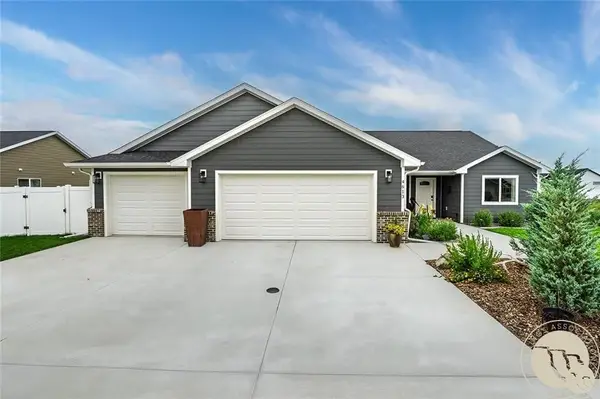 $579,900Active4 beds 2 baths1,974 sq. ft.
4613 Liahona Lane, Billings, MT 59106
MLS# 362095Listed by: METRO, REALTORS L.L.P - New
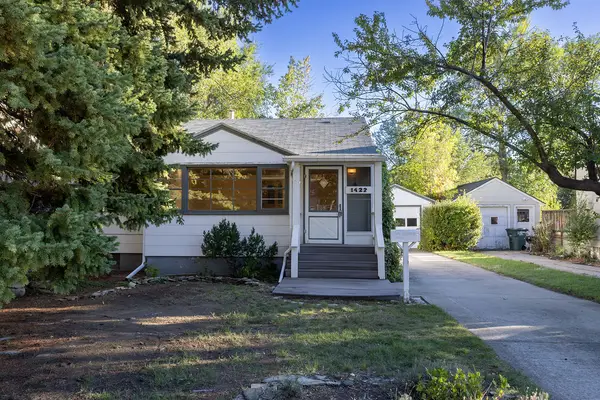 $250,000Active3 beds 2 baths1,724 sq. ft.
1422 Avenue E, Billings, MT 59102
MLS# 362056Listed by: CENTURY 21 AMERICANA - New
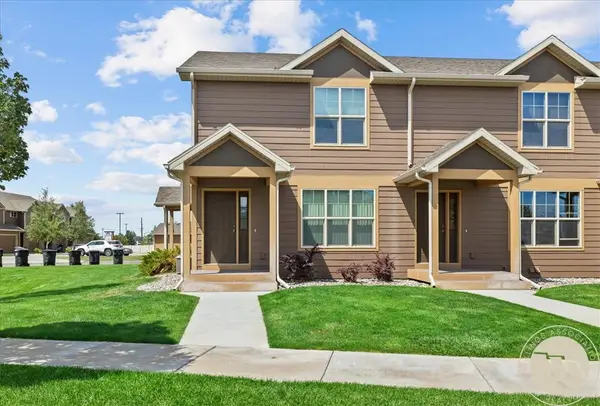 $275,000Active2 beds 3 baths1,140 sq. ft.
1531 Silver Run Trail, Billings, MT 59106
MLS# 362097Listed by: BERKSHIRE HATHAWAY HS FLOBERG - New
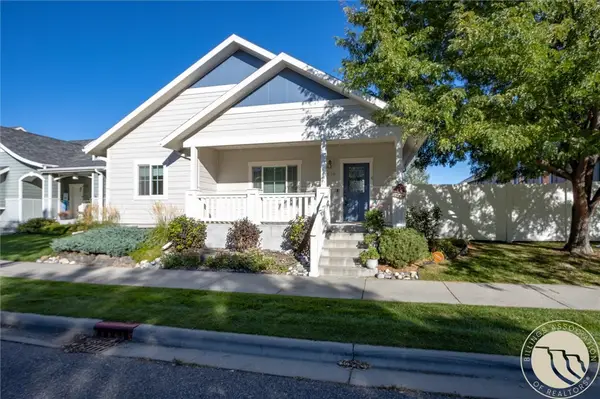 $399,900Active4 beds 3 baths2,080 sq. ft.
1629 Lone Pine Drive, Billings, MT 59101
MLS# 362100Listed by: REAL ESTATE HUB LLLP - New
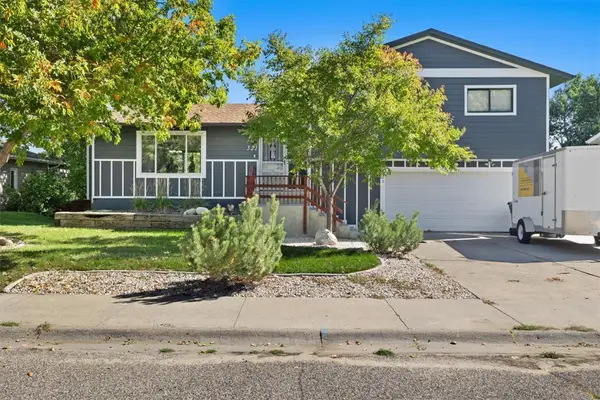 $445,000Active4 beds 3 baths2,851 sq. ft.
521 Pinon Dr., Billings, MT 59105
MLS# 362101Listed by: BERKSHIRE HATHAWAY HS FLOBERG - New
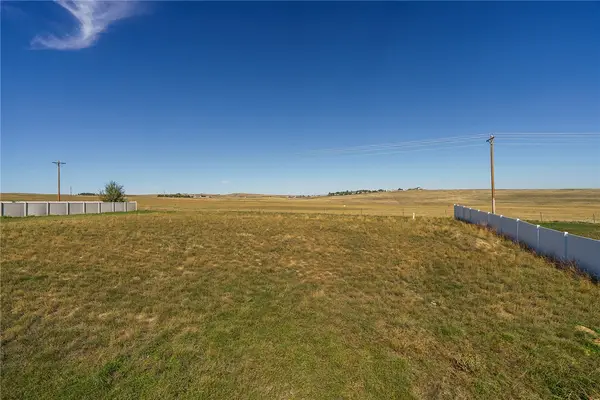 $71,000Active0.57 Acres
1125 Plateau Road, Billings, MT 59105
MLS# 362050Listed by: PUREWEST REAL ESTATE - BILLINGS - Open Sun, 12 to 3pmNew
 $640,000Active5 beds 3 baths3,204 sq. ft.
4714 S Woodhaven Way, Billings, MT 59106
MLS# 362079Listed by: MONTANA REAL ESTATE BROKERS


Protect your home and budget from life's surprises with an Assurant Home Warranty, backed by a partner that supports you through every step of homeownership. Explore Plans.
© 2023 - 2026 ERA Franchise Systems LLC. All rights reserved. ERA Franchise Systems LLC fully supports the principles of the Fair Housing Act and the Equal Opportunity Act. ERA, ERA Real Estate powered, and their respective logos are registered service marks of ERA Franchise Systems LLC. Each office is independently owned and operated.