
1618 Parkhill Drive, Billings, MT 59102
Local realty services provided by:ERA American Real Estate
Listed by: amber uhren
Office: realty billings
MLS#:362096
Source:MT_BAR
Price summary
- Price:$350,000
- Price per sq. ft.:$160.26
About this home
Spacious 4-bedroom, 2-bath home with 3 bedrooms on the main floor and real hardwood flooring throughout much of the main level. The large bonus sunroom adds even more living space and would work well as a sitting room, playroom, or entertaining area. Downstairs you’ll find a large family room, laundry area, hobby room, and plenty of storage. Outside features a fenced yard with underground sprinklers and a private well for watering. Priced with updates in mind, this home gives you the opportunity to make improvements, add your own style, and make the space truly your own.
Contact an agent
Home facts
- Year built:1960
- Subdivision & Development:Partington Park
- Listing ID #:362096
- Added:1 day(s) ago
- Updated:September 26, 2026 at 07:49 PM
Rooms and interior
- Bedrooms:4
- Total bathrooms:2
- Full bathrooms:2
- Rooms Total:10
- Kitchen Description:Range, Refrigerator
- Basement:Yes
- Basement Description:Full
- Living area:2,184 sq. ft.
Heating and cooling
- Cooling:Central Air
- Heating:Gas
- Central air:Yes
Structure and exterior
- Roof:Asphalt, Shingle
- Year built:1960
- Building area:2,184 sq. ft.
- Lot area:0.19 Acres
- Lot Features:Interior Lot, Landscaped, Sprinklers In Ground, Trees
- Architectural Style:Ranch
- Levels:1 Story
Schools
- High school:Senior High
- Middle school:Lewis and Clark
- Elementary school:Rosepark
Finances and disclosures
- Price:$350,000
- Price per sq. ft.:$160.26
- Tax amount:$2,034
Parking
- Parking description:Detached
- Garage:Yes
- Garage spaces:2
New listings near 1618 Parkhill Drive
- New
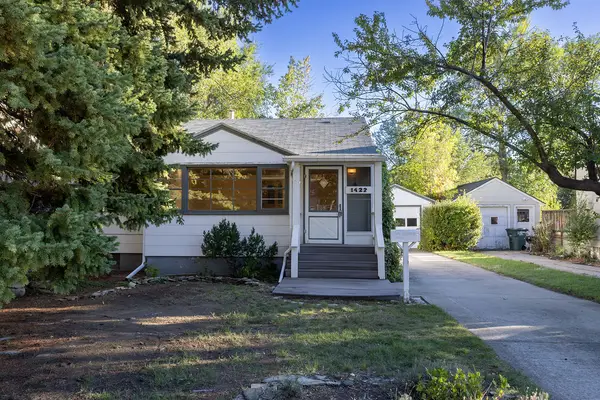 $250,000Active3 beds 2 baths1,724 sq. ft.
1422 Avenue E, Billings, MT 59102
MLS# 362056Listed by: CENTURY 21 AMERICANA - New
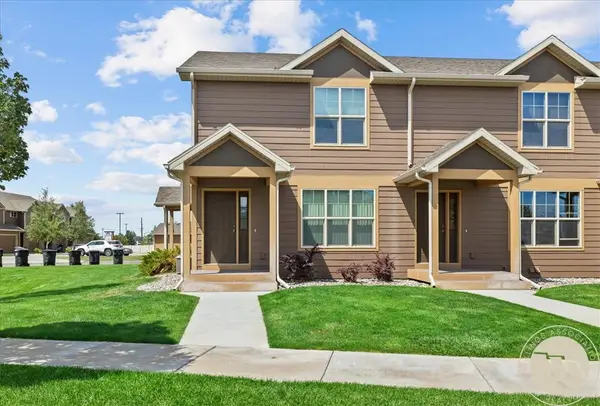 $275,000Active2 beds 3 baths1,140 sq. ft.
1531 Silver Run Trail, Billings, MT 59106
MLS# 362097Listed by: BERKSHIRE HATHAWAY HS FLOBERG - New
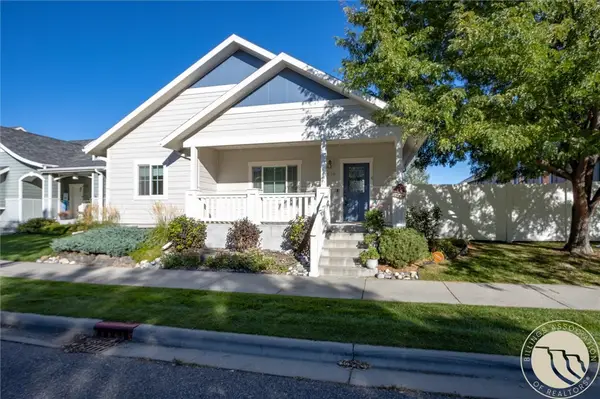 $399,900Active4 beds 3 baths2,080 sq. ft.
1629 Lone Pine Drive, Billings, MT 59101
MLS# 362100Listed by: REAL ESTATE HUB LLLP - New
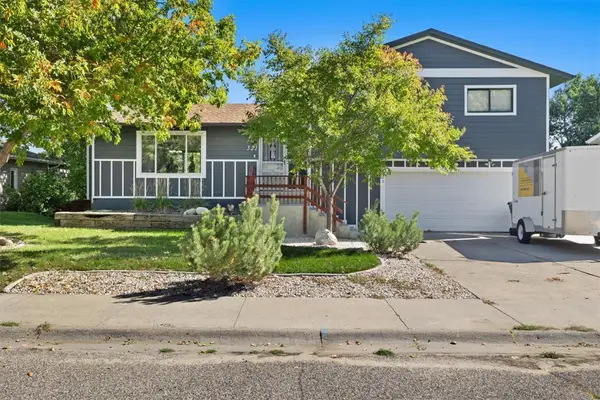 $445,000Active4 beds 3 baths2,851 sq. ft.
521 Pinon Dr., Billings, MT 59105
MLS# 362101Listed by: BERKSHIRE HATHAWAY HS FLOBERG - New
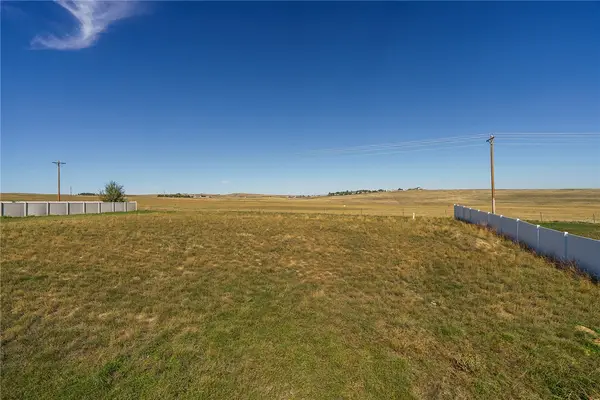 $71,000Active0.57 Acres
1125 Plateau Road, Billings, MT 59105
MLS# 362050Listed by: PUREWEST REAL ESTATE - BILLINGS - Open Sun, 12 to 3pmNew
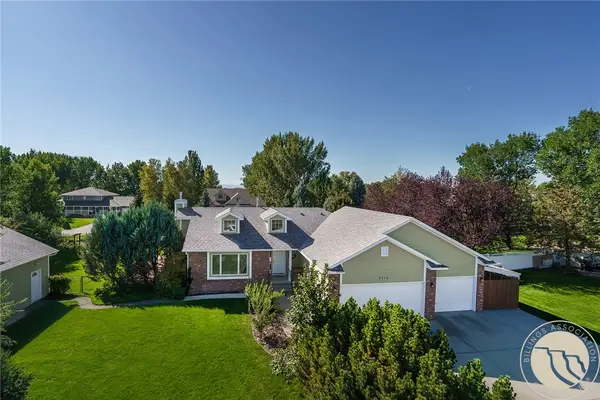 $640,000Active5 beds 3 baths3,204 sq. ft.
4714 S Woodhaven Way, Billings, MT 59106
MLS# 362079Listed by: MONTANA REAL ESTATE BROKERS - Open Sun, 1 to 3pmNew
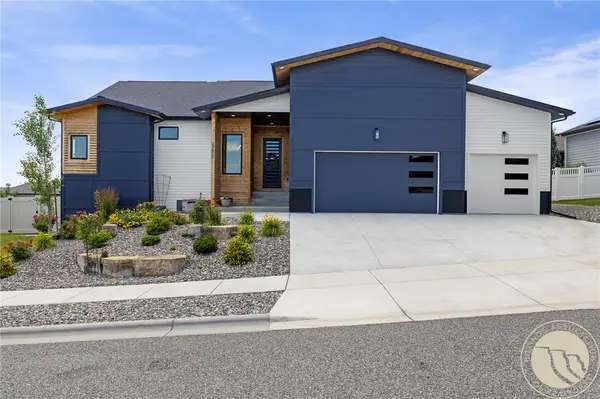 $719,900Active5 beds 3 baths3,576 sq. ft.
3206 Peregrine Lane, Billings, MT 59106
MLS# 362075Listed by: YELLOWSTONE REALTY BROKERS - New
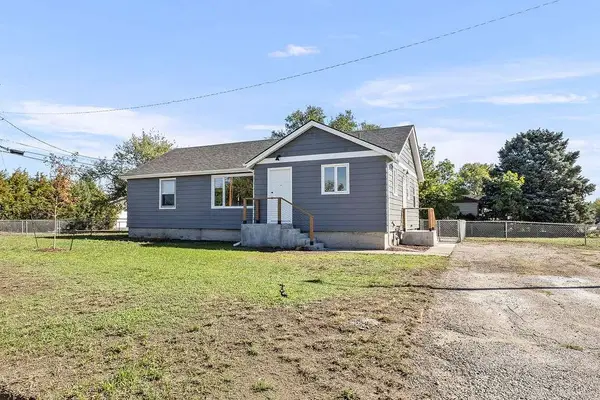 $357,900Active3 beds 1 baths1,992 sq. ft.
1601 Bitterroot Drive, Billings, MT 59105
MLS# 362089Listed by: CONGRESS REALTY - New
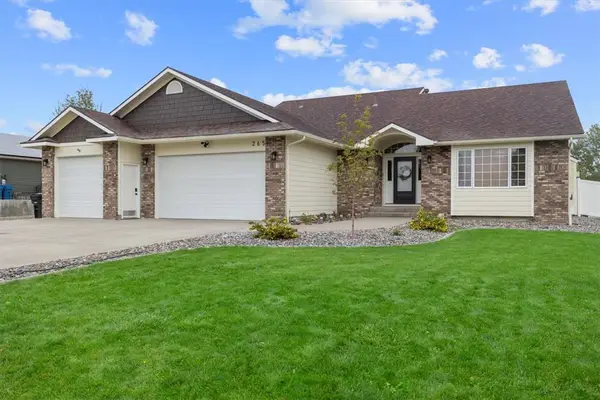 $614,900Active5 beds 3 baths2,649 sq. ft.
265 S 41st Street W, Billings, MT 59106
MLS# 362036Listed by: WESTERN SKIES REAL ESTATE


Protect your home and budget from life's surprises with an Assurant Home Warranty, backed by a partner that supports you through every step of homeownership. Explore Plans.
© 2023 - 2026 ERA Franchise Systems LLC. All rights reserved. ERA Franchise Systems LLC fully supports the principles of the Fair Housing Act and the Equal Opportunity Act. ERA, ERA Real Estate powered, and their respective logos are registered service marks of ERA Franchise Systems LLC. Each office is independently owned and operated.