
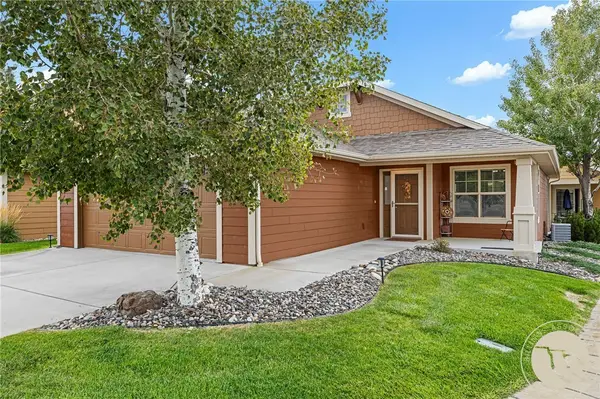
1639 Hidden Cove Lane, Billings, MT 59101
Local realty services provided by:ERA American Real Estate
Listed by: polly kovash
Office: metro, realtors l.l.p
MLS#:362139
Source:MT_BAR
Price summary
- Price:$599,900
- Price per sq. ft.:$214.56
About this home
Impeccably maintained & thoughtfully designed, this timeless family-friendly floor plan was built for its current owners with attention to detail & specialty touches throughout. The main floor features an inviting living room with cozy gas fireplace surrounded by beautiful built-in display cabinetry while an abundance of sunny windows fill the room with natural sunlight. Adjacent to well-appointed kitchen complete with large eating bar & solid surface counters, a fabulous pantry & next to dining area to fit a table large to small with sliding door to your private yard & patio. Main floor bedroom is a dream with quality custom built-ins & a surprise murphy bed. Upstairs, master suite has vaulted ceilings enhancing the already spacious room, generous walk-in closet & private spa like bath with separate soaking tub & shower. 2 more bedrooms & full bath plus bonus family rooms (there are 2), one extra-large to house the big screen with a surprise unexpected wet bar & a 2nd cozy nook to snuggle up with your favorite book. A 3-car garage completes this great home. Josephine Crossing is the community that feels like a "big hug", welcoming you home the moment you arrive. Neighborhood amphitheater, pocket parks, access to river all designed to connect you to the outdoors. It's more than a neighborhood, it the place that feels like home....
Contact an agent
Home facts
- Year built:2015
- Subdivision & Development:JOSEPHINE CROSSING SUB
- Listing ID #:362139
- Added:1 day(s) ago
- Updated:October 01, 2026 at 10:57 AM
Rooms and interior
- Bedrooms:4
- Total bathrooms:3
- Full bathrooms:2
- Half bathrooms:1
- Rooms Total:9
- Kitchen Description:Range, Refrigerator
- Basement:Yes
- Basement Description:Crawl Space
- Living area:2,796 sq. ft.
Heating and cooling
- Cooling:Central Air
- Heating:Gas
- Central air:Yes
Structure and exterior
- Roof:Asphalt, Shingle
- Year built:2015
- Building area:2,796 sq. ft.
- Lot area:0.11 Acres
- Lot Features:Landscaped
- Architectural Style:TwoStory
- Construction Materials:Hardboard
- Levels:2 Story
Schools
- High school:West
- Middle school:Elysian
- Elementary school:Elysian
Finances and disclosures
- Price:$599,900
- Price per sq. ft.:$214.56
- Tax amount:$3,764
Parking
- Parking description:Attached
- Garage:Yes
- Garage spaces:3
New listings near 1639 Hidden Cove Lane
- New
 $414,900Active4 beds 4 baths2,080 sq. ft.
475 S 37th Street W, Billings, MT 59102
MLS# 362107Listed by: METRO, REALTORS L.L.P - New
 $85,000Active0.25 Acres
1009 Wyoming Avenue, Billings, MT 59102
MLS# 362092Listed by: CENTURY 21 AMERICANA - New
 $359,900Active4 beds 2 baths2,087 sq. ft.
4439 Jansma Avenue, Billings, MT 59101
MLS# 362161Listed by: MONTANA REAL ESTATE BROKERS - New
 $349,900Active4 beds 3 baths2,880 sq. ft.
1919 Chickadee Circle, Billings, MT 59105
MLS# 362172Listed by: MONTANA REAL ESTATE BROKERS - New
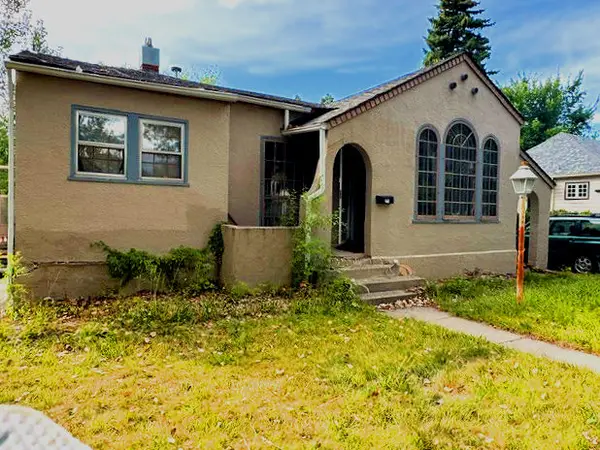 $234,500Active3 beds 2 baths2,304 sq. ft.
2208 Elm Street, Billings, MT 59101
MLS# 362123Listed by: BILLINGS REALTY BROKERS - New
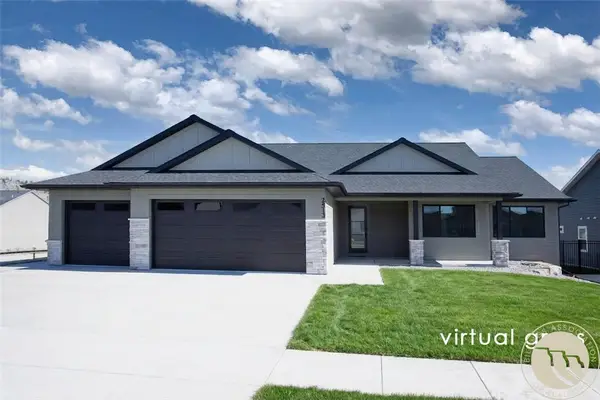 $769,900Active3 beds 3 baths2,880 sq. ft.
2513 Buffalo Ridge Trail, Billings, MT 59106
MLS# 362142Listed by: MONTANA REAL ESTATE BROKERS - New
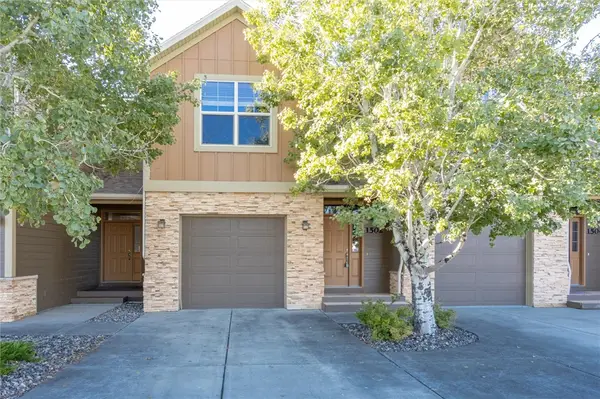 $319,000Active3 beds 3 baths2,314 sq. ft.
1502 Silver Run Trail, Billings, MT 59106
MLS# 362111Listed by: REAL ESTATE HUB LLLP - New
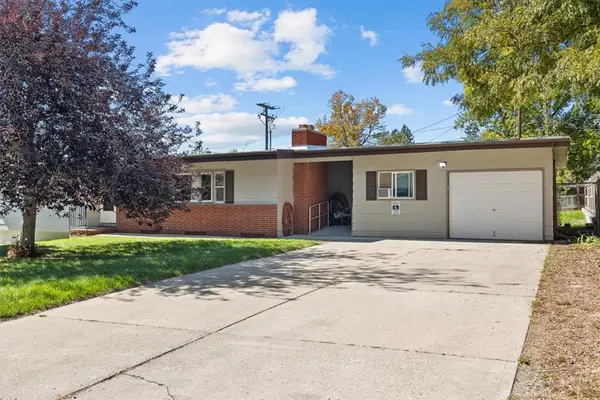 $415,000Active5 beds 3 baths3,086 sq. ft.
2902 Glenwood Lane, Billings, MT 59102
MLS# 362152Listed by: KELLER WILLIAMS YELLOWSTONE PR - Open Sun, 2 to 4pmNew
 $379,900Active2 beds 2 baths1,176 sq. ft.
5148 Castle Mountain Trail, Billings, MT 59106
MLS# 362159Listed by: KELLER WILLIAMS YELLOWSTONE PR


Protect your home and budget from life's surprises with an Assurant Home Warranty, backed by a partner that supports you through every step of homeownership. Explore Plans.
© 2023 - 2026 ERA Franchise Systems LLC. All rights reserved. ERA Franchise Systems LLC fully supports the principles of the Fair Housing Act and the Equal Opportunity Act. ERA, ERA Real Estate powered, and their respective logos are registered service marks of ERA Franchise Systems LLC. Each office is independently owned and operated.