
1744 Canary Avenue, Billings, MT 59101
Local realty services provided by:ERA American Real Estate
Listed by: amber uhren
Office: realty billings
MLS#:361494
Source:MT_BAR
Price summary
- Price:$275,000
- Price per sq. ft.:$132.53
About this home
back on the market - no fault of the home -Buyers to provide proof of funds for earnest money and downpayment money before offer is accepted - This 3-bedroom, 2-bath home sits on a corner lot with a fenced yard and a 26x27 shop that adds so much extra value. Use it as a garage, workshop, storage space, or a place for all the toys. Inside, the kitchen offers plenty of cabinet space, the main living area is spacious with good natural light, and the lower level provides another comfortable living space with a fireplace. Mature trees add privacy, and the yard offers plenty of room to enjoy. A solid home with a great shop and lots of potential to make it your own. NO SELLER FINANCING
Contact an agent
Home facts
- Year built:1960
- Subdivision & Development:Pine Hill
- Listing ID #:361494
- Added:54 day(s) ago
- Updated:October 21, 2026 at 03:49 PM
Rooms and interior
- Bedrooms:3
- Total bathrooms:2
- Full bathrooms:2
- Rooms Total:7
- Kitchen Description:Range, Refrigerator
- Basement:Yes
- Basement Description:Full
- Living area:2,075 sq. ft.
Heating and cooling
- Cooling:Central Air
- Heating:Gas
- Central air:Yes
Structure and exterior
- Roof:Metal
- Year built:1960
- Building area:2,075 sq. ft.
- Lot area:0.41 Acres
- Architectural Style:Ranch
- Construction Materials:Wood Siding
- Levels:1 Story
Schools
- High school:Lockwood
- Middle school:Lockwood
- Elementary school:Lockwood
Finances and disclosures
- Price:$275,000
- Price per sq. ft.:$132.53
- Tax amount:$2,240
Parking
- Parking description:Detached
- Garage:Yes
- Garage spaces:1
New listings near 1744 Canary Avenue
- New
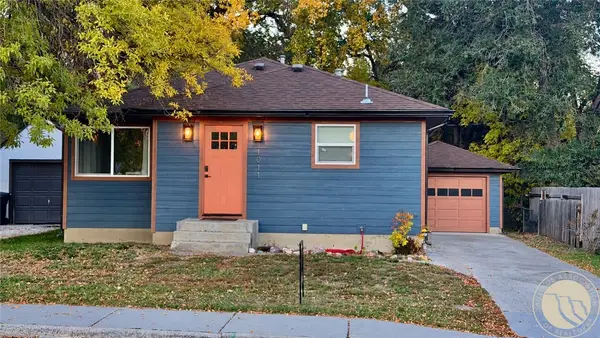 $375,000Active-- beds 2 baths1,952 sq. ft.
1011 N 22nd Street, Billings, MT 59101
MLS# 362460Listed by: EXP REALTY, LLC - BILLINGS - New
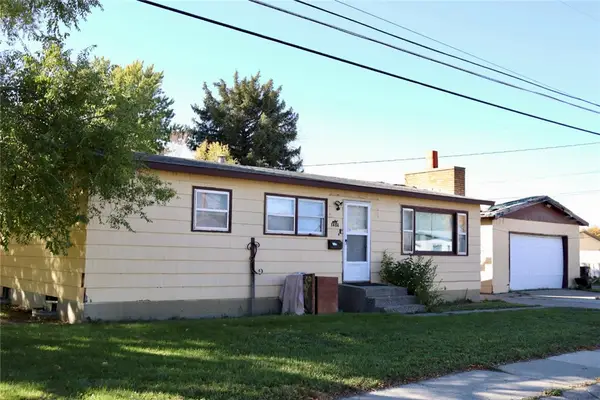 $248,000Active3 beds 2 baths2,184 sq. ft.
1404 Miles Avenue, Billings, MT 59102
MLS# 362435Listed by: KELLER WILLIAMS YELLOWSTONE PR - New
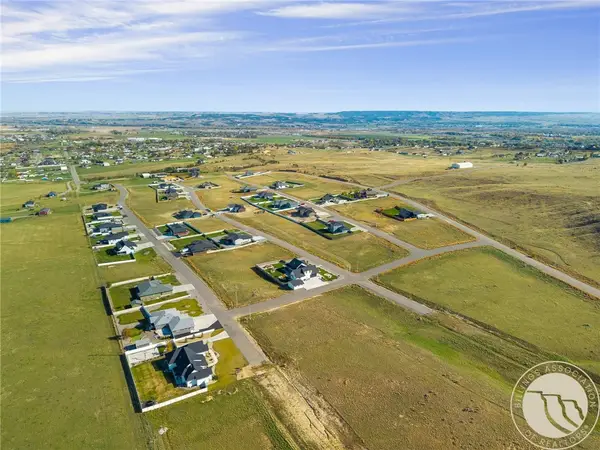 $72,500Active0.54 Acres
B6 L1 Plateau Road, Billings, MT 59105
MLS# 362452Listed by: KELLER WILLIAMS YELLOWSTONE PROPERTIES - New
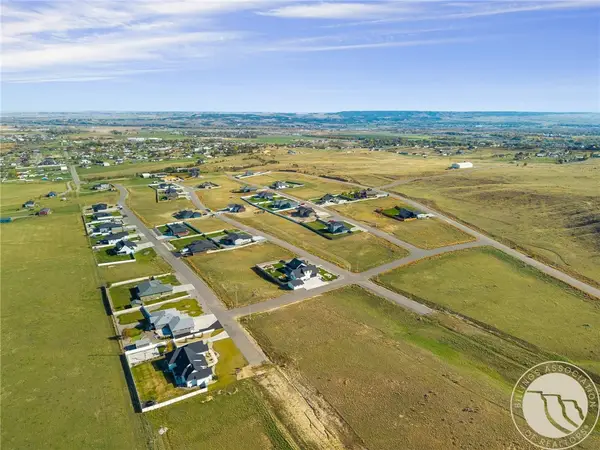 $72,500Active0.55 Acres
B6 L12 Muckle Trail, Billings, MT 59105
MLS# 362455Listed by: KELLER WILLIAMS YELLOWSTONE PROPERTIES - New
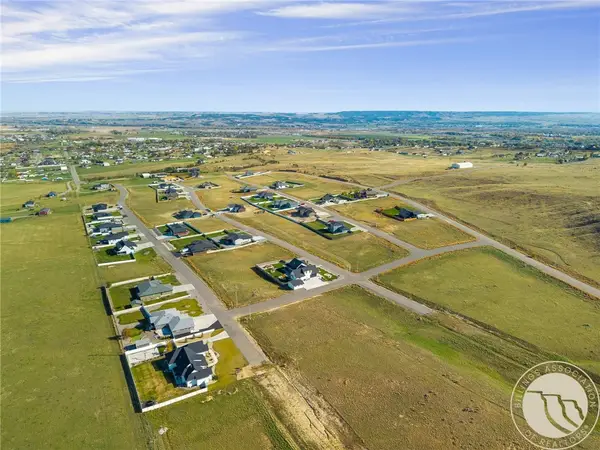 $72,500Active0.54 Acres
B7 L1 Muckle Trail, Billings, MT 59105
MLS# 362456Listed by: KELLER WILLIAMS YELLOWSTONE PROPERTIES - New
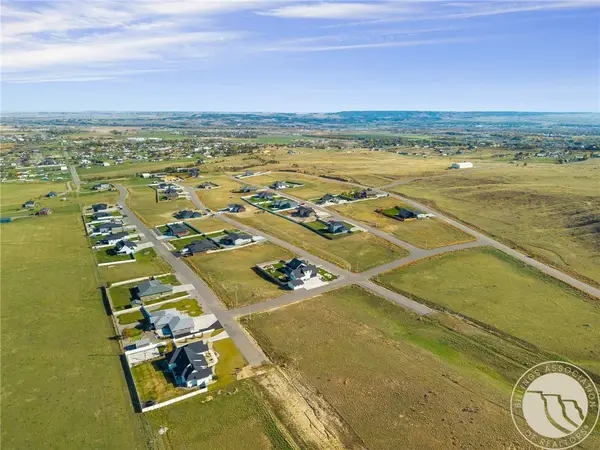 $72,500Active0.53 Acres
B7 L12 Bar 11 Drive, Billings, MT 59105
MLS# 362458Listed by: KELLER WILLIAMS YELLOWSTONE PROPERTIES - New
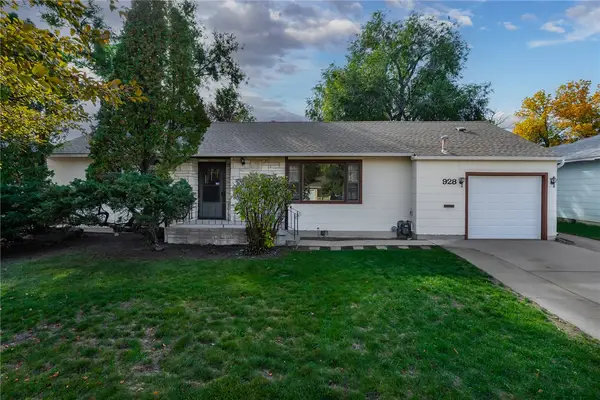 $329,000Active3 beds 2 baths1,450 sq. ft.
928 Parkhill Drive, Billings, MT 59102
MLS# 362443Listed by: MONTANA REAL ESTATE BROKERS - New
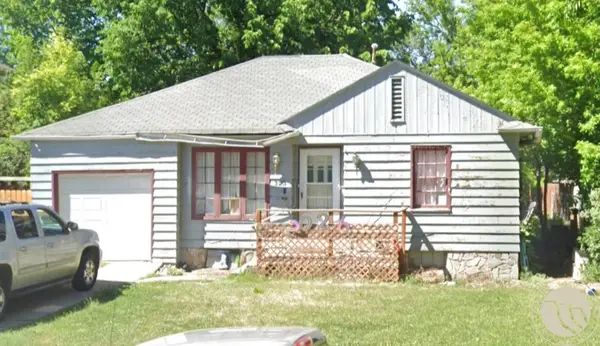 $215,000Active-- beds -- baths1,840 sq. ft.
323 Burlington Avenue, Billings, MT 59101
MLS# 362445Listed by: COLDWELL BANKER THE BROKERS - New
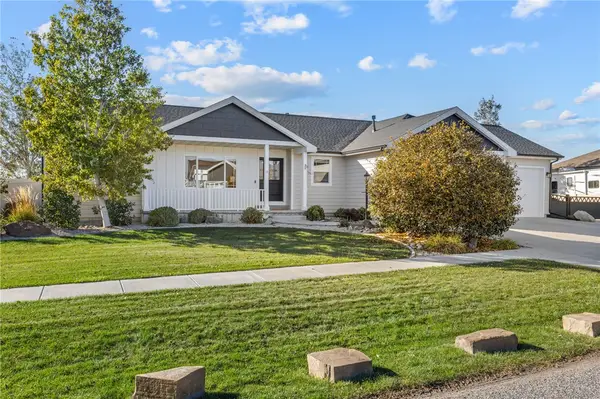 $815,000Active5 beds 3 baths3,172 sq. ft.
124 Feldspar Way, Billings, MT 59106
MLS# 362448Listed by: BERKSHIRE HATHAWAY HS FLOBERG - New
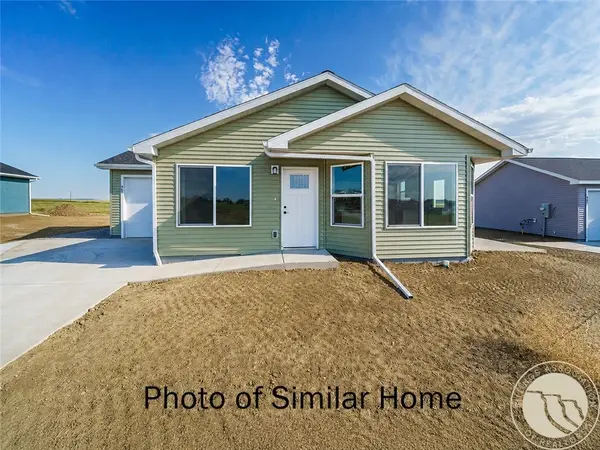 $349,900Active3 beds 2 baths1,349 sq. ft.
2256 Salinas Circle, Billings, MT 59105
MLS# 362449Listed by: OAKLAND & COMPANY


Protect your home and budget from life's surprises with an Assurant Home Warranty, backed by a partner that supports you through every step of homeownership. Explore Plans.
© 2023 - 2026 ERA Franchise Systems LLC. All rights reserved. ERA Franchise Systems LLC fully supports the principles of the Fair Housing Act and the Equal Opportunity Act. ERA, ERA Real Estate powered, and their respective logos are registered service marks of ERA Franchise Systems LLC. Each office is independently owned and operated.