
1831 Forest Park Drive, Billings, MT 59102
Local realty services provided by:ERA American Real Estate
Listed by: ashley stergar
Office: dream realty
MLS#:361861
Source:MT_BAR
Price summary
- Price:$439,000
- Price per sq. ft.:$142.63
About this home
Five bedrooms, three full baths, and 3,078 square feet split evenly across two levels. This split-entry on Billings' west end puts three bedrooms and two full baths on the upper level, with a full finished daylight lower level holding two more bedrooms, a third full bath, and the laundry. Two fireplaces, one on each level. Gas forced air heat and central air. Outside, a fenced and landscaped yard with underground sprinklers, a deck built for summer evenings, and a detached two-car garage. City water and city sewer, and the kitchen appliances stay. Close to west-end shopping, the Rimrocks, and a quick drive to downtown Billings.
Contact an agent
Home facts
- Year built:1969
- Subdivision & Development:Forest Park
- Listing ID #:361861
- Added:1 day(s) ago
- Updated:September 17, 2026 at 11:55 PM
Rooms and interior
- Bedrooms:5
- Total bathrooms:3
- Full bathrooms:3
- Kitchen Description:Range, Refrigerator
- Basement:Yes
- Living area:3,078 sq. ft.
Heating and cooling
- Cooling:Central Air
- Heating:Gas
- Central air:Yes
Structure and exterior
- Roof:Shingle
- Year built:1969
- Building area:3,078 sq. ft.
- Lot area:0.23 Acres
- Lot Features:Landscaped, Sprinklers In Ground
- Construction Materials:Vinyl Siding
- Levels:2 Story
Schools
- High school:Senior High
- Middle school:Will James
- Elementary school:Poly Drive
Finances and disclosures
- Price:$439,000
- Price per sq. ft.:$142.63
- Tax amount:$3,139
Parking
- Parking description:Detached
- Garage:Yes
- Garage spaces:2
New listings near 1831 Forest Park Drive
- New
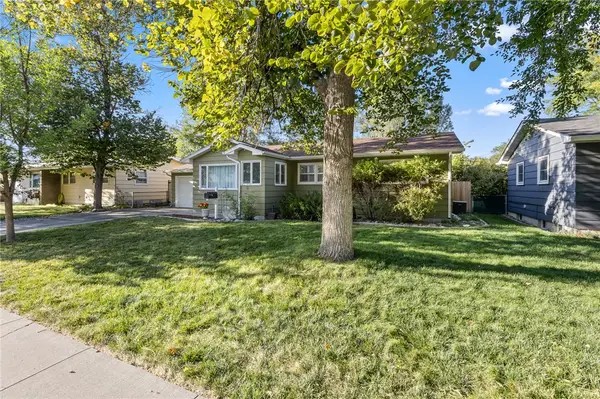 $424,900Active5 beds 3 baths2,200 sq. ft.
2123 Yellowstone Avenue, Billings, MT 59102
MLS# 361952Listed by: EXP REALTY, LLC - BILLINGS - New
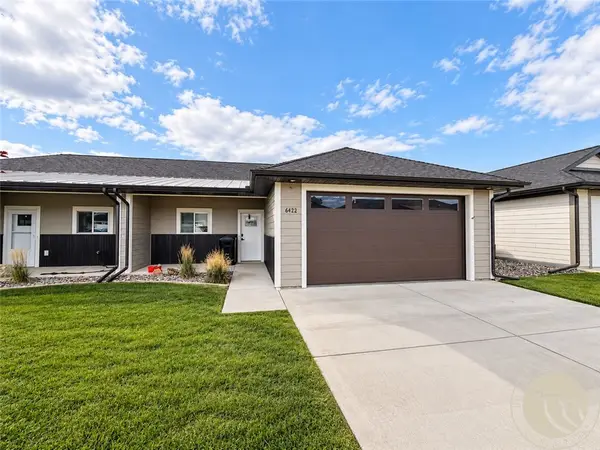 $305,000Active2 beds 1 baths1,053 sq. ft.
6422 Signal Peak Avenue, Billings, MT 59106
MLS# 361949Listed by: CENTURY 21 AMERICANA - New
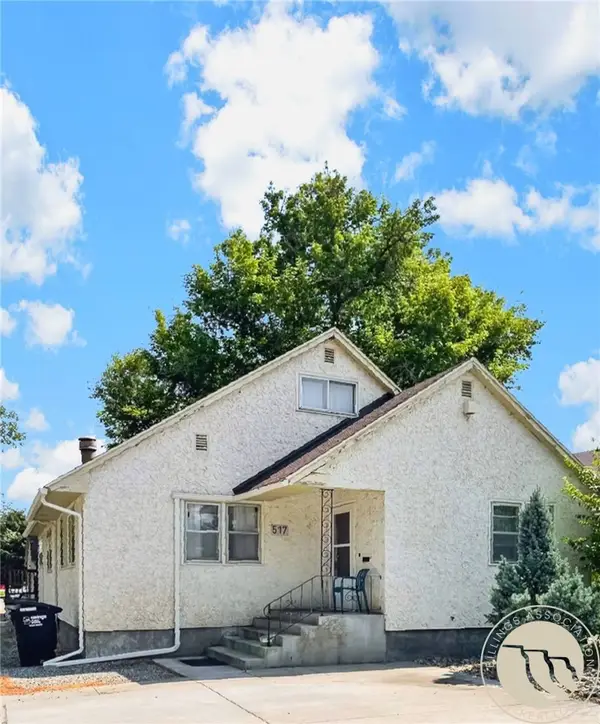 $300,000Active6 beds 3 baths3,234 sq. ft.
517 S 29th Street, Billings, MT 59101
MLS# 361916Listed by: LPT REALTY - New
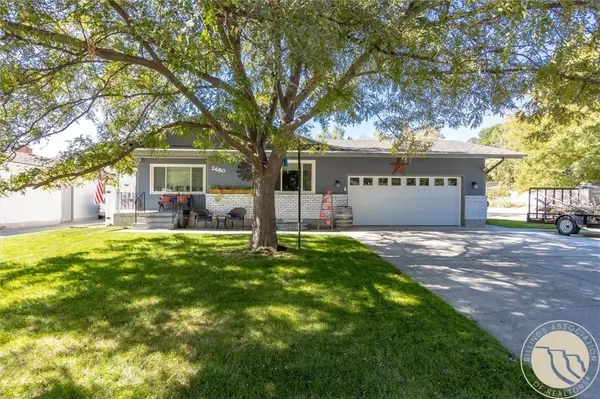 $485,000Active5 beds 3 baths2,768 sq. ft.
2680 Patricia Lane, Billings, MT 59102
MLS# 361950Listed by: REAL ESTATE HUB LLLP - New
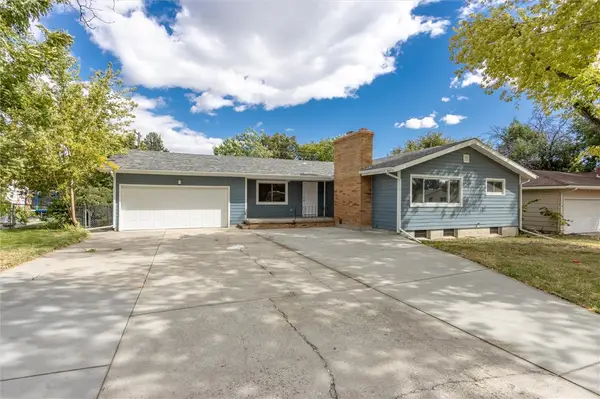 $389,900Active4 beds 4 baths2,506 sq. ft.
2121 Woody Drive, Billings, MT 59102
MLS# 361942Listed by: REAL ESTATE HUB LLLP - New
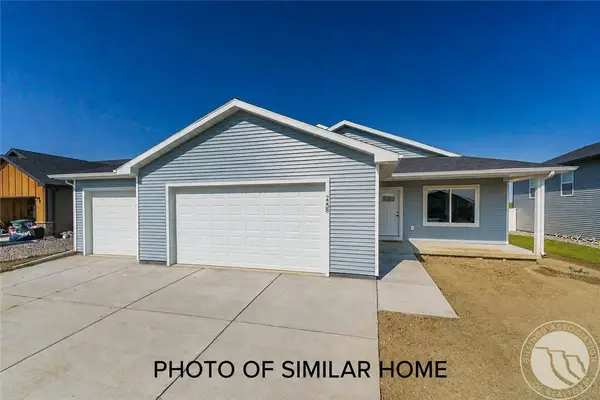 $439,900Active3 beds 2 baths2,316 sq. ft.
2245 Salinas Circle, Billings, MT 59105
MLS# 361943Listed by: OAKLAND & COMPANY - New
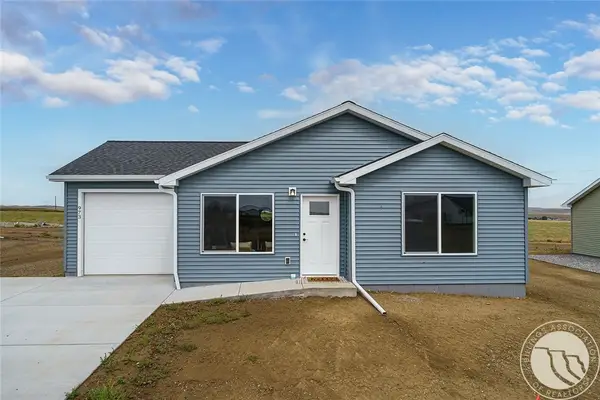 $349,900Active3 beds 2 baths1,372 sq. ft.
2253 Salinas Circle, Billings, MT 59105
MLS# 361944Listed by: OAKLAND & COMPANY - New
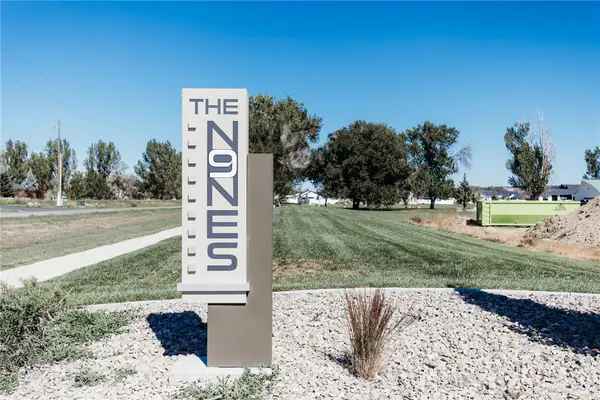 $150,000Active0.61 Acres
TBD O'donnell Lane, Billings, MT 59105
MLS# 361882Listed by: MAGIC CITY REAL ESTATE - New
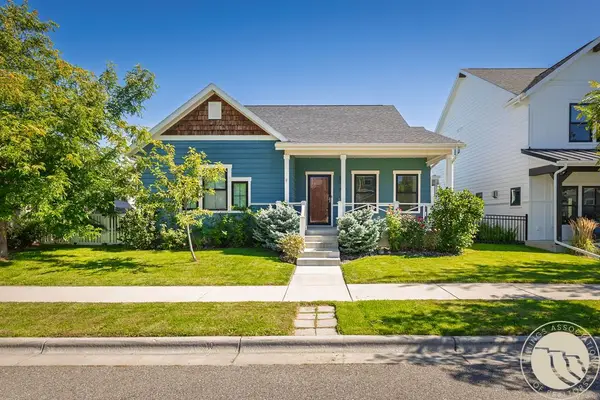 $485,000Active5 beds 3 baths2,944 sq. ft.
1629 Hidden Cove Lane, Billings, MT 59101
MLS# 361932Listed by: METRO, REALTORS L.L.P - New
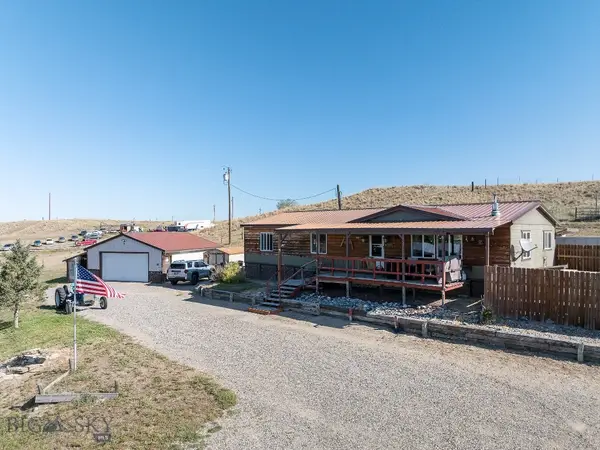 $379,000Active3 beds 2 baths1,620 sq. ft.
2821 Us Highway 87 E, Billings, MT 59101
MLS# 414884Listed by: LPT REALTY


Protect your home and budget from life's surprises with an Assurant Home Warranty, backed by a partner that supports you through every step of homeownership. Explore Plans.
© 2023 - 2026 ERA Franchise Systems LLC. All rights reserved. ERA Franchise Systems LLC fully supports the principles of the Fair Housing Act and the Equal Opportunity Act. ERA, ERA Real Estate powered, and their respective logos are registered service marks of ERA Franchise Systems LLC. Each office is independently owned and operated.