
1911 Walter Creek Boulevard, Billings, MT 59101
Local realty services provided by:ERA American Real Estate
Listed by: lanissa fortner
Office: 4 seasons real estate
MLS#:361075
Source:MT_BAR
Price summary
- Price:$579,900
- Price per sq. ft.:$223.73
About this home
Tucked on a premium corner lot at the end of the street, this beautifully designed 4 bd/2.5 ba home enjoys one of the neighborhood's best locations, across from the nearly 6-acre park with walking trails to the Yellowstone River. Thoughtful finishes add warmth & character throughout. The open floor plan features a spacious kitchen with large island, walk-in pantry, dining area & inviting living room centered around a gas fireplace. The main-level primary suite offers a double vanity, walk-in shower, walk-in closet & room for a future soaking tub. Upstairs are 3 more bedrooms, each with a walk-in closet, plus a family room with custom built-ins. Enjoy morning coffee on the covered front porch or relax on the covered patio. A 3-car garage, additional parking behind the garage & larger corner lot provide extra space.
Contact an agent
Home facts
- Year built:2018
- Subdivision & Development:Annafeld
- Listing ID #:361075
- Added:43 day(s) ago
- Updated:September 17, 2026 at 04:41 PM
Rooms and interior
- Bedrooms:4
- Total bathrooms:3
- Full bathrooms:2
- Half bathrooms:1
- Rooms Total:9
- Kitchen Description:Gas Range, Range, Refrigerator
- Basement:Yes
- Basement Description:Crawl Space
- Living area:2,592 sq. ft.
Heating and cooling
- Cooling:Central Air
- Heating:Gas
- Central air:Yes
Structure and exterior
- Roof:Asphalt, Shingle
- Year built:2018
- Building area:2,592 sq. ft.
- Lot area:0.15 Acres
- Lot Features:Landscaped, Views
- Architectural Style:TwoStory
- Construction Materials:Hardboard
- Levels:2 Story
Schools
- High school:West
- Middle school:Elysian
- Elementary school:Elysian
Finances and disclosures
- Price:$579,900
- Price per sq. ft.:$223.73
- Tax amount:$4,269
Parking
- Parking description:Additional Parking, Attached, Garage Door Opener
- Garage:Yes
- Garage spaces:3
New listings near 1911 Walter Creek Boulevard
- New
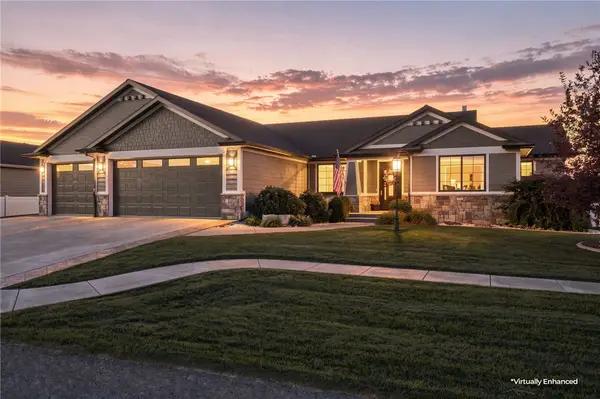 $900,000Active6 beds 4 baths3,934 sq. ft.
230 Feldspar Way, Billings, MT 59106
MLS# 361937Listed by: PUREWEST REAL ESTATE - BILLINGS - New
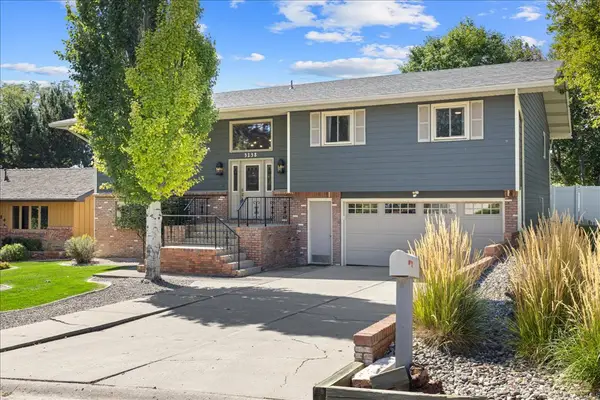 $475,000Active5 beds 3 baths3,544 sq. ft.
3138 Marguerite Boulevard, Billings, MT 59102
MLS# 361939Listed by: MERIDIAN REAL ESTATE LLC  $579,000Active4 beds 4 baths3,754 sq. ft.
2940 Rimrock Road #1, Billings, MT 59102
MLS# 360786Listed by: BERKSHIRE HATHAWAY HS FLOBERG- New
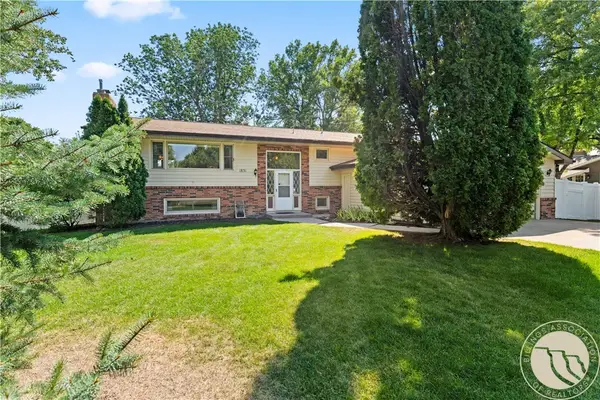 $439,000Active5 beds 3 baths3,078 sq. ft.
1831 Forest Park Drive, Billings, MT 59102
MLS# 361861Listed by: DREAM REALTY - New
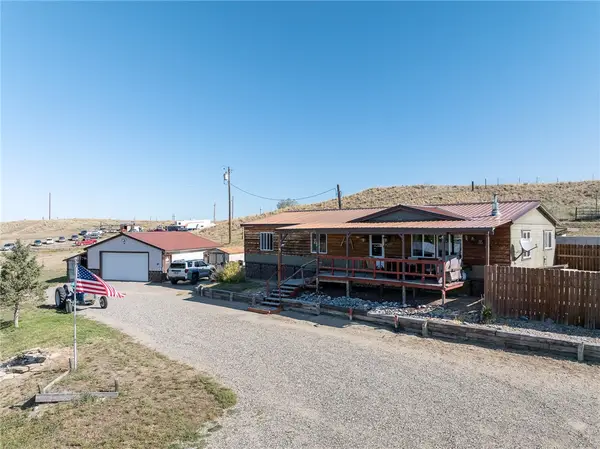 $379,000Active3 beds 2 baths1,620 sq. ft.
2821 Us Highway 87 E, Billings, MT 59101
MLS# 361889Listed by: LPT REALTY - New
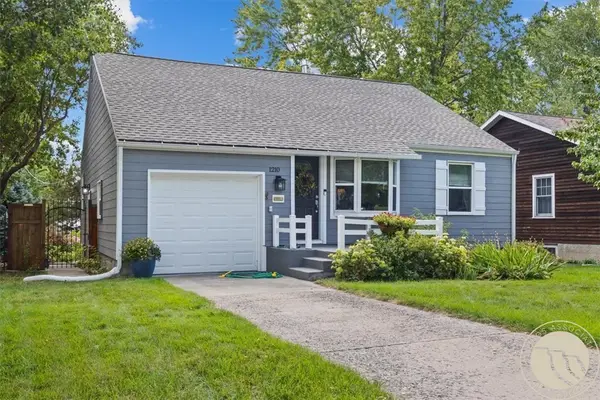 $399,900Active3 beds 2 baths2,026 sq. ft.
1210 Harvard Avenue, Billings, MT 59102
MLS# 361930Listed by: LIVE LAUGH MONTANA REAL ESTATE - New
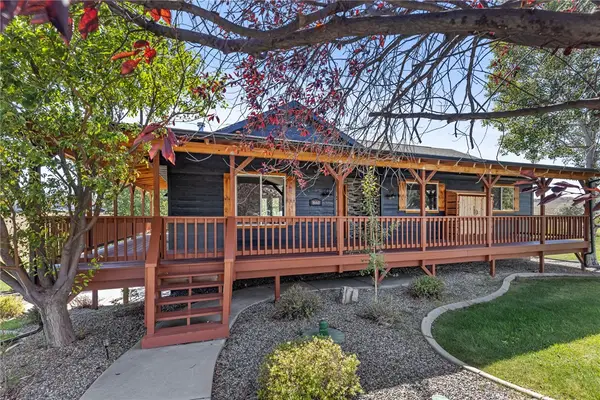 $579,999Active4 beds 3 baths2,224 sq. ft.
8660 Cut Throat Drive, Billings, MT 59106
MLS# 361896Listed by: CLEARWATER MONTANA PROPERTIES - New
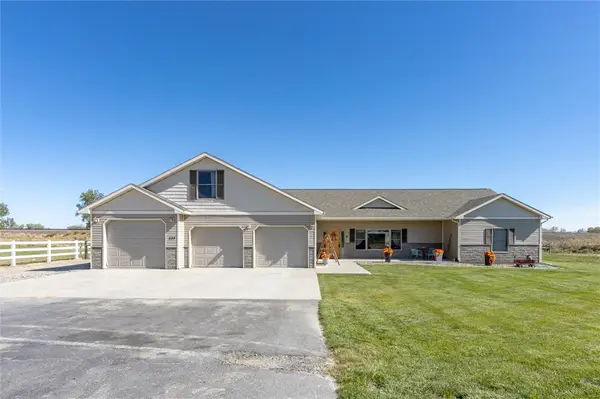 $515,000Active4 beds 2 baths2,454 sq. ft.
539 Zebra Street, Billings, MT 59106
MLS# 361931Listed by: REAL ESTATE HUB LLLP - New
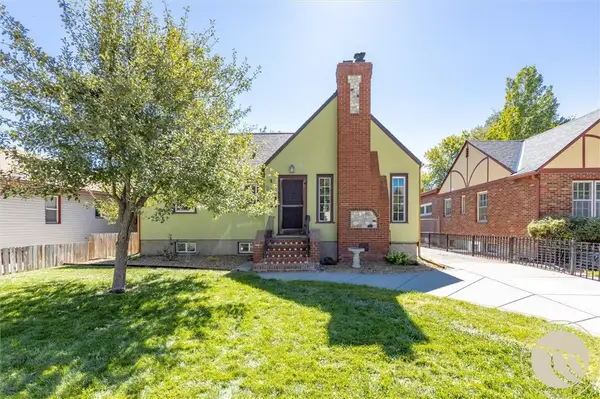 $425,000Active4 beds 2 baths1,920 sq. ft.
536 Clark Avenue, Billings, MT 59101
MLS# 361907Listed by: MERIDIAN REAL ESTATE LLC - New
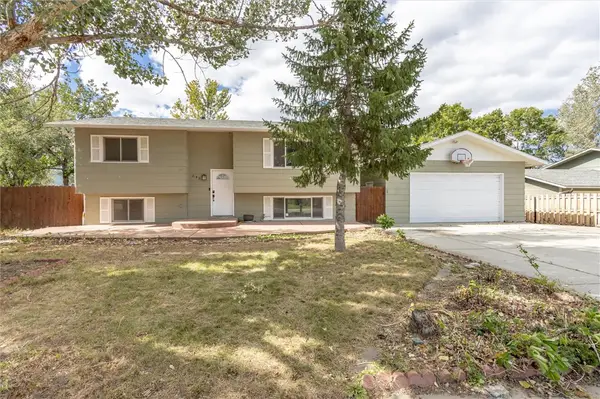 $385,000Active3 beds 3 baths1,886 sq. ft.
642 Tanglewood Drive, Billings, MT 59101
MLS# 361928Listed by: REAL ESTATE HUB LLLP


Protect your home and budget from life's surprises with an Assurant Home Warranty, backed by a partner that supports you through every step of homeownership. Explore Plans.
© 2023 - 2026 ERA Franchise Systems LLC. All rights reserved. ERA Franchise Systems LLC fully supports the principles of the Fair Housing Act and the Equal Opportunity Act. ERA, ERA Real Estate powered, and their respective logos are registered service marks of ERA Franchise Systems LLC. Each office is independently owned and operated.