
1990 Weston Drive, Billings, MT 59102
Local realty services provided by:ERA American Real Estate
Listed by: korinne rice
Office: berkshire hathaway hs floberg
MLS#:362207
Source:MT_BAR
Price summary
- Price:$399,000
- Price per sq. ft.:$149.27
About this home
Enjoy comfortable, low-maintenance living in this well-maintained ranch-style patio home! The open main-level floor plan is designed for easy everyday living and entertaining, with vaulted ceilings, wood floors, and a cozy gas fireplace defining the kitchen, dining, and living areas. Sliding doors open to the covered patio, bringing in abundant natural light and creating a seamless connection to the outdoors. The spacious primary suite features a large walk-in closet, while a second bedroom, full bath, and generous laundry room with utility sink and ample storage complete the main level. The lower level offers a large family room, third bedroom, full bath, and abundant storage, plus unfinished space with flexibility for a fourth bedroom, home office, or hobby area. An attached two-car garage adds functionality. Conveniently located on the west-end near shopping, trails, and restaurants.
Contact an agent
Home facts
- Year built:2002
- Subdivision & Development:Wyndham West Patio Homes
- Listing ID #:362207
- Added:1 day(s) ago
- Updated:October 03, 2026 at 11:35 AM
Rooms and interior
- Bedrooms:3
- Total bathrooms:3
- Full bathrooms:3
- Rooms Total:9
- Kitchen Description:Range, Refrigerator
- Basement:Yes
- Basement Description:Full
- Living area:2,673 sq. ft.
Heating and cooling
- Cooling:Central Air
- Heating:Gas
- Central air:Yes
Structure and exterior
- Roof:Asphalt, Shingle
- Year built:2002
- Building area:2,673 sq. ft.
- Lot Features:Interior Lot, Sprinklers In Ground
- Architectural Style:Ranch
- Construction Materials:Hardboard
- Levels:1 Story
Schools
- High school:Senior High
- Middle school:Will James
- Elementary school:Boulder
Finances and disclosures
- Price:$399,000
- Price per sq. ft.:$149.27
- Tax amount:$2,579
Parking
- Parking description:Attached
- Garage:Yes
- Garage spaces:2
New listings near 1990 Weston Drive
- New
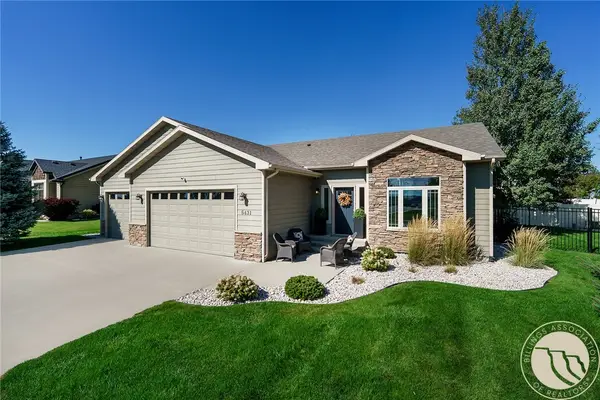 $499,900Active4 beds 3 baths2,064 sq. ft.
5431 Stream Stone Avenue, Billings, MT 59106
MLS# 362010Listed by: METRO, REALTORS L.L.P - New
 $334,900Active4 beds 2 baths2,512 sq. ft.
177 Lexington Drive, Billings, MT 59102
MLS# 362146Listed by: METRO, REALTORS L.L.P - Open Sun, 12 to 2pmNew
 $339,900Active3 beds 2 baths1,209 sq. ft.
3471 Windmill Circle, Billings, MT 59102
MLS# 362163Listed by: EXP REALTY, LLC - BILLINGS - New
 $299,900Active4 beds 1 baths1,536 sq. ft.
4239 Phillip Street, Billings, MT 59101
MLS# 362185Listed by: METRO, REALTORS L.L.P - New
 $409,900Active4 beds 3 baths2,400 sq. ft.
1809 Colton Boulevard, Billings, MT 59102
MLS# 362192Listed by: BERKSHIRE HATHAWAY HS FLOBERG - New
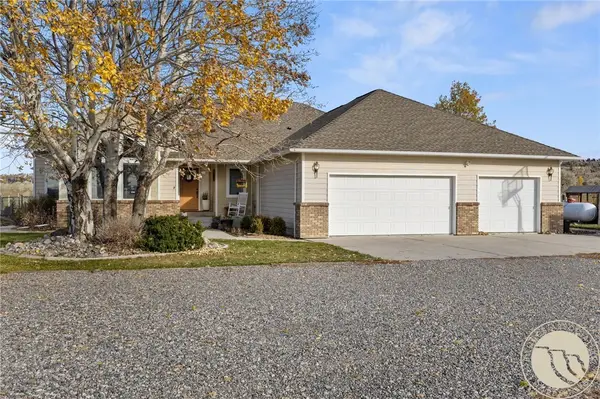 Listed by ERA$799,999Active4 beds 2 baths2,240 sq. ft.
2605 62nd Street W, Billings, MT 59106
MLS# 362202Listed by: ERA AMERICAN REAL ESTATE - New
 $299,900Active2 beds 1 baths864 sq. ft.
2774 Phyllis Cir S, Billings, MT 59102
MLS# 362205Listed by: MONTANA REAL ESTATE BROKERS - New
 $599,900Active3 beds 2 baths2,768 sq. ft.
3448 Tahoe Drive, Billings, MT 59102
MLS# 362203Listed by: OAKLAND & COMPANY - New
 $48,000Active0.24 Acres
2515 Constellation, Billings, MT 59105
MLS# 362165Listed by: HOOKED ON MONTANA REAL ESTATE


Protect your home and budget from life's surprises with an Assurant Home Warranty, backed by a partner that supports you through every step of homeownership. Explore Plans.
© 2023 - 2026 ERA Franchise Systems LLC. All rights reserved. ERA Franchise Systems LLC fully supports the principles of the Fair Housing Act and the Equal Opportunity Act. ERA, ERA Real Estate powered, and their respective logos are registered service marks of ERA Franchise Systems LLC. Each office is independently owned and operated.