
2016 Yellowstone Ave, Billings, MT 59102
Local realty services provided by:ERA American Real Estate
Upcoming open houses
- Sat, Oct 2412:00 pm - 02:00 pm
Listed by: callen kleinhenz
Office: engel & voelkers
MLS#:362425
Source:MT_BAR
Price summary
- Price:$349,900
- Price per sq. ft.:$162.59
About this home
Mid-century style meets modern comfort in this updated rancher in Billings’ sought-after West End. Clean lines and large windows fill every room with natural light, while the open-concept living and dining area makes everyday living and entertaining easy. The refreshed galley kitchen is bright and efficient, with freshly painted cabinetry, stone countertops, and everything within reach. Two bedrooms sit on the main level, with a third bedroom downstairs. The full basement doubles the square footage and adds a family room, laundry, and flexible space ready for a home gym, studio, or guest retreat. Central air and an attached garage add everyday convenience. Outside, the fully fenced, level lot spans nearly a fifth of an acre, with mature shade trees, garden space, and underground sprinklers. Picture fall evenings around a fire pit or spring planting in the garden beds. Close to parks, shopping, and quick access to the hospitals, this home pairs timeless character with easy West End living. Schedule your private showing today....
Contact an agent
Home facts
- Year built:1954
- Subdivision & Development:BARNES SUBD 4TH FILING Bloc
- Listing ID #:362425
- Added:1 day(s) ago
- Updated:October 21, 2026 at 04:17 PM
Rooms and interior
- Bedrooms:3
- Total bathrooms:1
- Full bathrooms:1
- Kitchen Description:Range, Refrigerator
- Basement:Yes
- Basement Description:Full
- Living area:2,152 sq. ft.
Heating and cooling
- Cooling:Central Air
- Heating:Gas
- Central air:Yes
Structure and exterior
- Year built:1954
- Building area:2,152 sq. ft.
- Lot area:0.19 Acres
- Architectural Style:Ranch
- Construction Materials:Asbestos
- Levels:1 Story
Schools
- High school:Senior High
- Middle school:Will James
- Elementary school:Burlington
Finances and disclosures
- Price:$349,900
- Price per sq. ft.:$162.59
- Tax amount:$2,750
Parking
- Parking description:Attached
- Garage:Yes
- Garage spaces:1
New listings near 2016 Yellowstone Ave
- New
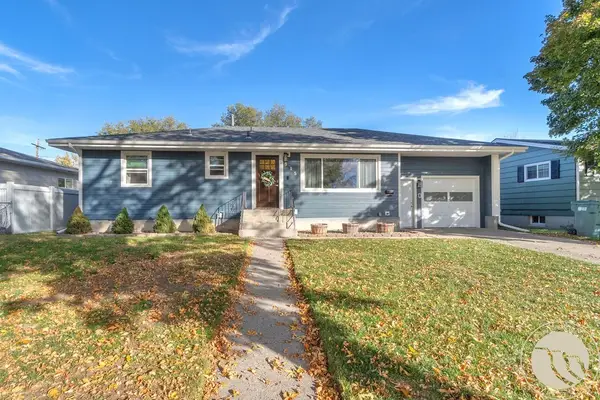 $369,000Active4 beds 2 baths2,262 sq. ft.
515 Glen Drive, Billings, MT 59102
MLS# 362434Listed by: CEDAR & STONE REALTY AND DESIGN, LLC - New
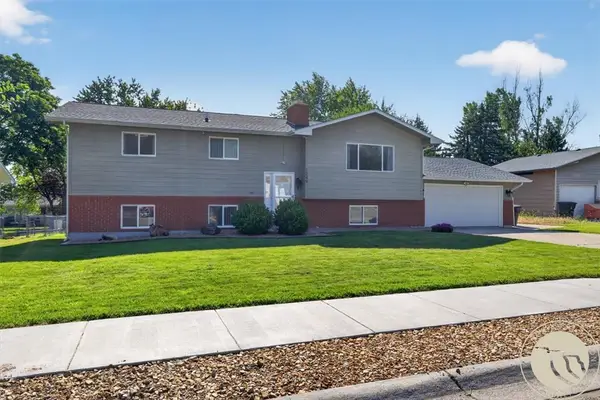 $389,000Active5 beds 2 baths2,726 sq. ft.
1249 Claim Jumper Lane, Billings, MT 59105
MLS# 362467Listed by: EXP REALTY, LLC - BILLINGS - New
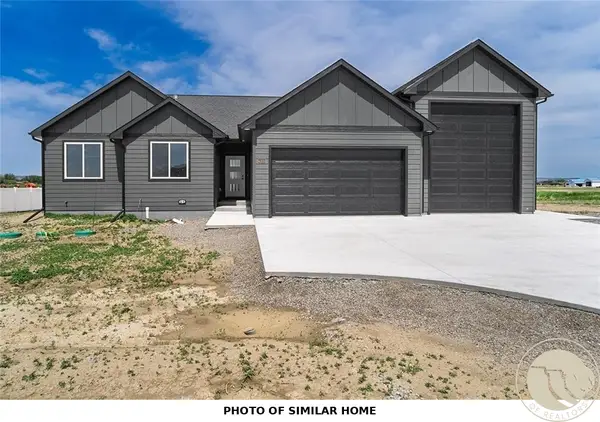 $459,900Active3 beds 2 baths1,704 sq. ft.
452 Montecito Avenue, Billings, MT 59105
MLS# 362471Listed by: OAKLAND & COMPANY - New
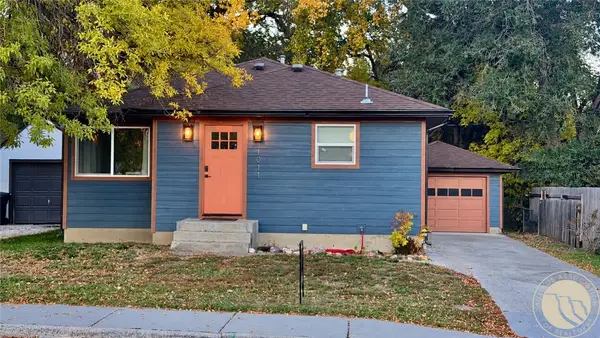 $375,000Active-- beds 2 baths1,952 sq. ft.
1011 N 22nd Street, Billings, MT 59101
MLS# 362460Listed by: EXP REALTY, LLC - BILLINGS - New
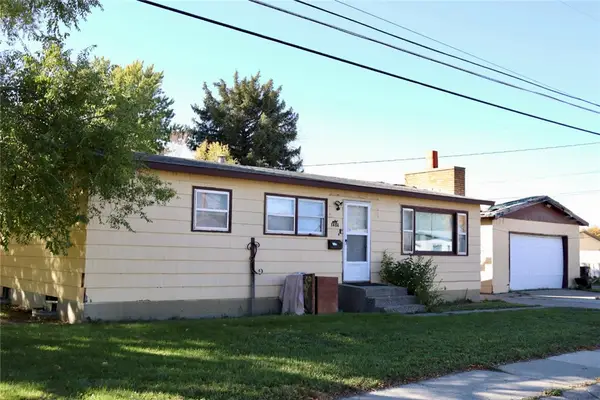 $248,000Active3 beds 2 baths2,184 sq. ft.
1404 Miles Avenue, Billings, MT 59102
MLS# 362435Listed by: KELLER WILLIAMS YELLOWSTONE PR - New
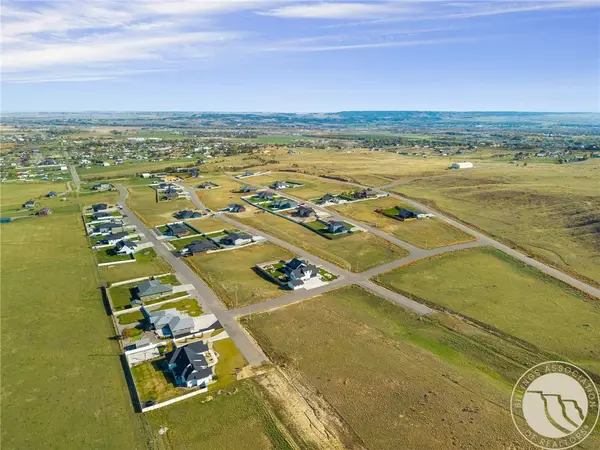 $72,500Active0.54 Acres
B6 L1 Plateau Road, Billings, MT 59105
MLS# 362452Listed by: KELLER WILLIAMS YELLOWSTONE PROPERTIES - New
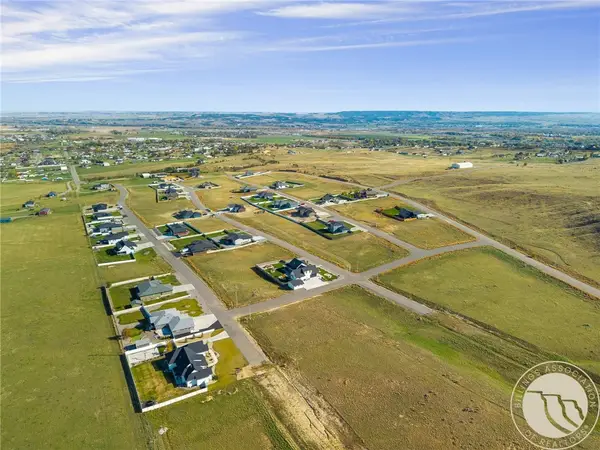 $72,500Active0.55 Acres
B6 L12 Muckle Trail, Billings, MT 59105
MLS# 362455Listed by: KELLER WILLIAMS YELLOWSTONE PROPERTIES - New
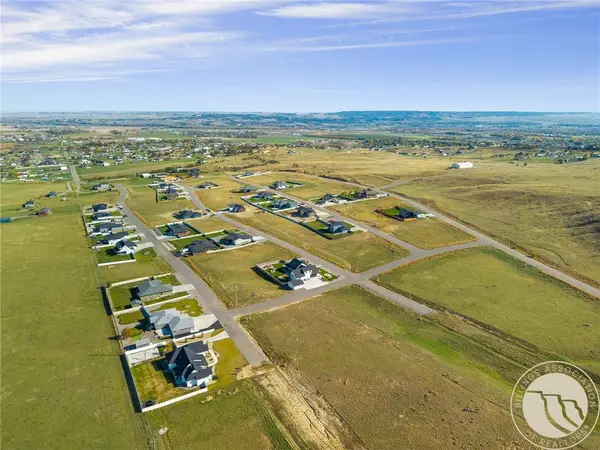 $72,500Active0.54 Acres
B7 L1 Muckle Trail, Billings, MT 59105
MLS# 362456Listed by: KELLER WILLIAMS YELLOWSTONE PROPERTIES - New
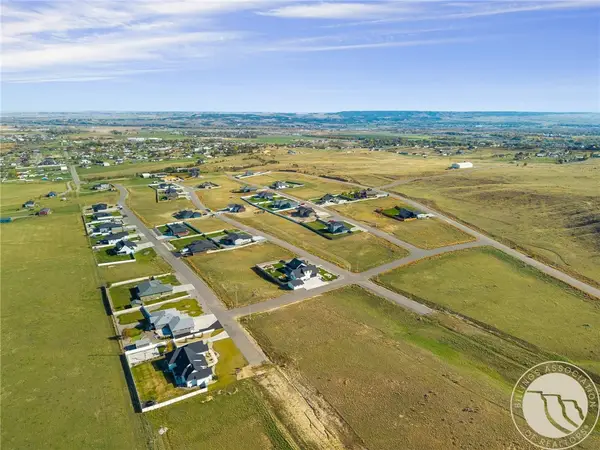 $72,500Active0.53 Acres
B7 L12 Bar 11 Drive, Billings, MT 59105
MLS# 362458Listed by: KELLER WILLIAMS YELLOWSTONE PROPERTIES - New
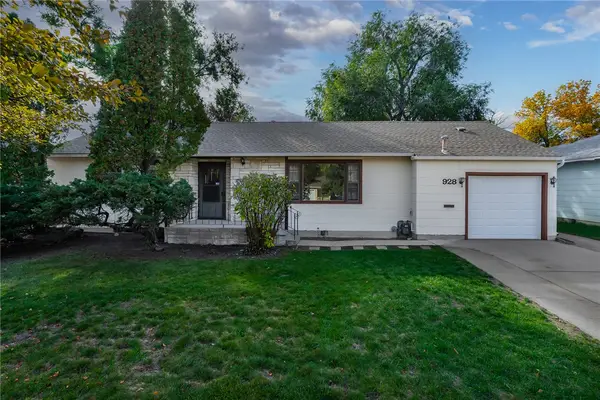 $329,000Active3 beds 2 baths1,450 sq. ft.
928 Parkhill Drive, Billings, MT 59102
MLS# 362443Listed by: MONTANA REAL ESTATE BROKERS


Protect your home and budget from life's surprises with an Assurant Home Warranty, backed by a partner that supports you through every step of homeownership. Explore Plans.
© 2023 - 2026 ERA Franchise Systems LLC. All rights reserved. ERA Franchise Systems LLC fully supports the principles of the Fair Housing Act and the Equal Opportunity Act. ERA, ERA Real Estate powered, and their respective logos are registered service marks of ERA Franchise Systems LLC. Each office is independently owned and operated.