
21 Saturn Place, Billings, MT 59105
Local realty services provided by:ERA American Real Estate
Upcoming open houses
- Sun, Sep 1301:00 pm - 03:00 pm
Listed by: tia francis
Office: meridian real estate llc.
MLS#:361702
Source:MT_BAR
Price summary
- Price:$469,000
- Price per sq. ft.:$171.54
About this home
Perfect timing! This charming home has hit the market just in time for the holidays and is move in ready! Enjoy quiet evenings in the large fully fenced backyard with a peaceful flowing ditch and additional green-space behind property offering additional privacy. Gather around the outdoor fire-pit for s'mores & enjoy gardening with the garden boxes. Each room features ample size closets with lots of storage, the large family room in lower is a walk-out to a patio, perfect for family gatherings, game nights, and hosting guests. The primary suite includes an ensuite bathroom providing a peaceful escape at the end of the day. Newly installed solar panels keep energy bills to around $4 a month!! Nicely situated in a cul-de-sac, conveniently located close to Lake Hills Golf Course, Shopping, Parks and Schools. This home offers comfort, charm, and a fantastic location.
Contact an agent
Home facts
- Year built:2015
- Subdivision & Development:Eagle View
- Listing ID #:361702
- Added:3 day(s) ago
- Updated:September 12, 2026 at 06:10 PM
Rooms and interior
- Bedrooms:4
- Total bathrooms:3
- Full bathrooms:3
- Rooms Total:8
- Kitchen Description:Range, Refrigerator
- Basement:Yes
- Basement Description:Full, Walk Out Access
- Living area:2,734 sq. ft.
Heating and cooling
- Cooling:Central Air
- Central air:Yes
Structure and exterior
- Roof:Asphalt
- Year built:2015
- Building area:2,734 sq. ft.
- Lot area:0.21 Acres
- Lot Features:Sprinklers In Ground
- Architectural Style:TwoStory
- Construction Materials:Vinyl Siding
- Levels:1 Story
Schools
- High school:Skyview
- Middle school:Castle Rock
- Elementary school:Sandstone
Finances and disclosures
- Price:$469,000
- Price per sq. ft.:$171.54
- Tax amount:$2,981
Parking
- Parking description:Attached, Garage Door Opener
- Garage:Yes
- Garage spaces:2
New listings near 21 Saturn Place
- New
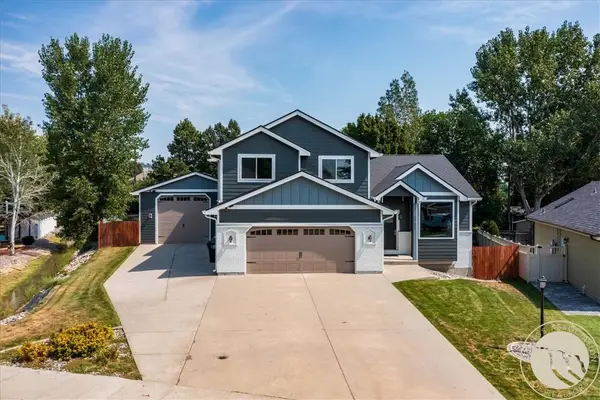 $699,000Active4 beds 4 baths3,970 sq. ft.
2111 Avalon Road, Billings, MT 59102
MLS# 361859Listed by: METRO, REALTORS L.L.P - New
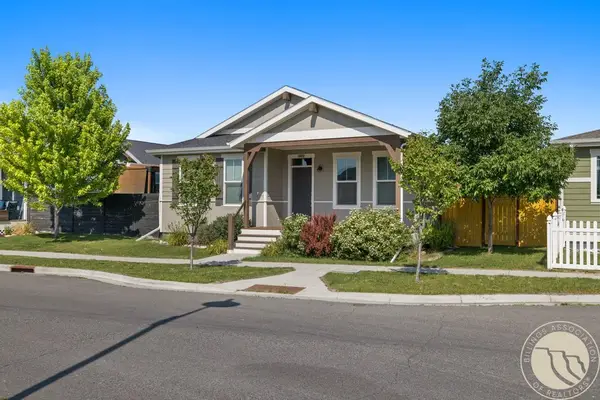 $449,900Active4 beds 3 baths2,624 sq. ft.
1809 Annas Garden Ln, Billings, MT 59101
MLS# 361857Listed by: REAL ESTATE HUB LLLP - New
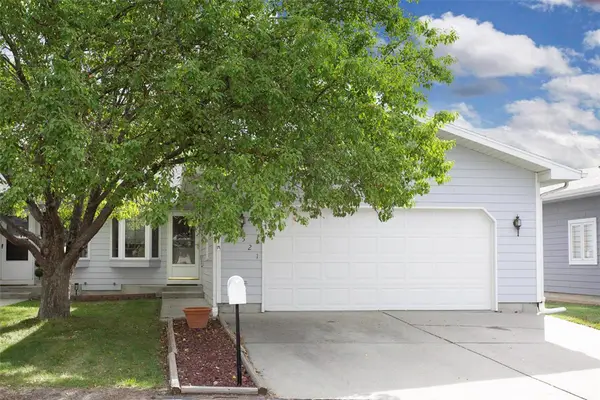 $259,900Active2 beds 2 baths1,248 sq. ft.
521 Winter Park Drive, Billings, MT 59102
MLS# 361850Listed by: MONTANA REAL ESTATE BROKERS - New
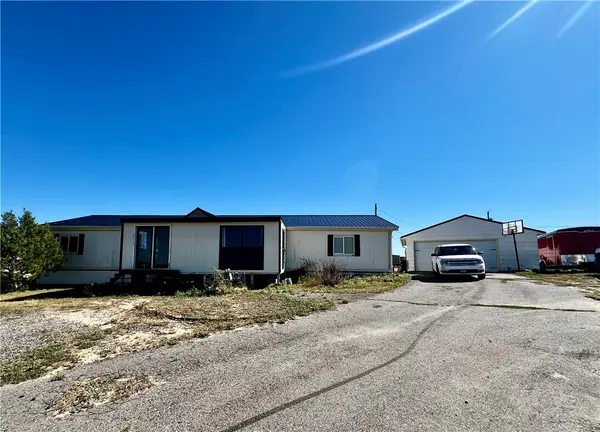 $399,900Active4 beds 2 baths1,716 sq. ft.
3855 Ox Yoke Drive, Billings, MT 59105
MLS# 361854Listed by: EPIQUE, INC., DBA EPIQUE REALTY - New
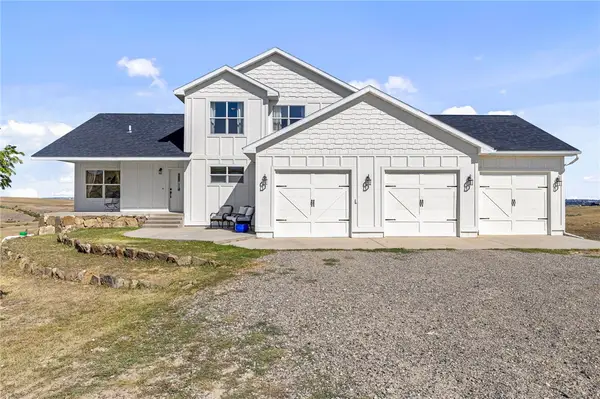 Listed by ERA$720,000Active4 beds 4 baths3,968 sq. ft.
5205 Thomas Katherine Road, Billings, MT 59101
MLS# 361797Listed by: ERA AMERICAN REAL ESTATE - New
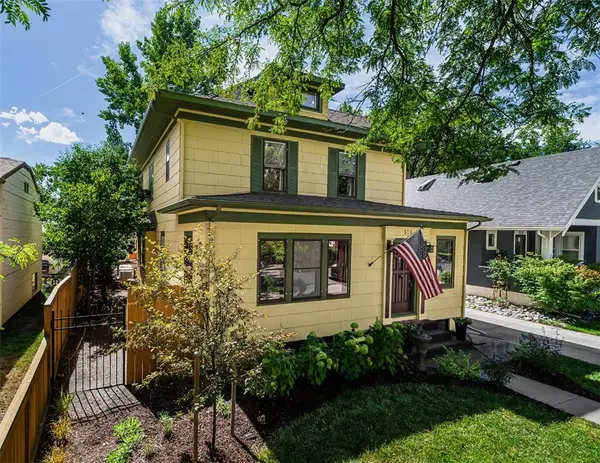 $649,000Active5 beds 4 baths3,589 sq. ft.
318 Wyoming Avenue, Billings, MT 59101
MLS# 361787Listed by: BERKSHIRE HATHAWAY HS FLOBERG - Open Sun, 1 to 3pmNew
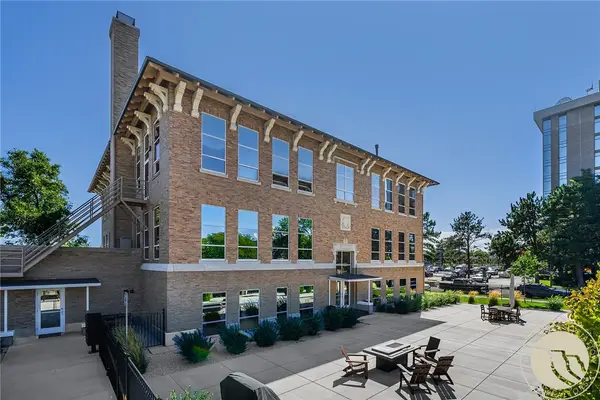 $349,900Active2 beds 2 baths1,136 sq. ft.
235 N 32nd Street #203, Billings, MT 59102
MLS# 361821Listed by: METRO, REALTORS L.L.P - New
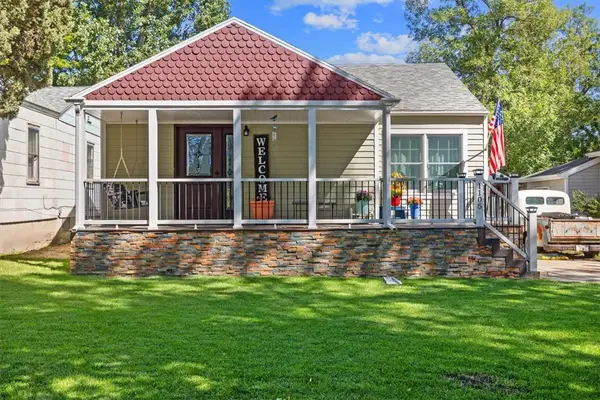 Listed by ERA$340,000Active3 beds 3 baths1,710 sq. ft.
1105 N 26th Street, Billings, MT 59101
MLS# 361837Listed by: ERA AMERICAN REAL ESTATE - New
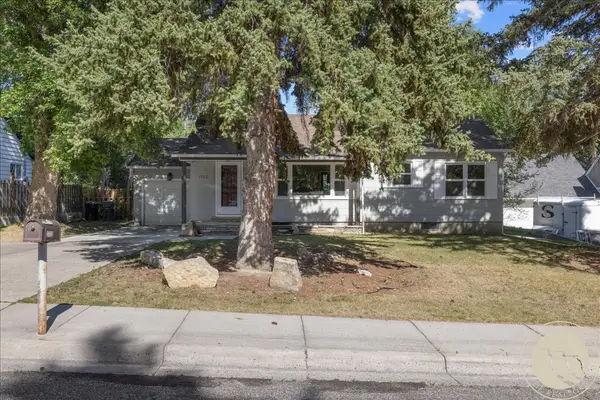 $379,900Active4 beds 2 baths2,076 sq. ft.
2723 Arvin Road, Billings, MT 59102
MLS# 361853Listed by: REAL ESTATE HUB LLLP - New
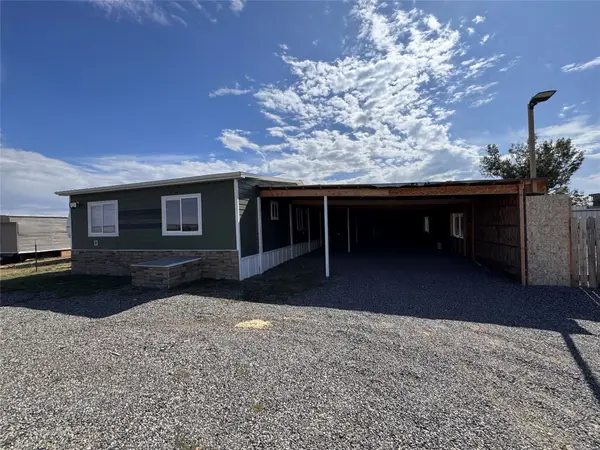 $90,000Active4 beds 2 baths1,424 sq. ft.
7548 Grand Avenue, Billings, MT 59106
MLS# 30078237Listed by: LPT REALTY


Protect your home and budget from life's surprises with an Assurant Home Warranty, backed by a partner that supports you through every step of homeownership. Explore Plans.
© 2023 - 2026 ERA Franchise Systems LLC. All rights reserved. ERA Franchise Systems LLC fully supports the principles of the Fair Housing Act and the Equal Opportunity Act. ERA, ERA Real Estate powered, and their respective logos are registered service marks of ERA Franchise Systems LLC. Each office is independently owned and operated.