
2224 Highway 87 E #208, Billings, MT 59101
Local realty services provided by:ERA American Real Estate
Listed by: shawn johnston
Office: keller williams yellowstone properties
MLS#:361141
Source:MT_BAR
Price summary
- Price:$59,000
- Price per sq. ft.:$61.46
About this home
Discover a home that offers more space, style, and comfort than you might expect. This beautifully renovated mobile home has been thoughtfully updated and is truly move-in ready. Warm hickory cabinetry, updated lighting, and a bright, open floor plan create an inviting atmosphere throughout. Enjoy your morning coffee on the covered porch, nurture your favorite plants in the greenhouse, and take advantage of the storage shed for tools, hobbies, or seasonal items. A spacious garden area behind the home provides endless opportunities for gardening, entertaining, or simply enjoying the outdoors. Located in a well-established community with a park directly across the street, this home combines comfort, convenience, and outdoor living in one affordable package. Don't miss this charming home filled with character, thoughtful updates, and exceptional value.
Contact an agent
Home facts
- Year built:1976
- Subdivision & Development:Hillside Village
- Listing ID #:361141
- Added:48 day(s) ago
- Updated:September 24, 2026 at 03:53 PM
Rooms and interior
- Bedrooms:2
- Total bathrooms:1
- Full bathrooms:1
- Rooms Total:6
- Kitchen Description:Gas Range, Range, Refrigerator
- Basement:Yes
- Living area:960 sq. ft.
Heating and cooling
- Cooling:Central Air
- Heating:Gas
- Central air:Yes
Structure and exterior
- Roof:Asphalt
- Year built:1976
- Building area:960 sq. ft.
- Lot Features:Interior Lot
- Construction Materials:Wood Siding
- Levels:1 Story
Schools
- High school:Lockwood
- Middle school:Lockwood
- Elementary school:Lockwood
Finances and disclosures
- Price:$59,000
- Price per sq. ft.:$61.46
- Tax amount:$518
Parking
- Parking description:Detached
New listings near 2224 Highway 87 E #208
- Open Sun, 12 to 1:30pmNew
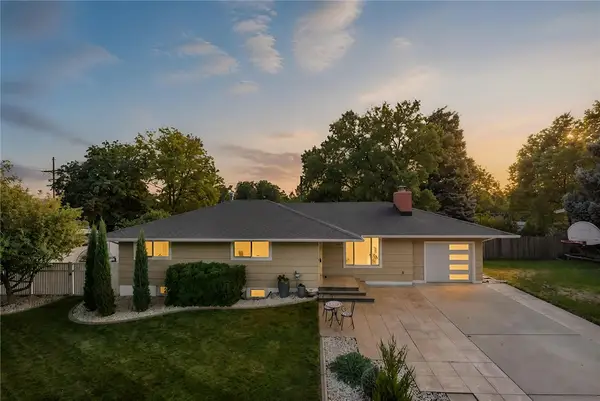 $525,000Active5 beds 3 baths2,992 sq. ft.
2416 Cascade Avenue, Billings, MT 59102
MLS# 362071Listed by: MONTANA REAL ESTATE BROKERS - New
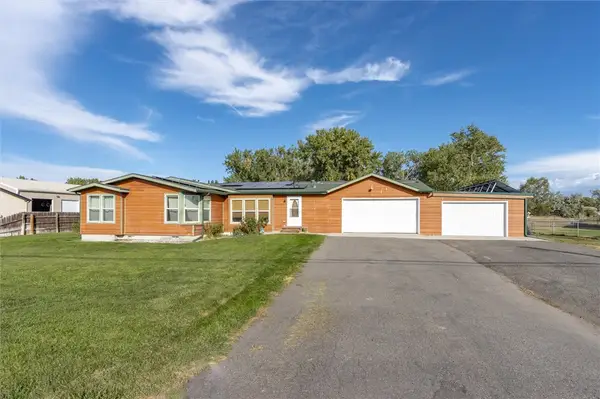 $427,700Active3 beds 2 baths1,819 sq. ft.
465 Washington Street, Billings, MT 59101
MLS# 362047Listed by: EPIQUE, INC., DBA EPIQUE REALTY - New
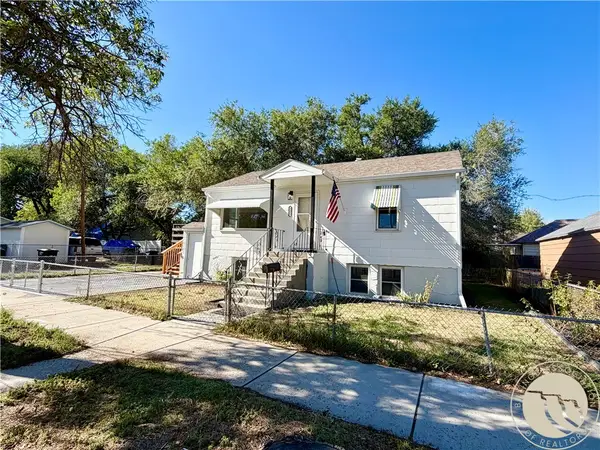 $330,000Active4 beds 2 baths1,536 sq. ft.
3211 4th Avenue S, Billings, MT 59101
MLS# 362017Listed by: RIVERS BEND REAL ESTATE GROUP - New
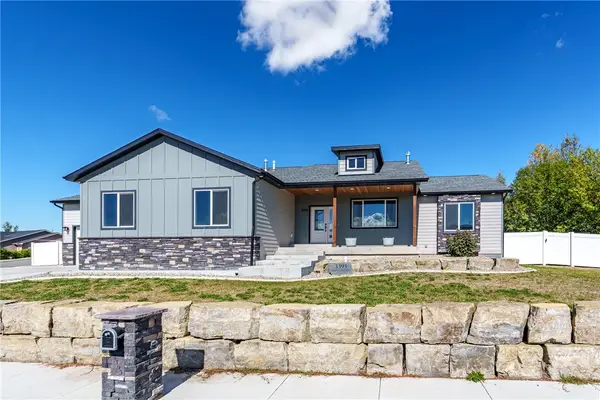 $649,900Active4 beds 2 baths3,564 sq. ft.
3395 Castle Pines Drive, Billings, MT 59101
MLS# 362015Listed by: BERKSHIRE HATHAWAY HS FLOBERG - Open Sun, 1 to 3pmNew
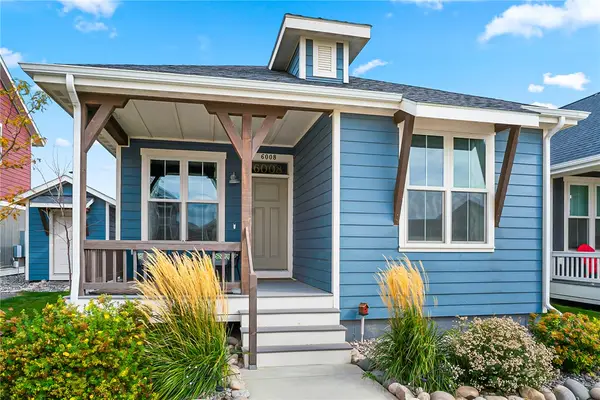 $335,000Active3 beds 2 baths1,032 sq. ft.
6008 Farmstead Avenue, Billings, MT 59101
MLS# 361379Listed by: LIVE LAUGH MONTANA REAL ESTATE - New
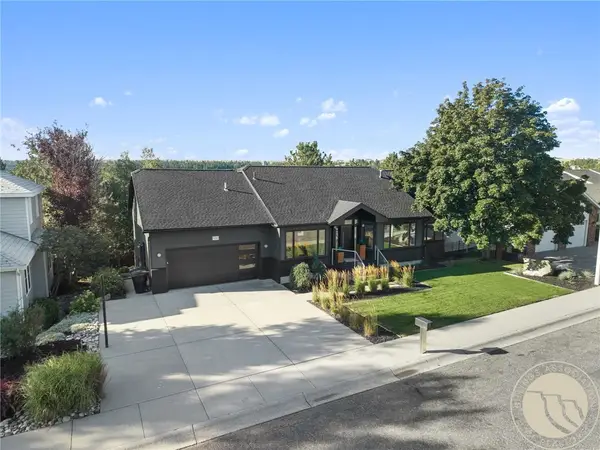 $625,000Active4 beds 3 baths4,222 sq. ft.
930 Ginger Avenue, Billings, MT 59105
MLS# 362013Listed by: PUREWEST REAL ESTATE - BILLINGS - New
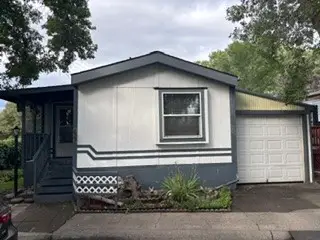 $63,500Active2 beds 2 baths986 sq. ft.
25 Barbara Lane, Billings, MT 59102
MLS# 362020Listed by: MERIDIAN REAL ESTATE LLC - New
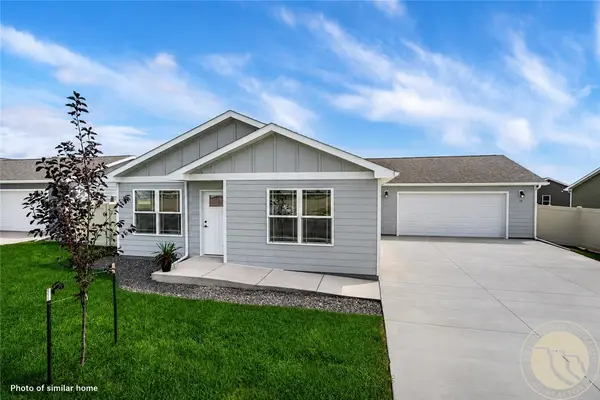 $444,900Active3 beds 2 baths1,356 sq. ft.
63 Tailwater Trail, Billings, MT 59106
MLS# 362026Listed by: OAKLAND & COMPANY - New
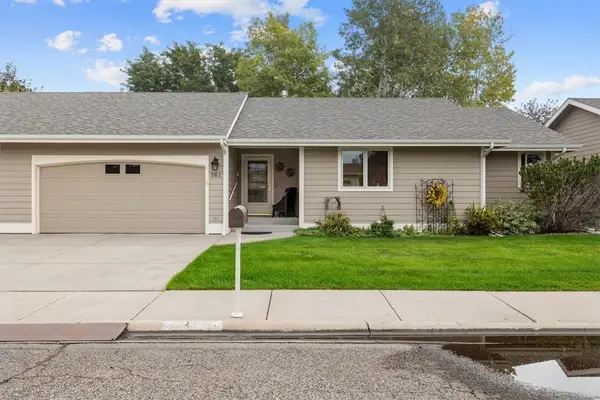 $424,900Active3 beds 3 baths2,634 sq. ft.
361 W Daffodil Street, Billings, MT 59102
MLS# 361978Listed by: DOWNTOWN REALTY - New
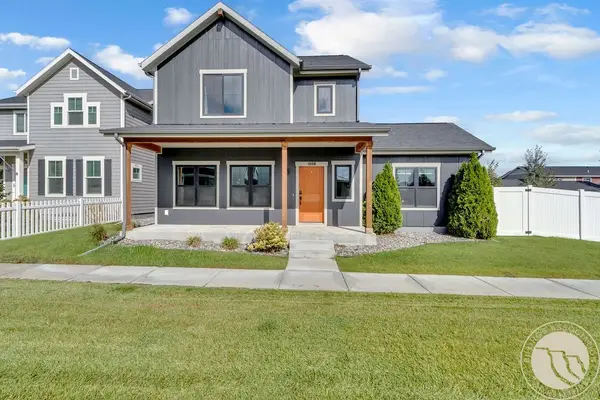 $496,900Active3 beds 3 baths2,128 sq. ft.
1608 Island View Drive Island View Drive, Billings, MT 59101
MLS# 362001Listed by: CEDAR & STONE REALTY AND DESIGN, LLC


Protect your home and budget from life's surprises with an Assurant Home Warranty, backed by a partner that supports you through every step of homeownership. Explore Plans.
© 2023 - 2026 ERA Franchise Systems LLC. All rights reserved. ERA Franchise Systems LLC fully supports the principles of the Fair Housing Act and the Equal Opportunity Act. ERA, ERA Real Estate powered, and their respective logos are registered service marks of ERA Franchise Systems LLC. Each office is independently owned and operated.