
23 Mountain Side Drive, Billings, MT 59102
Local realty services provided by:ERA American Real Estate
Listed by: polly kovash
Office: metro, realtors l.l.p
MLS#:361128
Source:MT_BAR
Price summary
- Price:$200,000
- Price per sq. ft.:$82.24
About this home
Rumored to be the largest modular in Casa Village, this impressive 2,432 sq ft home is packed with personality, space & a fabulous floor plan! Step inside to a spacious living room with vaulted ceilings & cozy gas fireplace. Just beyond & adjacent to, is the bright, sunny kitchen with a charming garden window, pantry, large island all decked out with a fun & festive countertop & crystal chandelier, newer appliances, dining room, area for hutch & patio doors to side yard. The master suite is privately positioned at the opposite end of the home from the other 3 bedrooms. It has a soaking tub, separate shower & walk-in closet. This 4-bedroom, 2 bath home also includes an extra-large family room where you can set up a big screen, add a pool table or hobby/sewing center! Impressive exterior with covered breezeway, ramp & garage. Pool, playground & community center is this sought after court!
Contact an agent
Home facts
- Year built:2006
- Subdivision & Development:Casa Village
- Listing ID #:361128
- Added:1 day(s) ago
- Updated:August 25, 2026 at 11:02 AM
Rooms and interior
- Bedrooms:4
- Total bathrooms:2
- Full bathrooms:2
- Rooms Total:9
- Kitchen Description:Range, Refrigerator
- Basement:Yes
- Living area:2,432 sq. ft.
Heating and cooling
- Cooling:Central Air
- Heating:Gas, Wall Furnace
- Central air:Yes
Structure and exterior
- Roof:Asphalt, Shingle
- Year built:2006
- Building area:2,432 sq. ft.
- Construction Materials:Vinyl Siding
- Levels:1 Story
Schools
- High school:West
- Middle school:Will James
- Elementary school:Central Heights
Finances and disclosures
- Price:$200,000
- Price per sq. ft.:$82.24
- Tax amount:$1,174
Parking
- Parking description:Detached
- Garage:Yes
- Garage spaces:1
New listings near 23 Mountain Side Drive
- New
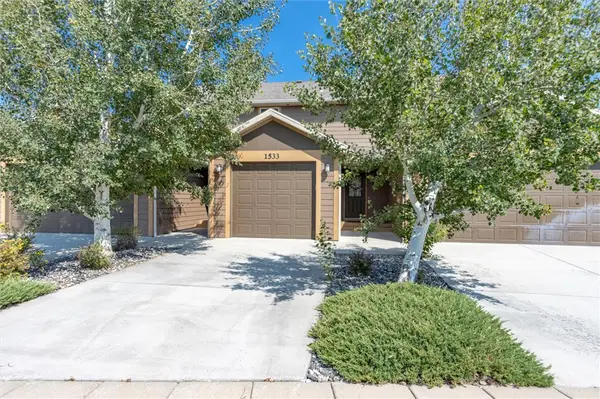 $274,900Active2 beds 2 baths1,125 sq. ft.
1533 Silver Run Trail, Billings, MT 59106
MLS# 361436Listed by: CENTURY 21 AMERICANA - New
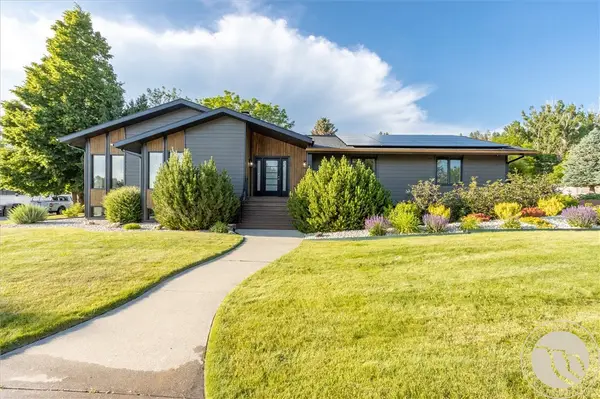 $775,000Active5 beds 3 baths4,516 sq. ft.
5625 Walter Hagen Drive, Billings, MT 59106
MLS# 361430Listed by: EXP REALTY, LLC - BILLINGS - New
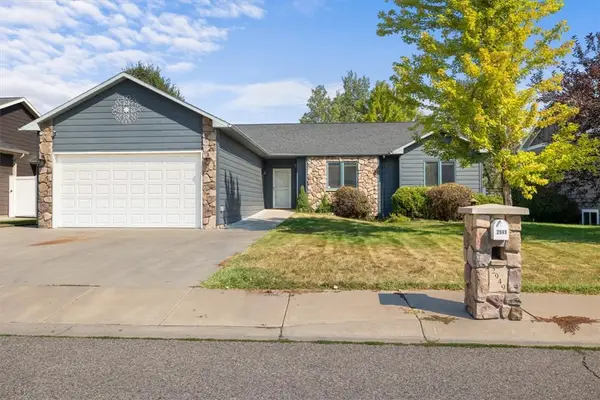 $489,000Active5 beds 3 baths2,815 sq. ft.
2949 Daystar Drive, Billings, MT 59102
MLS# 361417Listed by: CENTURY 21 AMERICANA - New
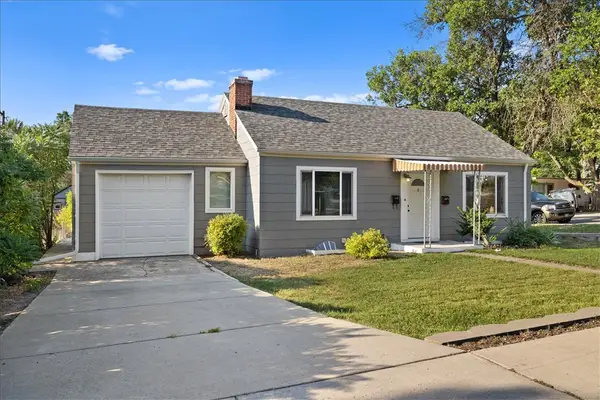 $264,900Active3 beds 2 baths1,536 sq. ft.
544 Grand Avenue, Billings, MT 59102
MLS# 361450Listed by: T & E REALTY - New
 $465,000Active4 beds 3 baths2,618 sq. ft.
101 Avenue C, Billings, MT 59101
MLS# 361446Listed by: MONTANA REALTY SERVICES - New
 $399,900Active3 beds 2 baths1,644 sq. ft.
621 Chinook Place, Billings, MT 59102
MLS# 361445Listed by: METRO, REALTORS L.L.P - New
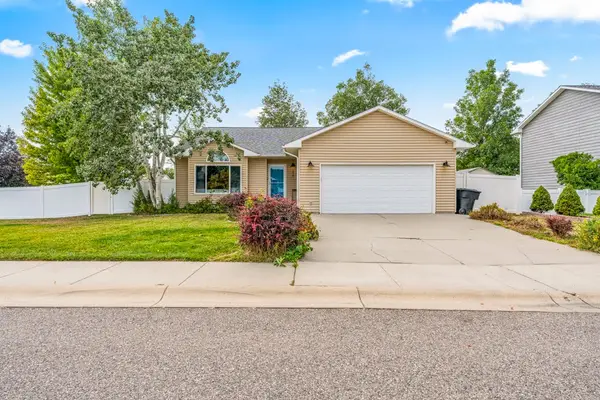 $355,000Active5 beds 3 baths2,196 sq. ft.
1218 Frost Street, Billings, MT 59105
MLS# 361440Listed by: EXP REALTY, LLC - BILLINGS - New
 $300,000Active2 beds 1 baths816 sq. ft.
734 Avenue C, Billings, MT 59102
MLS# 361433Listed by: PARKER & CO. - Open Sun, 11am to 1pmNew
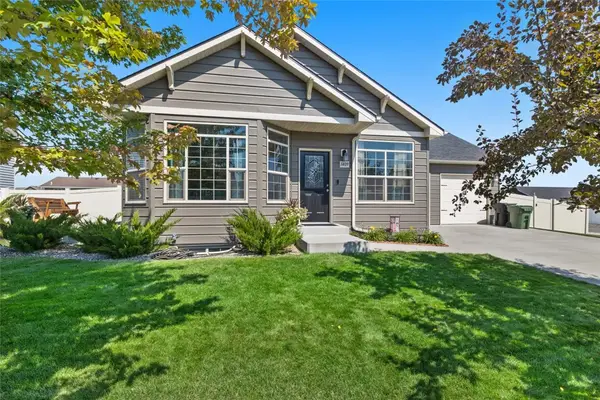 $420,000Active3 beds 2 baths2,698 sq. ft.
1409 Matador Ave, Billings, MT 59105
MLS# 361442Listed by: REAL BROKER


Protect your home and budget from life's surprises with an Assurant Home Warranty, backed by a partner that supports you through every step of homeownership. Explore Plans.
© 2023 - 2026 ERA Franchise Systems LLC. All rights reserved. ERA Franchise Systems LLC fully supports the principles of the Fair Housing Act and the Equal Opportunity Act. ERA, ERA Real Estate powered, and their respective logos are registered service marks of ERA Franchise Systems LLC. Each office is independently owned and operated.