
2411 Patricia Lane, Billings, MT 59102
Local realty services provided by:ERA American Real Estate
Listed by: brian lang
Office: century 21 americana
MLS#:361489
Source:MT_BAR
Price summary
- Price:$395,000
- Price per sq. ft.:$322.19
About this home
Step inside this updated 3-bedroom, 1.5-bath home where a recent remodel opened the kitchen to the living area, giving the home a more spacious and connected feel. The kitchen features new appliances, and the addition of a half bath adds everyday convenience. Out back, the covered patio offers a great place to relax or entertain. A large two-car attached garage and extra rear parking provide plenty of room for vehicles, storage, or toys. Located in a desirable neighborhood with easy access to everything Billings has to offer.
Contact an agent
Home facts
- Year built:1953
- Subdivision & Development:Rehberg
- Listing ID #:361489
- Added:1 day(s) ago
- Updated:August 26, 2026 at 04:13 PM
Rooms and interior
- Bedrooms:3
- Total bathrooms:2
- Full bathrooms:1
- Half bathrooms:1
- Rooms Total:7
- Kitchen Description:Range, Refrigerator, Smooth Cooktop
- Basement:Yes
- Living area:1,226 sq. ft.
Heating and cooling
- Cooling:Central Air
- Heating:Gas
- Central air:Yes
Structure and exterior
- Roof:Asphalt, Shingle
- Year built:1953
- Building area:1,226 sq. ft.
- Lot area:0.23 Acres
- Lot Features:Interior Lot, Landscaped
- Architectural Style:Ranch
- Construction Materials:Masonite
- Levels:1 Story
Schools
- High school:Senior High
- Middle school:Will James
- Elementary school:Poly Drive
Finances and disclosures
- Price:$395,000
- Price per sq. ft.:$322.19
- Tax amount:$1,932
Parking
- Parking description:Additional Parking, Attached
- Garage:Yes
- Garage spaces:2
New listings near 2411 Patricia Lane
- New
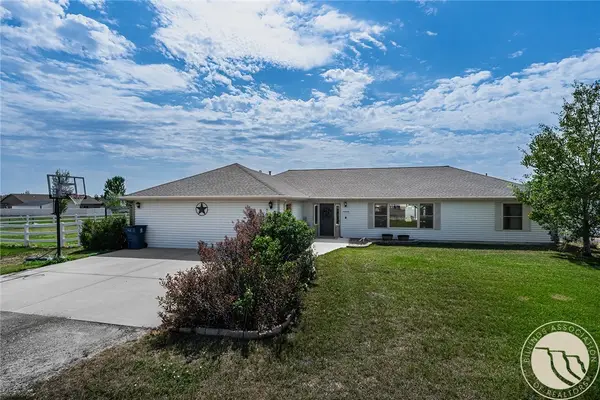 $479,900Active4 beds 2 baths2,184 sq. ft.
7928 Cheetah Avenue, Billings, MT 59106
MLS# 361511Listed by: METRO, REALTORS L.L.P - New
 $254,900Active2 beds 1 baths900 sq. ft.
905 S 28th Street, Billings, MT 59101
MLS# 361458Listed by: EXP REALTY, LLC - BILLINGS - New
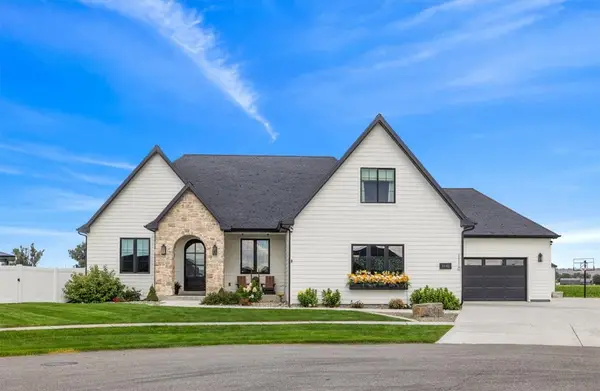 $1,180,000Active5 beds 4 baths4,686 sq. ft.
1110 Radiant Court, Billings, MT 59106
MLS# 361508Listed by: REAL BROKER - New
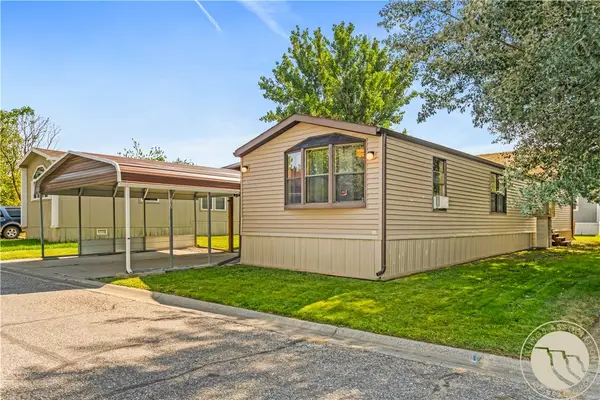 $37,500Active2 beds 2 baths1,088 sq. ft.
2224 Us Hwy 87 E #152, Billings, MT 59101
MLS# 361510Listed by: MERIDIAN REAL ESTATE LLC - New
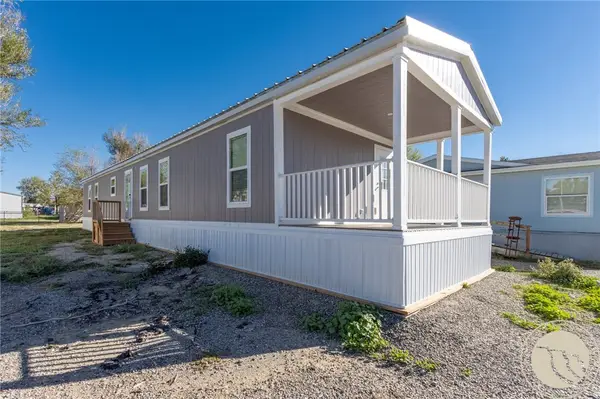 $75,000Active3 beds 2 baths1,216 sq. ft.
2224 U.s. Highway 87 East #55 #55, Billings, MT 59101
MLS# 361513Listed by: KELLER WILLIAMS YELLOWSTONE PROPERTIES - New
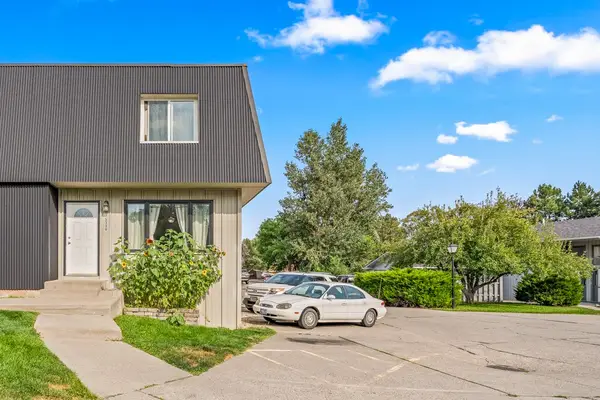 $254,000Active3 beds 3 baths1,927 sq. ft.
3339 Racquet Drive #6, Billings, MT 59102
MLS# 361456Listed by: EXP REALTY, LLC - BILLINGS - New
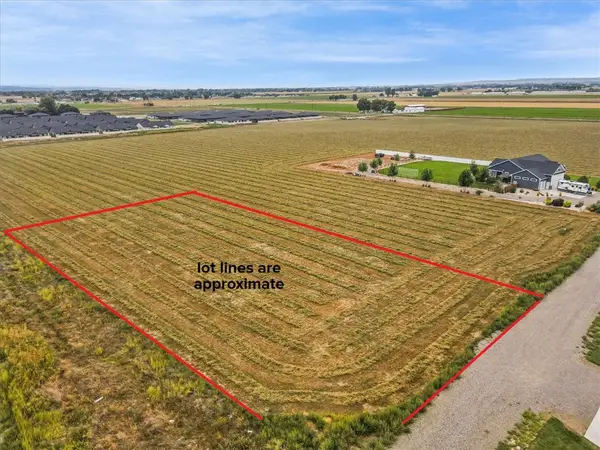 $139,900Active1.19 Acres
TBD Georgina, Billings, MT 59106
MLS# 361497Listed by: 41 REALTY GROUP - New
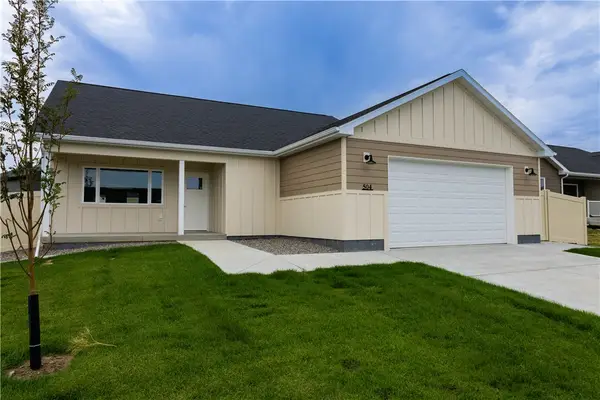 $450,000Active3 beds 2 baths1,539 sq. ft.
504 Montecito Ave, Billings, MT 59105
MLS# 361502Listed by: CENTURY 21 HOMETOWN BROKERS 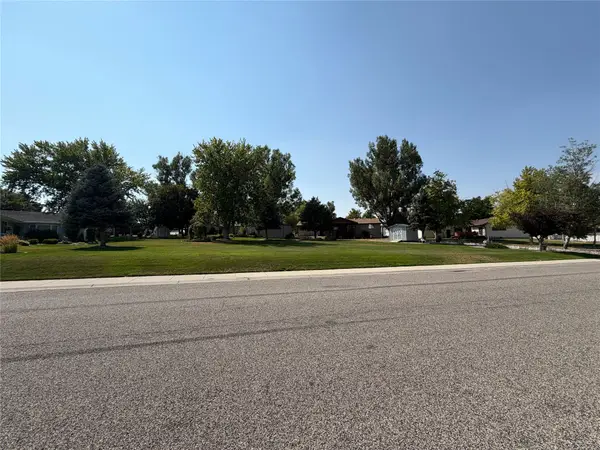 $96,000Active0.35 Acres
2116 Interlachen Lot 8b Drive, Billings, MT 59105
MLS# 30076304Listed by: LPT REALTY $96,000Active0.33 Acres
2133 Interlachen Lot 11 Drive, Billings, MT 59105
MLS# 30076306Listed by: LPT REALTY


Protect your home and budget from life's surprises with an Assurant Home Warranty, backed by a partner that supports you through every step of homeownership. Explore Plans.
© 2023 - 2026 ERA Franchise Systems LLC. All rights reserved. ERA Franchise Systems LLC fully supports the principles of the Fair Housing Act and the Equal Opportunity Act. ERA, ERA Real Estate powered, and their respective logos are registered service marks of ERA Franchise Systems LLC. Each office is independently owned and operated.