
2733 Silverton Street, Billings, MT 59101
Local realty services provided by:ERA American Real Estate
Listed by: eddie avila
Office: live laugh montana real estate
MLS#:361554
Source:MT_BAR
Price summary
- Price:$63,000
- Price per sq. ft.:$51.81
About this home
Affordable and well-maintained 3-bedroom, 2-bath home offering comfortable living with several valuable updates and exceptional bonus space! New flooring throughout gives the home a fresh, updated feel, while the spacious primary suite features a en-suite bathroom with a walk-in shower.
One of the standout features is the impressive 12' x 24' insulated shop, complete with electricity and a wood stove—perfect for hobbies, projects, or additional storage. You'll also appreciate the enclosed 10' x 24' front sunroom, providing a great place to relax and enjoy your morning coffee, along with a 10' x 12' storage shed for even more storage.
Conveniently located on a corner lot in a well-maintained community, this property offers an excellent opportunity for affordable homeownership with plenty of space, storage, and functionality. Motivated sellers!
Contact an agent
Home facts
- Year built:1997
- Subdivision & Development:Emerald View Park
- Listing ID #:361554
- Added:49 day(s) ago
- Updated:October 21, 2026 at 03:49 PM
Rooms and interior
- Bedrooms:3
- Total bathrooms:2
- Full bathrooms:2
- Rooms Total:5
- Kitchen Description:Range, Refrigerator
- Basement:Yes
- Living area:1,216 sq. ft.
Heating and cooling
- Cooling:Central Air
- Heating:Gas
- Central air:Yes
Structure and exterior
- Roof:Asphalt
- Year built:1997
- Building area:1,216 sq. ft.
Schools
- High school:Lockwood
- Middle school:Lockwood
- Elementary school:Lockwood
Finances and disclosures
- Price:$63,000
- Price per sq. ft.:$51.81
- Tax amount:$459
Features and amenities
- Laundry features:Washer
New listings near 2733 Silverton Street
- New
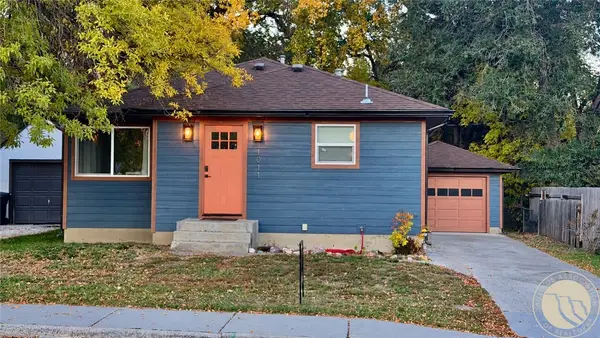 $375,000Active-- beds 2 baths1,952 sq. ft.
1011 N 22nd Street, Billings, MT 59101
MLS# 362460Listed by: EXP REALTY, LLC - BILLINGS - New
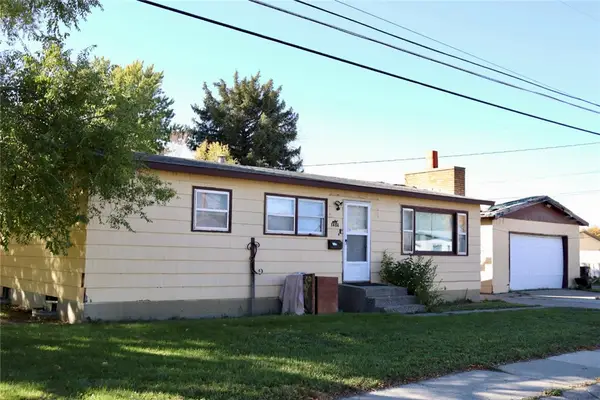 $248,000Active3 beds 2 baths2,184 sq. ft.
1404 Miles Avenue, Billings, MT 59102
MLS# 362435Listed by: KELLER WILLIAMS YELLOWSTONE PR - New
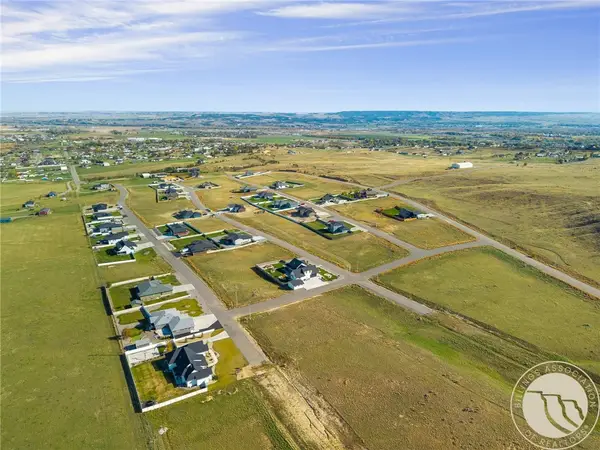 $72,500Active0.54 Acres
B6 L1 Plateau Road, Billings, MT 59105
MLS# 362452Listed by: KELLER WILLIAMS YELLOWSTONE PROPERTIES - New
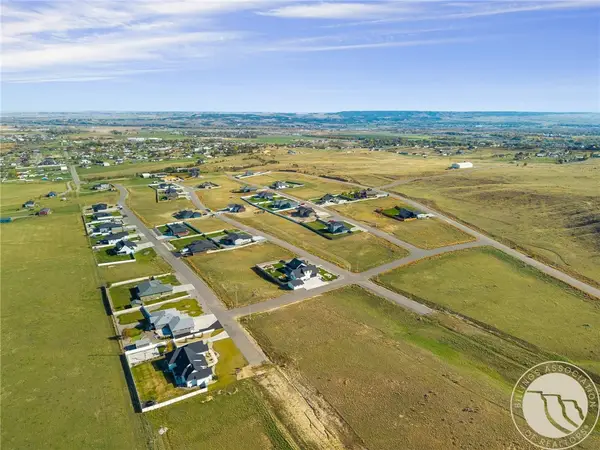 $72,500Active0.55 Acres
B6 L12 Muckle Trail, Billings, MT 59105
MLS# 362455Listed by: KELLER WILLIAMS YELLOWSTONE PROPERTIES - New
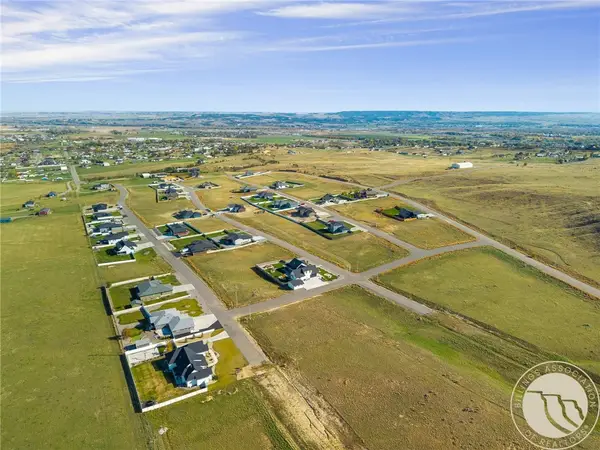 $72,500Active0.54 Acres
B7 L1 Muckle Trail, Billings, MT 59105
MLS# 362456Listed by: KELLER WILLIAMS YELLOWSTONE PROPERTIES - New
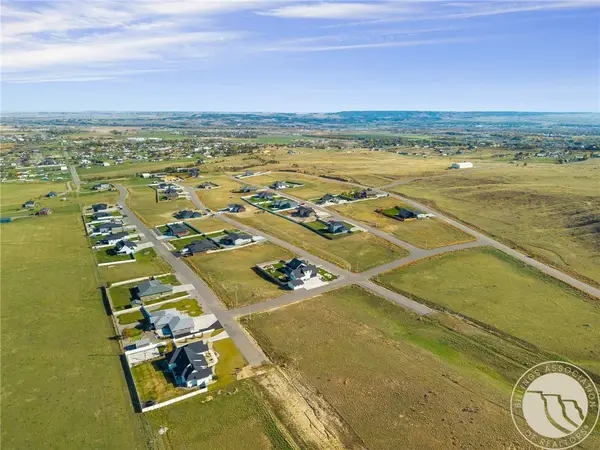 $72,500Active0.53 Acres
B7 L12 Bar 11 Drive, Billings, MT 59105
MLS# 362458Listed by: KELLER WILLIAMS YELLOWSTONE PROPERTIES - New
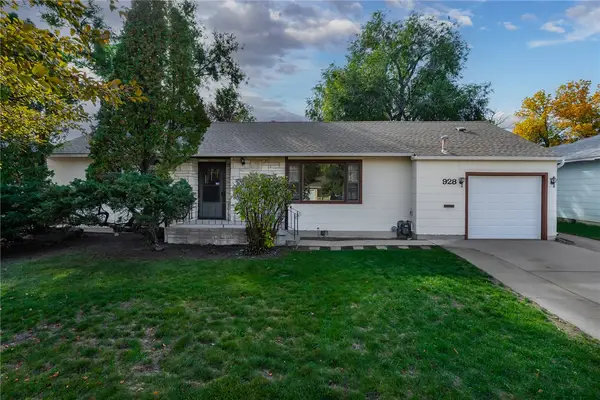 $329,000Active3 beds 2 baths1,450 sq. ft.
928 Parkhill Drive, Billings, MT 59102
MLS# 362443Listed by: MONTANA REAL ESTATE BROKERS - New
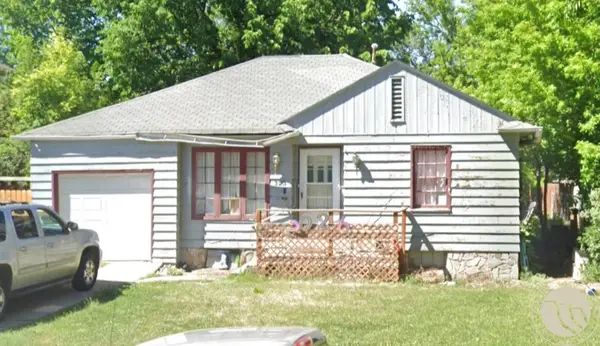 $215,000Active-- beds -- baths1,840 sq. ft.
323 Burlington Avenue, Billings, MT 59101
MLS# 362445Listed by: COLDWELL BANKER THE BROKERS - New
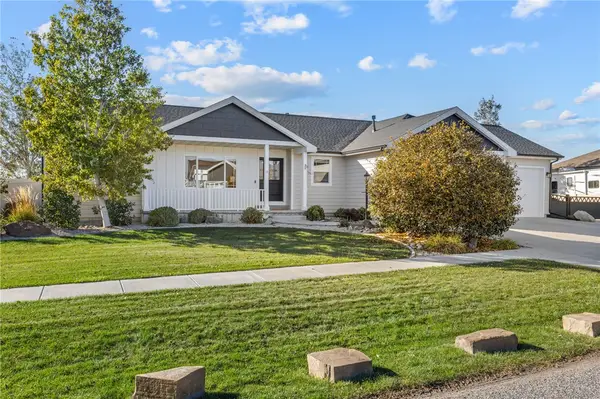 $815,000Active5 beds 3 baths3,172 sq. ft.
124 Feldspar Way, Billings, MT 59106
MLS# 362448Listed by: BERKSHIRE HATHAWAY HS FLOBERG - New
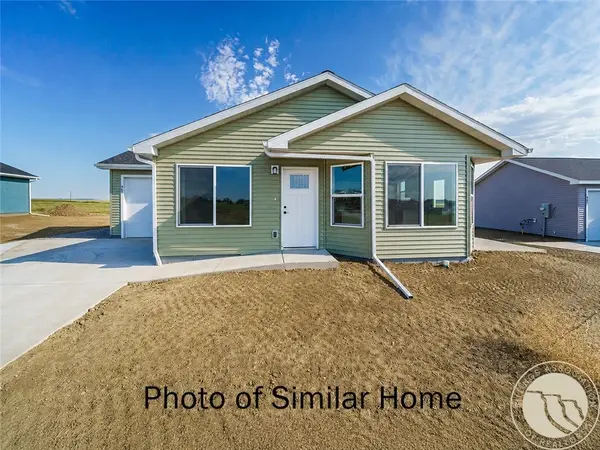 $349,900Active3 beds 2 baths1,349 sq. ft.
2256 Salinas Circle, Billings, MT 59105
MLS# 362449Listed by: OAKLAND & COMPANY


Protect your home and budget from life's surprises with an Assurant Home Warranty, backed by a partner that supports you through every step of homeownership. Explore Plans.
© 2023 - 2026 ERA Franchise Systems LLC. All rights reserved. ERA Franchise Systems LLC fully supports the principles of the Fair Housing Act and the Equal Opportunity Act. ERA, ERA Real Estate powered, and their respective logos are registered service marks of ERA Franchise Systems LLC. Each office is independently owned and operated.