
2743 Troon Circle, Billings, MT 59101
Local realty services provided by:ERA American Real Estate
Listed by: trina white
Office: billings & beyond real estate
MLS#:362229
Source:MT_BAR
Price summary
- Price:$499,900
- Price per sq. ft.:$150.84
About this home
This home features an open, inviting floor plan with hardwood flooring and tile throughout. Living room with gas fireplace, patio doors to outdoor deck. The kitchen includes granite countertops, stainless steel appliances, and bar seating.
In the Owner's Suite, you will find a large walk-in closet and a double-vanity bathroom. Two additional bedroom or office on main floor. Both with great built in closet storage. The basement family room offers a gas fireplace with patio doors leading to a large outdoor patio and firepit, as well as a lower level that features a potential mother-in-law or nanny suite. Additionally, there is a non-egress bedroom with a bookcase that leads to a hidden room—ideal for a workout space, play area, or extra storage. RV Parking, Underground sprinklers,
Contact an agent
Home facts
- Year built:1997
- Subdivision & Development:Briarwood
- Listing ID #:362229
- Added:1 day(s) ago
- Updated:October 05, 2026 at 09:51 PM
Rooms and interior
- Bedrooms:5
- Total bathrooms:3
- Full bathrooms:3
- Rooms Total:3
- Kitchen Description:Range, Refrigerator
- Basement:Yes
- Basement Description:Full, Walk Out Access
- Living area:3,314 sq. ft.
Heating and cooling
- Cooling:Central Air
- Heating:Gas
- Central air:Yes
Structure and exterior
- Roof:Asphalt
- Year built:1997
- Building area:3,314 sq. ft.
- Lot area:0.34 Acres
- Lot Features:Trees
- Architectural Style:Ranch
- Construction Materials:Hardboard
- Levels:1 Story
Schools
- High school:Senior High
- Middle school:Riverside
- Elementary school:Blue Creek
Finances and disclosures
- Price:$499,900
- Price per sq. ft.:$150.84
- Tax amount:$3,202
Features and amenities
- Laundry features:Washer
Parking
- Parking description:Attached, RV Access/Parking
- Garage:Yes
- Garage spaces:2
New listings near 2743 Troon Circle
- New
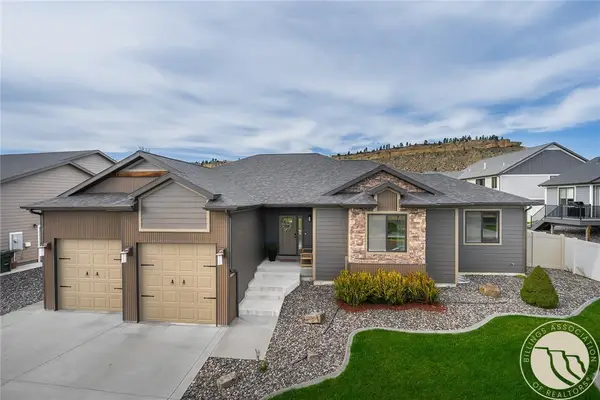 $670,000Active6 beds 3 baths4,150 sq. ft.
3071 Western Bluffs, Billings, MT 59106
MLS# 362027Listed by: METRO, REALTORS L.L.P - New
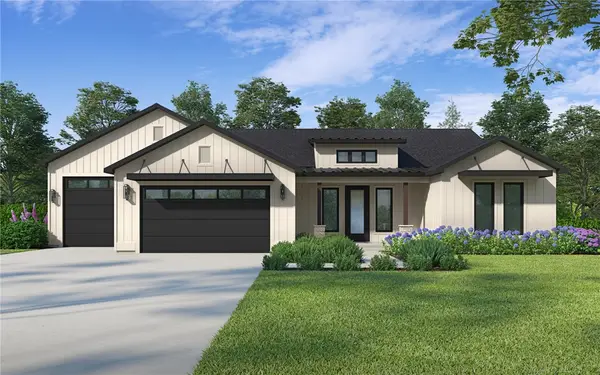 $759,000Active3 beds 3 baths2,448 sq. ft.
Lot 4 Block 5 TBD Lucerne Way, Billings, MT 59106
MLS# 362226Listed by: BERKSHIRE HATHAWAY HS FLOBERG - Open Sun, 12 to 2pmNew
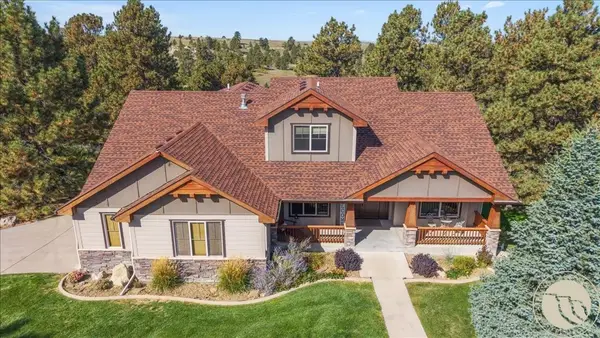 $637,500Active5 beds 4 baths3,510 sq. ft.
3167 Shotgun Trail, Billings, MT 59106
MLS# 362175Listed by: REAL ESTATE HUB LLLP - New
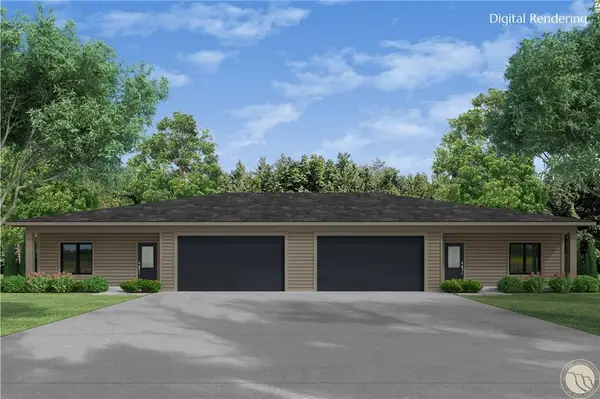 $384,950Active3 beds 2 baths1,547 sq. ft.
4703 Twisted Pine Drive, Billings, MT 59106
MLS# 362223Listed by: BERKSHIRE HATHAWAY HS FLOBERG - New
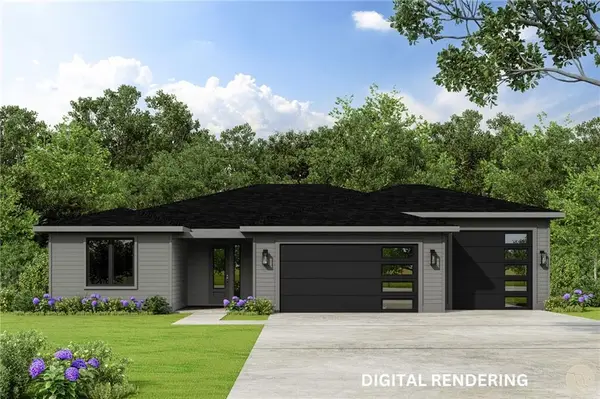 $575,000Active3 beds 3 baths2,087 sq. ft.
2641 Strapper Ln, Billings, MT 59105
MLS# 362225Listed by: BERKSHIRE HATHAWAY HS FLOBERG - New
 $499,900Active3 beds 2 baths1,704 sq. ft.
6325 Fresh Water Lane, Billings, MT 59106
MLS# 362221Listed by: OAKLAND & COMPANY - New
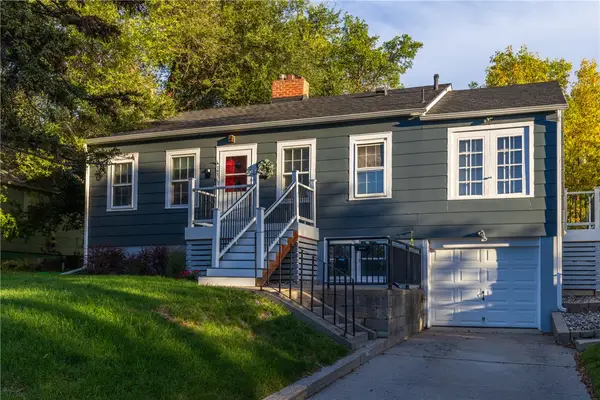 $329,000Active5 beds 2 baths2,340 sq. ft.
747 Lewis Avenue, Billings, MT 59101
MLS# 362201Listed by: METRO, REALTORS L.L.P - New
 $270,000Active2 beds 2 baths1,152 sq. ft.
3355 Crater Lake Avenue #8, Billings, MT 59102
MLS# 362153Listed by: OAKLAND & COMPANY - New
 $299,000Active2 beds 1 baths2,339 sq. ft.
502 Custer Avenue, Billings, MT 59101
MLS# 362220Listed by: KELLER WILLIAMS YELLOWSTONE PR


Protect your home and budget from life's surprises with an Assurant Home Warranty, backed by a partner that supports you through every step of homeownership. Explore Plans.
© 2023 - 2026 ERA Franchise Systems LLC. All rights reserved. ERA Franchise Systems LLC fully supports the principles of the Fair Housing Act and the Equal Opportunity Act. ERA, ERA Real Estate powered, and their respective logos are registered service marks of ERA Franchise Systems LLC. Each office is independently owned and operated.