
2833 Belvedere Drive, Billings, MT 59102
Local realty services provided by:ERA American Real Estate
Listed by: aaron redland
Office: exp realty, llc. - billings
MLS#:362062
Source:MT_BAR
Price summary
- Price:$415,000
- Price per sq. ft.:$188.64
About this home
One house, two kitchens, & more ways to use it than you can count on one hand. This 3 bed, 2 bath home is built for flexibility, whether you want room for extended family, a rental that helps pay the mortgage, or just a whole lot of space to spread out. The main floor has 2 bedrooms, a full bath, & a bonus space with a fireplace that's ready to be a cozy sitting room or a home office you'll actually want to work in. Head downstairs to a finished basement that works like its own home: 1 bedroom, an updated bathroom, a full kitchen, & a separate entrance off the back. Use it as an in-law suite, a rental unit, or the ultimate guest quarters. The laundry room was designed with access from both units, so sharing is easy if you rent it out. Out back, the covered patio is ready for the fall evenings, & the underground sprinklers run off a well, so your lawn stays green without your water bill turning red. The oversized 2-car garage is accessible from the backyard, with room for vehicles, tools, & toys. The big-ticket items are already handled: new windows throughout, plus a furnace replaced in '22, a water heater '23, & an air conditioner in '24. That means less time worrying about repairs & more time enjoying the place. Live in one unit & rent the other, keep family close, or enjoy all of it yourself! Listed in multifamily ML#362088...
Contact an agent
Home facts
- Year built:1961
- Subdivision & Development:Oakland
- Listing ID #:362062
- Added:1 day(s) ago
- Updated:September 26, 2026 at 12:04 AM
Rooms and interior
- Bedrooms:3
- Total bathrooms:2
- Full bathrooms:2
- Kitchen Description:Range, Refrigerator
- Basement:Yes
- Basement Description:Full
- Living area:2,200 sq. ft.
Heating and cooling
- Cooling:Central Air
- Heating:Gas
- Central air:Yes
Structure and exterior
- Roof:Asphalt
- Year built:1961
- Building area:2,200 sq. ft.
- Lot area:0.2 Acres
- Lot Features:Interior Lot, Sprinklers In Ground
- Architectural Style:Ranch
- Levels:1 Story
Schools
- High school:Senior High
- Middle school:Will James
- Elementary school:Burlington
Finances and disclosures
- Price:$415,000
- Price per sq. ft.:$188.64
- Tax amount:$2,290
Parking
- Parking description:Detached, Garage Door Opener
- Garage:Yes
- Garage spaces:2
New listings near 2833 Belvedere Drive
- New
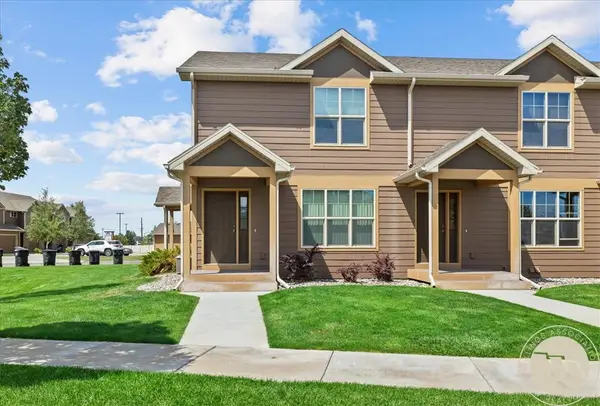 $275,000Active2 beds 3 baths1,140 sq. ft.
1531 Silver Run Trail, Billings, MT 59106
MLS# 362097Listed by: BERKSHIRE HATHAWAY HS FLOBERG - New
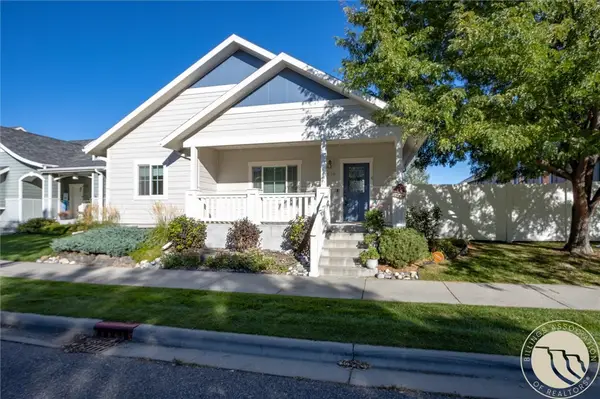 $399,900Active4 beds 3 baths2,080 sq. ft.
1629 Lone Pine Drive, Billings, MT 59101
MLS# 362100Listed by: REAL ESTATE HUB LLLP - New
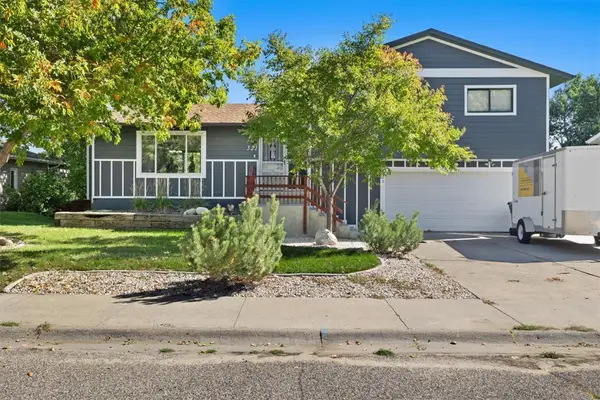 $445,000Active4 beds 3 baths2,851 sq. ft.
521 Pinon Dr., Billings, MT 59105
MLS# 362101Listed by: BERKSHIRE HATHAWAY HS FLOBERG - New
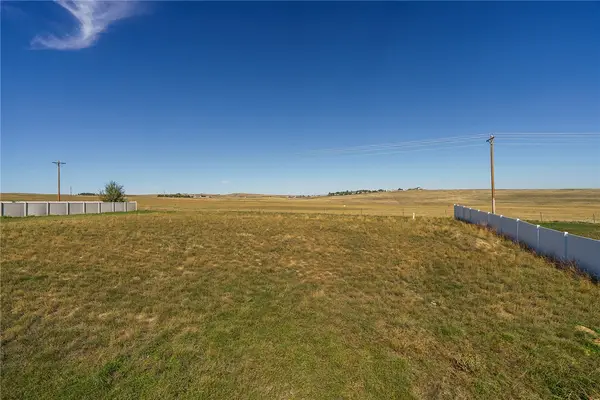 $71,000Active0.57 Acres
1125 Plateau Road, Billings, MT 59105
MLS# 362050Listed by: PUREWEST REAL ESTATE - BILLINGS - Open Sun, 12 to 3pmNew
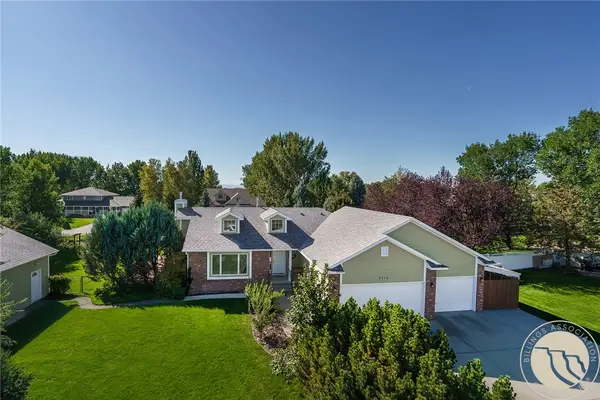 $640,000Active5 beds 3 baths3,204 sq. ft.
4714 S Woodhaven Way, Billings, MT 59106
MLS# 362079Listed by: MONTANA REAL ESTATE BROKERS - Open Sun, 1 to 3pmNew
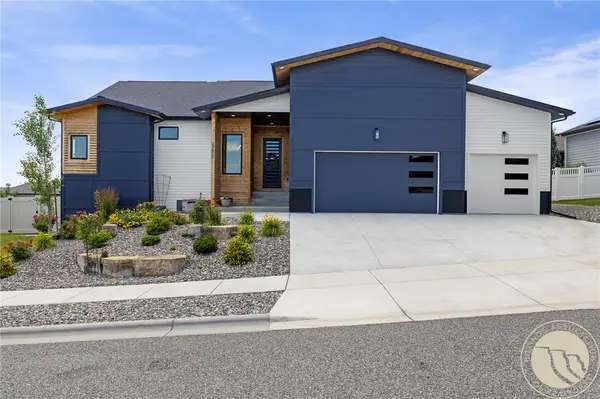 $719,900Active5 beds 3 baths3,576 sq. ft.
3206 Peregrine Lane, Billings, MT 59106
MLS# 362075Listed by: YELLOWSTONE REALTY BROKERS - New
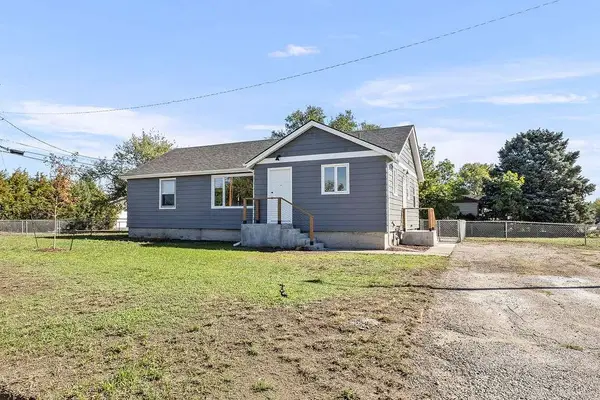 $357,900Active3 beds 1 baths1,992 sq. ft.
1601 Bitterroot Drive, Billings, MT 59105
MLS# 362089Listed by: CONGRESS REALTY - New
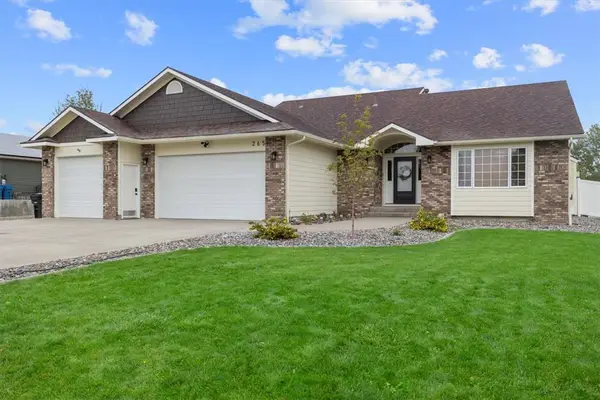 $614,900Active5 beds 3 baths2,649 sq. ft.
265 S 41st Street W, Billings, MT 59106
MLS# 362036Listed by: WESTERN SKIES REAL ESTATE - New
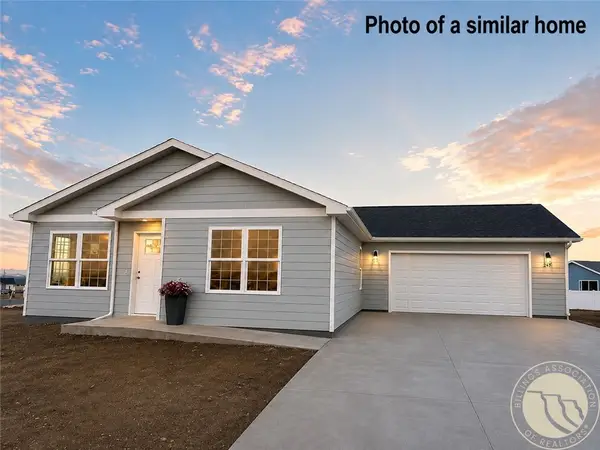 $374,900Active3 beds 2 baths1,356 sq. ft.
2248 Modera Avenue, Billings, MT 59105
MLS# 362076Listed by: OAKLAND & COMPANY - New
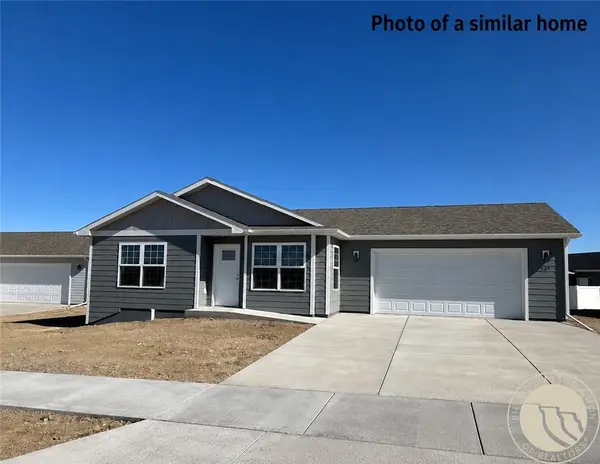 $374,900Active3 beds 2 baths1,361 sq. ft.
2254 Modera Avenue, Billings, MT 59105
MLS# 362078Listed by: OAKLAND & COMPANY


Protect your home and budget from life's surprises with an Assurant Home Warranty, backed by a partner that supports you through every step of homeownership. Explore Plans.
© 2023 - 2026 ERA Franchise Systems LLC. All rights reserved. ERA Franchise Systems LLC fully supports the principles of the Fair Housing Act and the Equal Opportunity Act. ERA, ERA Real Estate powered, and their respective logos are registered service marks of ERA Franchise Systems LLC. Each office is independently owned and operated.