
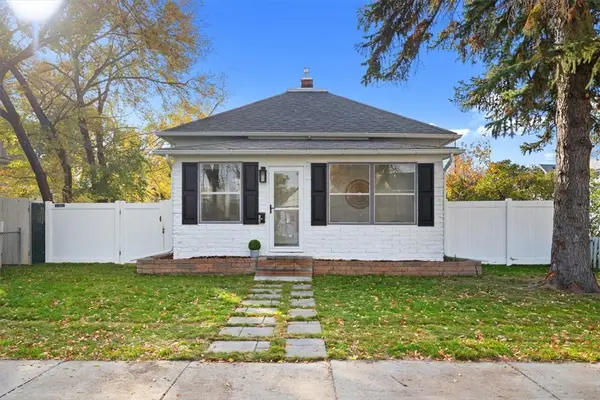
2903 Oakland, Billings, MT 59102
Local realty services provided by:ERA American Real Estate
Listed by: robin martell
Office: martell & associates
MLS#:362534
Source:MT_BAR
Price summary
- Price:$419,999
- Price per sq. ft.:$152.51
About this home
Newly remodeled home with space for all! 3 Family rooms, 4 decks, 4 bedrooms, plus another room for an office, craft and/or workout room and 2 1/2 baths. All sitting in an impressive square feet of 2754. Home has a new kitchen with all new appliances, bathrooms, flooring, paint, window and so much. Amble parking with a detached over sized 2 car garage, plenty of room to build shelving and storage your outdoor toys. Home is located in the heart of schools, shopping and city parks.
Contact an agent
Home facts
- Year built:1959
- Subdivision & Development:Oakland Subd
- Listing ID #:362534
- Added:1 day(s) ago
- Updated:October 27, 2026 at 10:56 PM
Rooms and interior
- Bedrooms:4
- Total bathrooms:3
- Full bathrooms:2
- Half bathrooms:1
- Rooms Total:5
- Kitchen Description:Range, Refrigerator
- Basement:Yes
- Basement Description:Full
- Living area:2,754 sq. ft.
Heating and cooling
- Cooling:Central Air
- Heating:Gas
- Central air:Yes
Structure and exterior
- Year built:1959
- Building area:2,754 sq. ft.
- Lot area:0.2 Acres
- Architectural Style:Ranch
- Construction Materials:Vinyl Siding
- Levels:1 Story
Schools
- High school:Senior High
- Middle school:Will James
- Elementary school:Burlington
Finances and disclosures
- Price:$419,999
- Price per sq. ft.:$152.51
- Tax amount:$2,300
Parking
- Parking description:Detached
- Garage:Yes
- Garage spaces:2
New listings near 2903 Oakland
- Open Sat, 10am to 12pmNew
 $284,900Active2 beds 1 baths1,309 sq. ft.
108 Custer Avenue, Billings, MT 59101
MLS# 362450Listed by: WESTERN SKIES REAL ESTATE - New
 $394,450Active4 beds 2 baths2,326 sq. ft.
1030 Avenue F, Billings, MT 59102
MLS# 362521Listed by: BILLINGS REAL ESTATE PROFESSIONALS - New
 $575,000Active4 beds 2 baths1,980 sq. ft.
2216 Slate Road, Billings, MT 59106
MLS# 362551Listed by: REAL ESTATE HUB LLLP - New
 $529,000Active3 beds 3 baths2,087 sq. ft.
1978 Sandra Drive, Billings, MT 59105
MLS# 362552Listed by: BERKSHIRE HATHAWAY HS FLOBERG - New
 $349,900Active3 beds 3 baths2,075 sq. ft.
321 Normandy Dr, Billings, MT 59102
MLS# 362553Listed by: SEDER REALTY LLC - New
 $120,000Active1.34 Acres
TBD Livestock Drive (lot 1, Blk 7), Billings, MT 59106
MLS# 362546Listed by: EXP REALTY, LLC - BILLINGS - New
 $479,900Active-- beds 2 baths2,888 sq. ft.
914 Madrid Avenue, Billings, MT 59105
MLS# 362549Listed by: OAKLAND & COMPANY - New
 $270,000Active2 beds 2 baths980 sq. ft.
2316 Meadowood Street, Billings, MT 59102
MLS# 362542Listed by: ON THE BALL REALTY LLP - New
 $650,000Active3 beds 2 baths1,665 sq. ft.
204 Emerald Drive, Billings, MT 59105
MLS# 362543Listed by: EXP REALTY, LLC - BILLINGS


Protect your home and budget from life's surprises with an Assurant Home Warranty, backed by a partner that supports you through every step of homeownership. Explore Plans.
© 2023 - 2026 ERA Franchise Systems LLC. All rights reserved. ERA Franchise Systems LLC fully supports the principles of the Fair Housing Act and the Equal Opportunity Act. ERA, ERA Real Estate powered, and their respective logos are registered service marks of ERA Franchise Systems LLC. Each office is independently owned and operated.