
2917 Ronan Drive, Billings, MT 59102
Local realty services provided by:ERA American Real Estate
Listed by: ryan auer
Office: red truck real estate
MLS#:361761
Source:MT_BAR
Price summary
- Price:$375,000
- Price per sq. ft.:$193.9
About this home
REMARKABLE RONAN RANCHER, FRESH ON THE MARKET! This amazing home is nestled in one of the premier central locations in Billings, featuring new roof, gutters, and garage doors, a covered patio and outdoor shed, and lots of extra built-in storage in pass-through double garage. Main level features large carpeted living room, master bedroom with cedar-lined closet, and 3/4 bath with pedestal sink and tiled shower. Lower level boasts a daylight family room, and neat 3rd non-egress bedroom with stair access to the garage. The beautifully landscaped backyard is private, fenced and a welcoming quiet space accentuating this one-of-a-kind property.
Contact an agent
Home facts
- Year built:1951
- Subdivision & Development:HEATH SUBD
- Listing ID #:361761
- Added:4 day(s) ago
- Updated:September 16, 2026 at 10:28 AM
Rooms and interior
- Bedrooms:3
- Total bathrooms:2
- Full bathrooms:2
- Rooms Total:8
- Kitchen Description:Range, Refrigerator, Smooth Cooktop
- Basement:Yes
- Basement Description:Full
- Living area:1,934 sq. ft.
Heating and cooling
- Cooling:Central Air
- Heating:Gas
- Central air:Yes
Structure and exterior
- Roof:Asphalt, Shingle
- Year built:1951
- Building area:1,934 sq. ft.
- Lot area:0.24 Acres
- Lot Features:Sprinklers In Ground
- Architectural Style:Ranch
- Construction Materials:Wood Siding
- Levels:1 Story
Schools
- High school:Senior High
- Middle school:Lewis and Clark
- Elementary school:Highland
Finances and disclosures
- Price:$375,000
- Price per sq. ft.:$193.9
- Tax amount:$2,400
Features and amenities
- Laundry features:Washer
Parking
- Parking description:Additional Parking, Attached, Garage Door Opener
- Garage:Yes
- Garage spaces:2
New listings near 2917 Ronan Drive
- New
 $189,900Active2 beds 1 baths996 sq. ft.
1240 Avenue D #6, Billings, MT 59102
MLS# 361892Listed by: ENGEL & VOELKERS - New
 $269,900Active2 beds 1 baths2,016 sq. ft.
528 Minnie Place, Billings, MT 59101
MLS# 361897Listed by: PARKER & CO. - New
 $669,000Active3 beds 2 baths1,998 sq. ft.
1645 Angel Oak Lane Lane, Billings, MT 59105
MLS# 361796Listed by: COLDWELL BANKER THE BROKERS - New
 $439,900Active3 beds 3 baths2,206 sq. ft.
1181 Sierra Granda Boulevard, Billings, MT 59105
MLS# 361873Listed by: ENGEL & VOELKERS - New
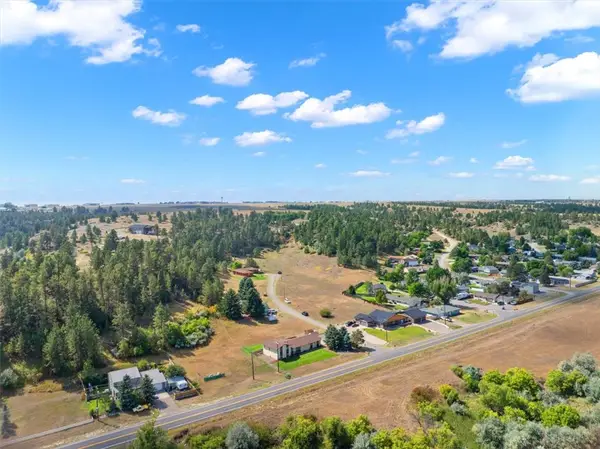 $915,000Active7.23 Acres
TBD Pine Tree Drive, Billings, MT 59105
MLS# 361881Listed by: 4 SEASONS REAL ESTATE - New
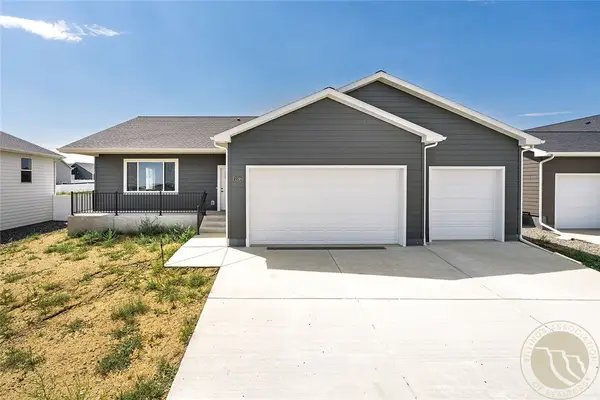 $499,900Active3 beds 2 baths3,246 sq. ft.
932 Madrid Drive, Billings, MT 59105
MLS# 361893Listed by: OAKLAND & COMPANY - New
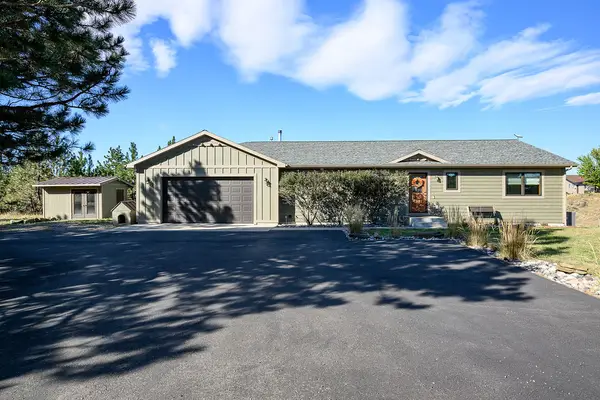 $650,000Active4 beds 3 baths2,880 sq. ft.
712 Summit Ridge Road, Billings, MT 59101
MLS# 30077870Listed by: LPT REALTY - New
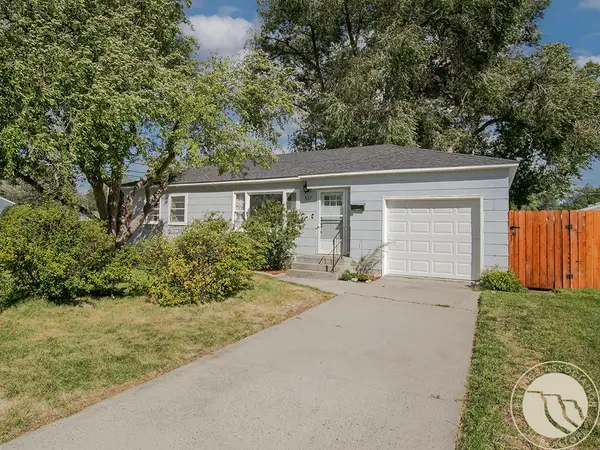 $335,000Active3 beds 2 baths1,516 sq. ft.
517 Nelson Drive, Billings, MT 59102
MLS# 361875Listed by: 4 SEASONS REAL ESTATE - New
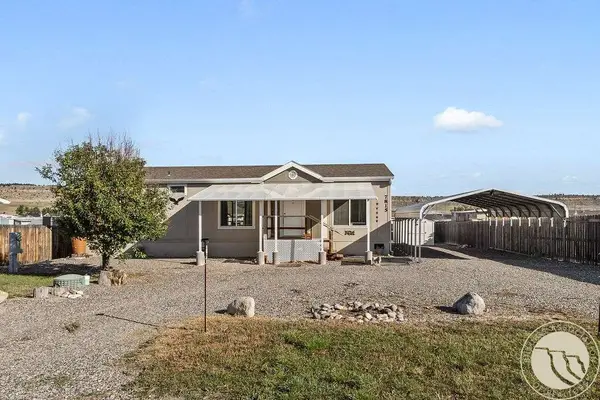 $219,900Active3 beds 2 baths1,296 sq. ft.
7815 Clark Avenue, Billings, MT 59106
MLS# 361885Listed by: CONGRESS REALTY - New
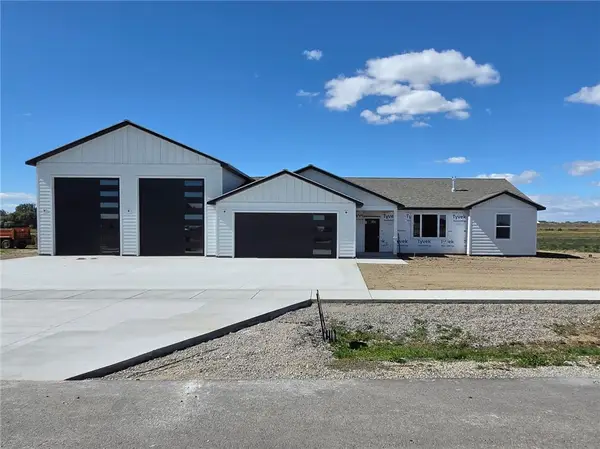 $749,900Active3 beds 2 baths1,816 sq. ft.
2628 Whisper Wind Way, Billings, MT 59106
MLS# 361880Listed by: MONTANA REAL ESTATE BROKERS


Protect your home and budget from life's surprises with an Assurant Home Warranty, backed by a partner that supports you through every step of homeownership. Explore Plans.
© 2023 - 2026 ERA Franchise Systems LLC. All rights reserved. ERA Franchise Systems LLC fully supports the principles of the Fair Housing Act and the Equal Opportunity Act. ERA, ERA Real Estate powered, and their respective logos are registered service marks of ERA Franchise Systems LLC. Each office is independently owned and operated.