
3002 Alpine Drive, Billings, MT 59102
Local realty services provided by:ERA American Real Estate
Listed by: sheila larsen
Office: purewest real estate - billings
MLS#:360307
Source:MT_BAR
Price summary
- Price:$950,000
- Price per sq. ft.:$204.21
About this home
Where timeless design meets modern comfort, this meticulously maintained 4 bed 3 bath home offers premium finishes, thoughtful details, and beautiful views. The bright open floor plan is filled with natural light and offers seamless flow throughout. The primary suite features a spa-inspired bath with dual vanities, a soaking tub, and oversized walk-in shower. The heart of the home (kitchen) has a spacious island that flows into the dining & living area while opening directly to the covered patio with a built in bbq. The homes outdoor living space blends indoor and outdoor living with its 2 patios complete with a hot tub, firepit, fountain and mature landscaping. The large lot has room to build an additional garage or pooll! Lower level impresses with 9 ft ceilings, a spacious family room with gas fireplace, two addtional bedrooms, a full bath and generous storage . Main floor laundry and a triple car garage add everyday conveniences. Enjoy being minutes from town while taking advantage of the space, privacy, and views this highly desirable location has to offer....
Contact an agent
Home facts
- Year built:2013
- Listing ID #:360307
- Added:1 day(s) ago
- Updated:July 10, 2026 at 04:42 PM
Rooms and interior
- Bedrooms:4
- Total bathrooms:3
- Full bathrooms:3
- Rooms Total:10
- Kitchen Description:Range, Range Hood, Refrigerator
- Basement:Yes
- Basement Description:Full
- Living area:4,652 sq. ft.
Heating and cooling
- Cooling:Central Air
- Central air:Yes
Structure and exterior
- Roof:Asphalt, Shingle
- Year built:2013
- Building area:4,652 sq. ft.
- Lot area:0.31 Acres
- Architectural Style:Ranch
- Construction Materials:Masonite
- Levels:1 Story
Schools
- High school:West
- Middle school:Ben Steele
- Elementary school:Arrowhead
Finances and disclosures
- Price:$950,000
- Price per sq. ft.:$204.21
- Tax amount:$5,734
Parking
- Parking description:Attached
- Garage:Yes
- Garage spaces:3
New listings near 3002 Alpine Drive
- New
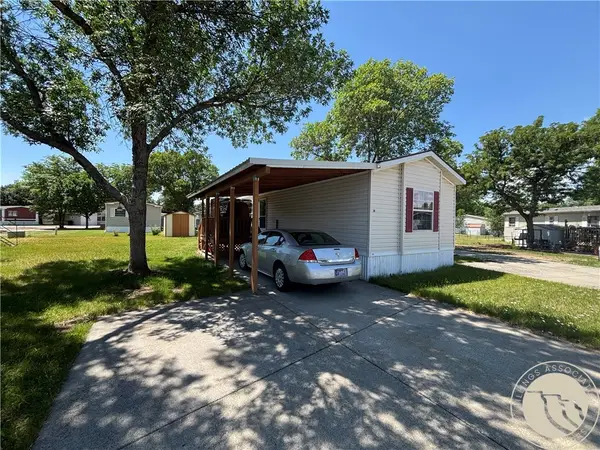 $61,900Active3 beds 2 baths1,216 sq. ft.
36 Brookpark Drive, Billings, MT 59102
MLS# 360474Listed by: KELLER WILLIAMS YELLOWSTONE PROPERTIES - New
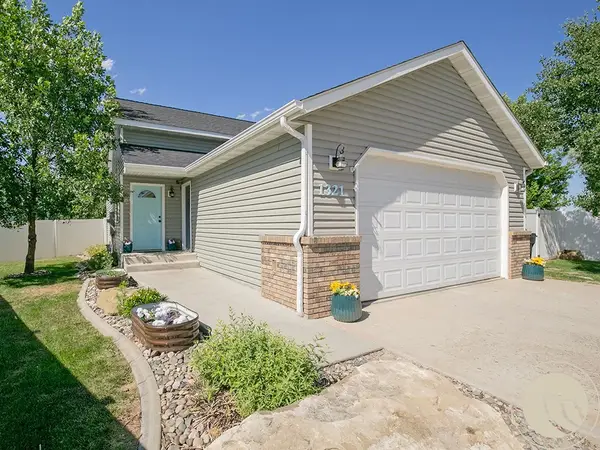 $439,900Active5 beds 3 baths3,136 sq. ft.
1321 Mirror Lake Lane, Billings, MT 59105
MLS# 360514Listed by: 4 SEASONS REAL ESTATE - New
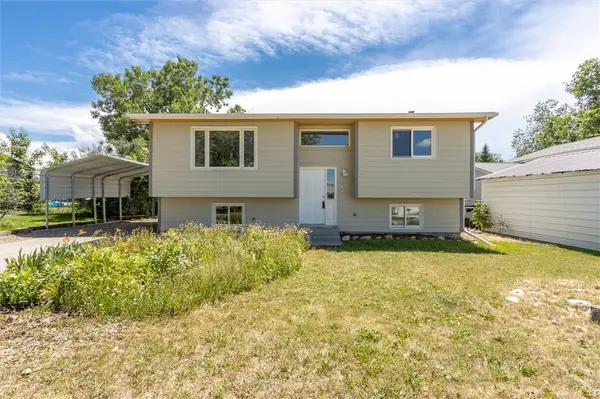 $339,900Active3 beds 2 baths1,788 sq. ft.
2532 Sterling St, Billings, MT 59101
MLS# 360527Listed by: CENTURY 21 AMERICANA - Open Sun, 11am to 1pmNew
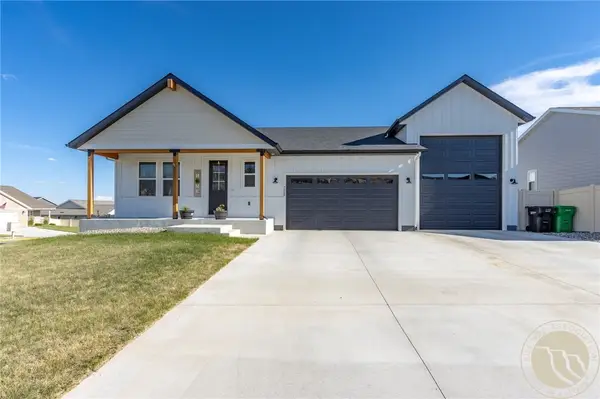 $589,000Active4 beds 3 baths3,120 sq. ft.
7008 Copper Sunset Drive, Billings, MT 59106
MLS# 360531Listed by: REAL BROKER - New
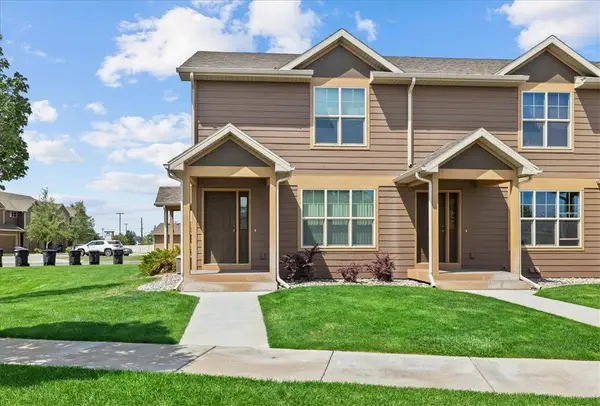 $295,900Active2 beds 3 baths1,140 sq. ft.
1531 Silver Run Trail, Billings, MT 59106
MLS# 360568Listed by: BERKSHIRE HATHAWAY HS FLOBERG - Open Sat, 1 to 3pmNew
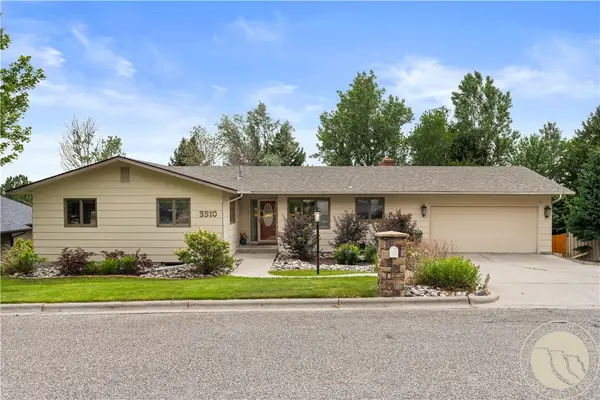 $475,000Active6 beds 3 baths3,396 sq. ft.
3510 Timberline Drive, Billings, MT 59102
MLS# 360410Listed by: DREAM REALTY - New
 $365,000Active5 beds 2 baths2,392 sq. ft.
2621 Terry Avenue, Billings, MT 59102
MLS# 360475Listed by: REALTY BILLINGS - New
 $445,000Active4 beds 3 baths1,657 sq. ft.
5140 Middle Valley Drive, Billings, MT 59105
MLS# 360476Listed by: REALTY BILLINGS - Open Sat, 11am to 1pmNew
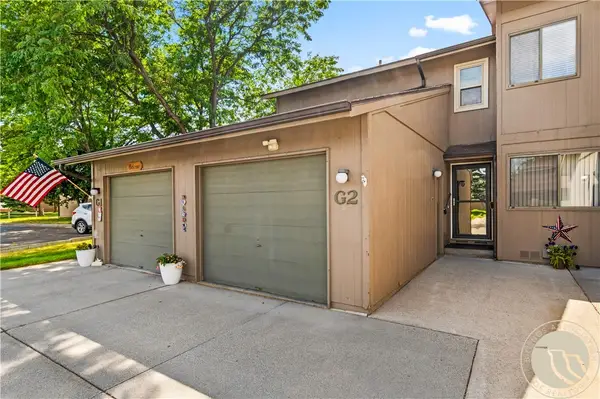 $200,000Active3 beds 2 baths1,152 sq. ft.
3254 Granger Avenue E #G2, Billings, MT 59102
MLS# 360540Listed by: DREAM REALTY


Protect your home and budget from life's surprises with an Assurant Home Warranty, backed by a partner that supports you through every step of homeownership. Explore Plans.
© 2023 - 2026 ERA Franchise Systems LLC. All rights reserved. ERA Franchise Systems LLC fully supports the principles of the Fair Housing Act and the Equal Opportunity Act. ERA, ERA Real Estate powered, and their respective logos are registered service marks of ERA Franchise Systems LLC. Each office is independently owned and operated.