
3118 Leeann Boulevard, Billings, MT 59102
Local realty services provided by:ERA American Real Estate
Listed by: karen campbell
Office: nexthome peaks to prairie
MLS#:361468
Source:MT_BAR
Price summary
- Price:$450,000
- Price per sq. ft.:$139.58
About this home
Open floor plan flows between living room, kitchen, and dining, with patio doors leading to a wrap-around deck and privately fenced hot tub area. Living room boasts a gas fireplace with floor-to-ceiling stone and built-ins. Spacious kitchen offers a large island, breakfast bar and a pantry Primary suite includes a private bath, double closet, and patio door leading to deck. Second main floor bedroom has it's own private deck. Basement bedrooms feature daylight windows. Walkout family room includes a gas fireplace, wet bar and patio doors leading to covered patio beneath the deck. Large laundry area adds convenience. Fenced, treed backyard with a pond/waterfall feels like your own private paradise.
Contact an agent
Home facts
- Year built:1973
- Subdivision & Development:Wilshire Heights
- Listing ID #:361468
- Added:1 day(s) ago
- Updated:August 29, 2026 at 06:11 PM
Rooms and interior
- Bedrooms:4
- Total bathrooms:4
- Full bathrooms:4
- Rooms Total:9
- Kitchen Description:Range, Refrigerator
- Basement:Yes
- Living area:3,224 sq. ft.
Heating and cooling
- Cooling:Central Air
- Heating:Gas
- Central air:Yes
Structure and exterior
- Year built:1973
- Building area:3,224 sq. ft.
- Lot area:0.22 Acres
- Lot Features:Pond On Lot
- Architectural Style:Ranch
- Levels:1 Story
Schools
- High school:Senior High
- Middle school:Will James
- Elementary school:Poly Drive
Finances and disclosures
- Price:$450,000
- Price per sq. ft.:$139.58
- Tax amount:$3,245
Parking
- Parking description:Attached
- Garage:Yes
- Garage spaces:2
New listings near 3118 Leeann Boulevard
- New
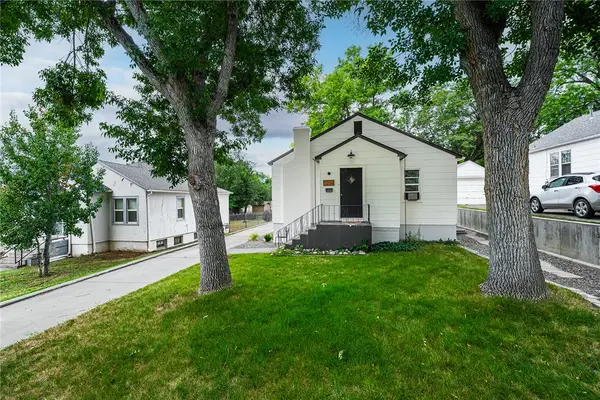 $315,000Active2 beds 1 baths2,832 sq. ft.
1236 N 24th Street, Billings, MT 59101
MLS# 361536Listed by: PUREWEST REAL ESTATE - BILLINGS - New
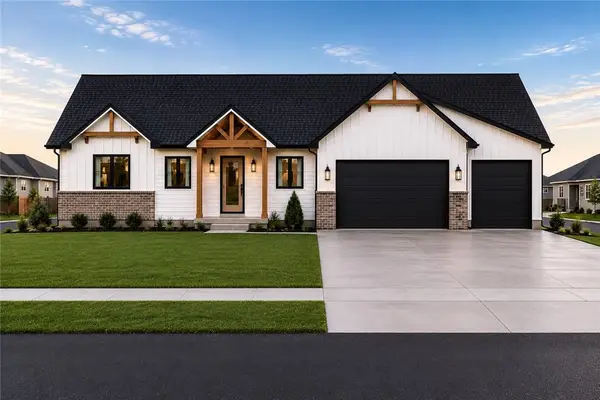 $665,000Active3 beds 3 baths2,050 sq. ft.
6329 Tawny Bluff Road, Billings, MT 59106
MLS# 361529Listed by: CENTURY 21 AMERICANA - New
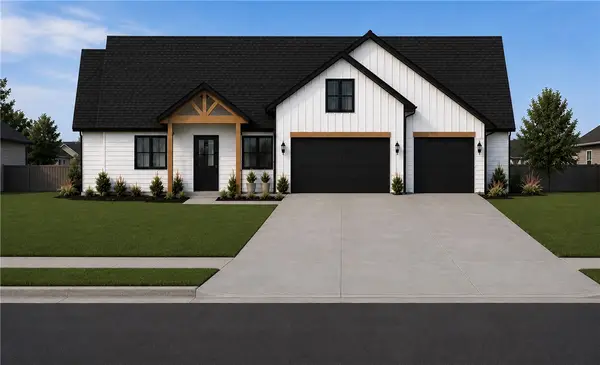 $765,000Active4 beds 3 baths2,359 sq. ft.
6325 Seer Stone Lane, Billings, MT 59106
MLS# 361532Listed by: CENTURY 21 AMERICANA - New
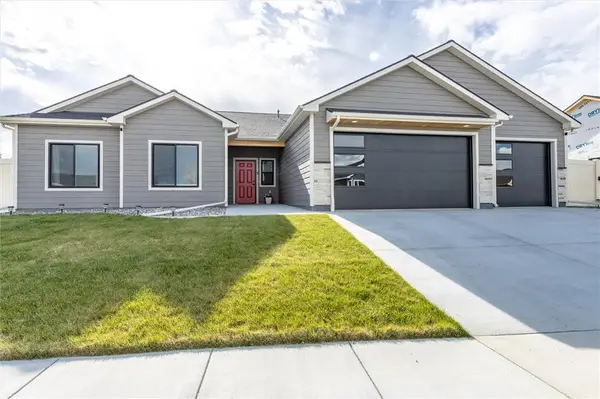 $489,500Active3 beds 2 baths1,654 sq. ft.
430 Montecito Avenue, Billings, MT 59105
MLS# 361549Listed by: REAL ESTATE HUB LLLP - New
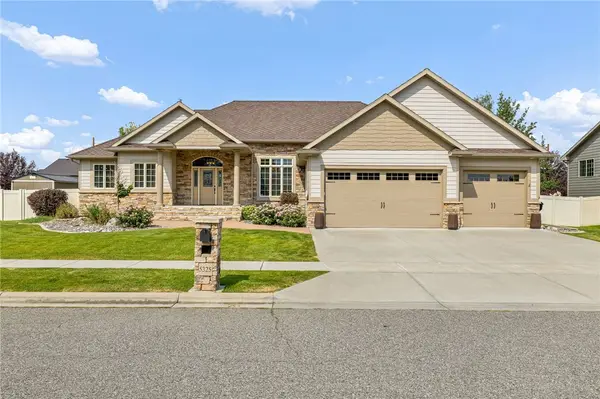 $839,000Active4 beds 3 baths4,362 sq. ft.
5325 Merlot Lane, Billings, MT 59106
MLS# 361531Listed by: PUREWEST REAL ESTATE - BILLINGS - New
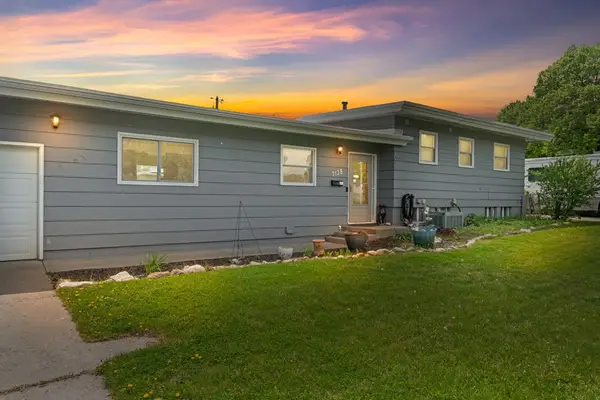 $429,900Active5 beds 3 baths2,964 sq. ft.
1138 Lewis Avenue, Billings, MT 59102
MLS# 361534Listed by: EXP REALTY, LLC - BILLINGS - New
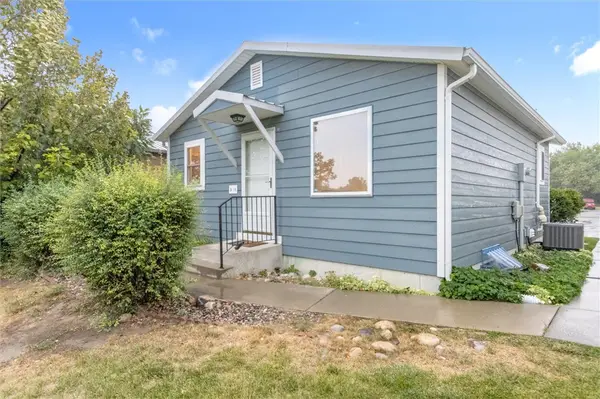 $259,900Active3 beds 2 baths1,344 sq. ft.
3390 Canyon Drive #D16, Billings, MT 59102
MLS# 361537Listed by: MONTANA REAL ESTATE BROKERS - New
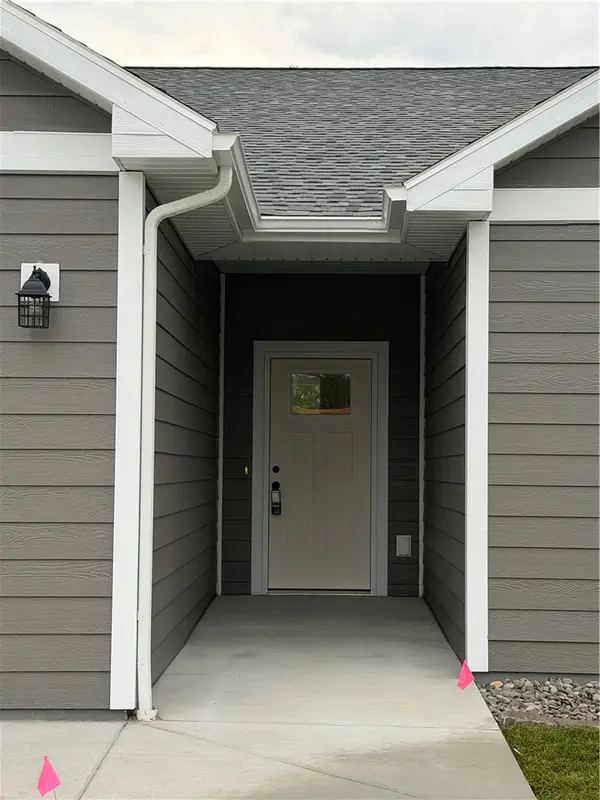 $415,000Active3 beds 2 baths1,516 sq. ft.
1303 Cherry Island Drive, Billings, MT 59105
MLS# 361540Listed by: CENTURY 21 AMERICANA - New
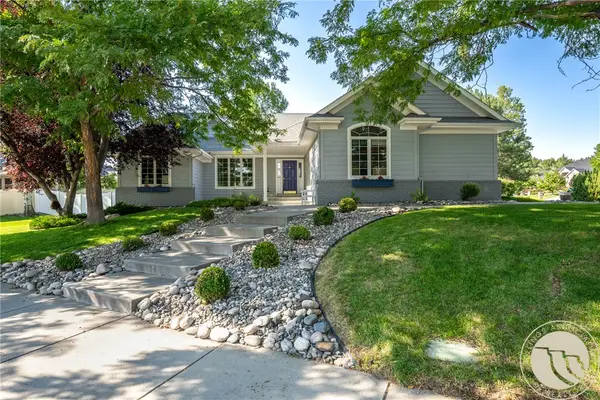 $710,000Active4 beds 3 baths3,884 sq. ft.
4507 Rangeview Drive, Billings, MT 59106
MLS# 361545Listed by: BERKSHIRE HATHAWAY HS FLOBERG - New
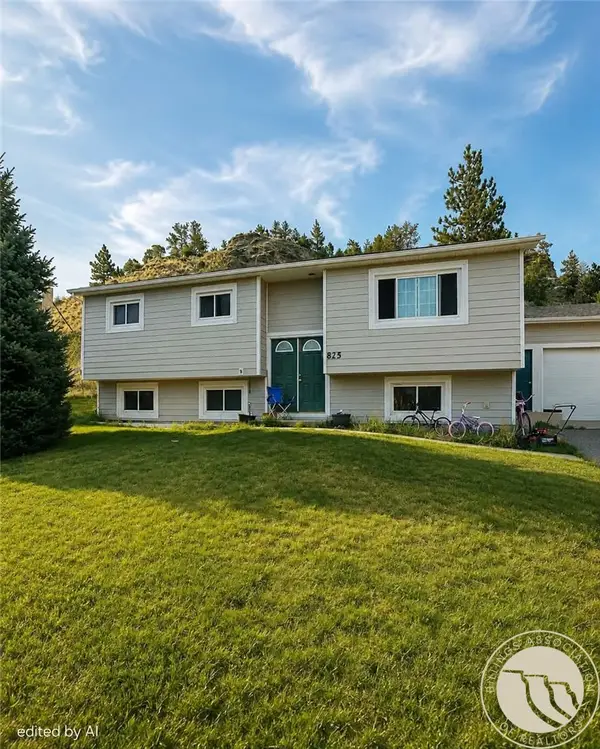 $299,900Active4 beds 2 baths2,288 sq. ft.
825 Edgehill Vista Road, Billings, MT 59101
MLS# 361543Listed by: KELLER WILLIAMS YELLOWSTONE PR


Protect your home and budget from life's surprises with an Assurant Home Warranty, backed by a partner that supports you through every step of homeownership. Explore Plans.
© 2023 - 2026 ERA Franchise Systems LLC. All rights reserved. ERA Franchise Systems LLC fully supports the principles of the Fair Housing Act and the Equal Opportunity Act. ERA, ERA Real Estate powered, and their respective logos are registered service marks of ERA Franchise Systems LLC. Each office is independently owned and operated.