
3125 Zimmerman Trail, Billings, MT 59102
Local realty services provided by:ERA American Real Estate
Listed by: tony gaffke
Office: century 21 americana
MLS#:360804
Source:MT_BAR
Price summary
- Price:$275,000
- Price per sq. ft.:$112.89
About this home
Set at the base of the Rimrocks on historic Zimmerman Trail — cut into the cliffside in 1890 by the Zimmerman brothers with mules and a slip scraper — this 1960-built home sits on two combined lots (0.54 acres) with 2,436 sq ft, 3 beds, 3 baths, and a dining room facing the Rimrocks. Wrap-around porch, shaded patio, and a covered breezeway to an oversized 2-car detached garage. Dated throughout; needs updating — a project for a buyer with vision and a solid contractor. Close to the airport and downtown medical/university corridor. Sold As-Is-As-Sits; inspection for buyer's satisfaction; structural report & stuctural bid in MLS.
Contact an agent
Home facts
- Year built:1960
- Subdivision & Development:Durland Heights
- Listing ID #:360804
- Added:54 day(s) ago
- Updated:September 10, 2026 at 10:11 PM
Rooms and interior
- Bedrooms:3
- Total bathrooms:3
- Full bathrooms:3
- Rooms Total:8
- Kitchen Description:Range, Refrigerator
- Basement:Yes
- Basement Description:Walk Out Access
- Living area:2,436 sq. ft.
Heating and cooling
- Cooling:Central Air
- Heating:Gas
- Central air:Yes
Structure and exterior
- Roof:Asphalt, Shingle
- Year built:1960
- Building area:2,436 sq. ft.
- Lot area:0.54 Acres
- Lot Features:Landscaped, Sprinklers In Ground, Views
- Architectural Style:Ranch
- Construction Materials:Steel
- Levels:1 Story
Schools
- High school:Senior High
- Middle school:Will James
- Elementary school:Poly Drive
Finances and disclosures
- Price:$275,000
- Price per sq. ft.:$112.89
- Tax amount:$2,933
Features and amenities
- Laundry features:Washer
Parking
- Parking description:Detached, Garage Door Opener
- Garage:Yes
- Garage spaces:2
New listings near 3125 Zimmerman Trail
- New
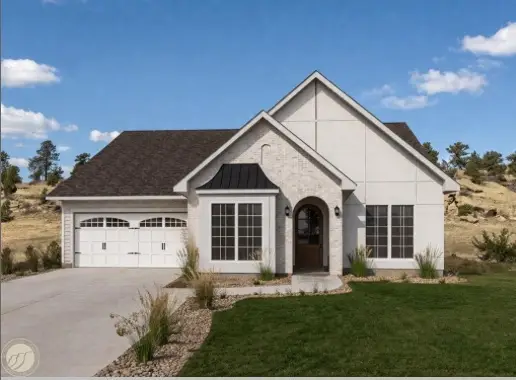 $669,000Active3 beds 2 baths1,998 sq. ft.
1645 Angel Oak Lane Lane, Billings, MT 59105
MLS# 361796Listed by: COLDWELL BANKER THE BROKERS - New
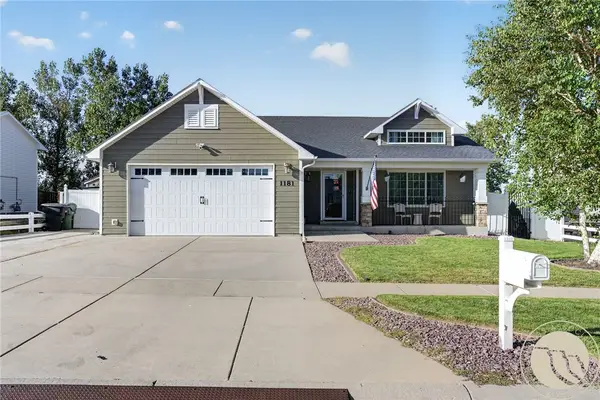 $439,900Active3 beds 3 baths2,206 sq. ft.
1181 Sierra Granda Boulevard, Billings, MT 59105
MLS# 361873Listed by: ENGEL & VOELKERS - New
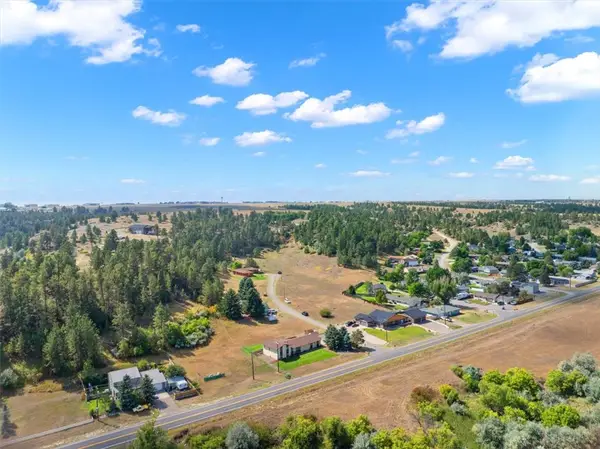 $915,000Active7.23 Acres
TBD Pine Tree Drive, Billings, MT 59105
MLS# 361881Listed by: 4 SEASONS REAL ESTATE - New
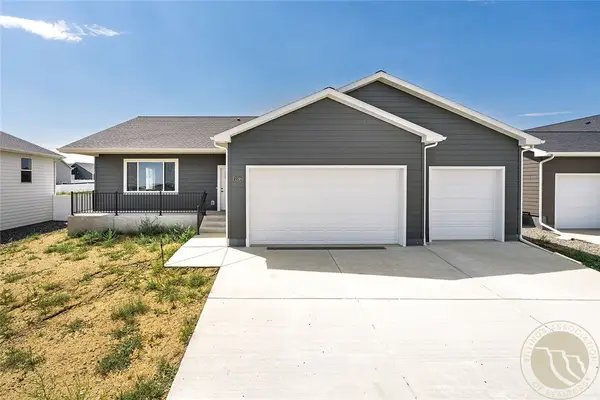 $499,900Active3 beds 2 baths3,246 sq. ft.
932 Madrid Drive, Billings, MT 59105
MLS# 361893Listed by: OAKLAND & COMPANY - New
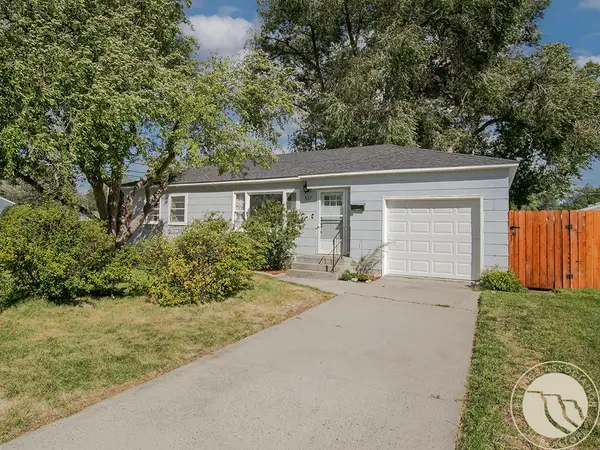 $335,000Active3 beds 2 baths1,516 sq. ft.
517 Nelson Drive, Billings, MT 59102
MLS# 361875Listed by: 4 SEASONS REAL ESTATE - New
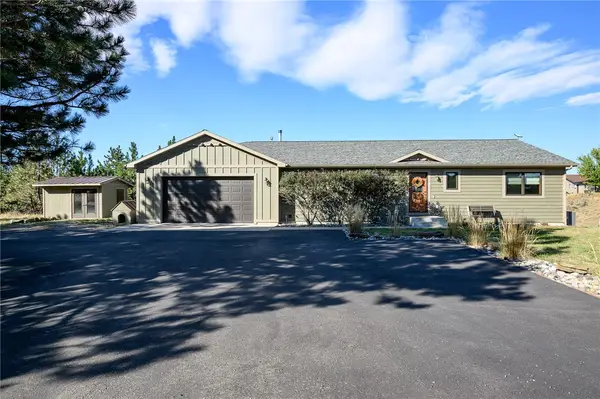 $650,000Active4 beds 3 baths2,880 sq. ft.
712 Summit Ridge Road, Billings, MT 59101
MLS# 361849Listed by: LPT REALTY - New
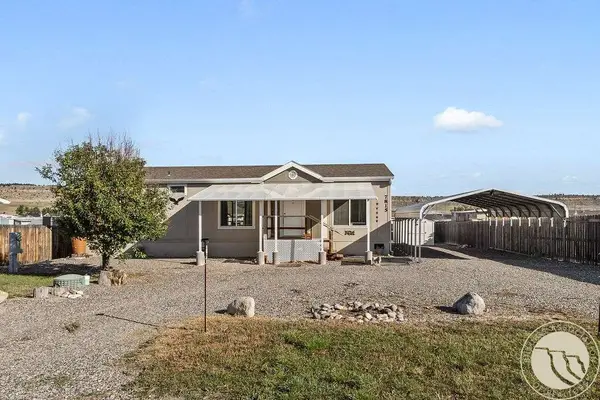 $219,900Active3 beds 2 baths1,296 sq. ft.
7815 Clark Avenue, Billings, MT 59106
MLS# 361885Listed by: CONGRESS REALTY - New
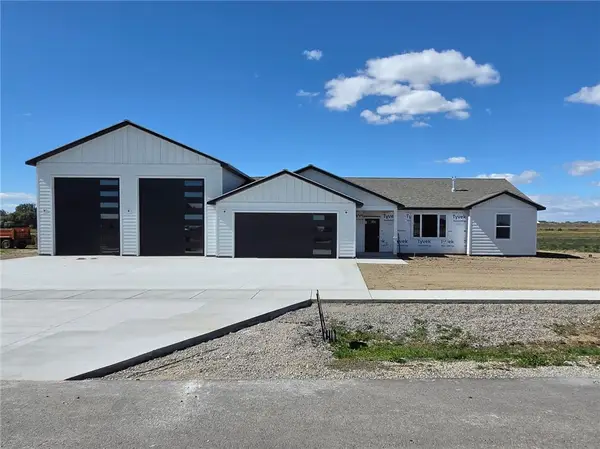 $749,900Active3 beds 2 baths1,816 sq. ft.
2628 Whisper Wind Way, Billings, MT 59106
MLS# 361880Listed by: MONTANA REAL ESTATE BROKERS - New
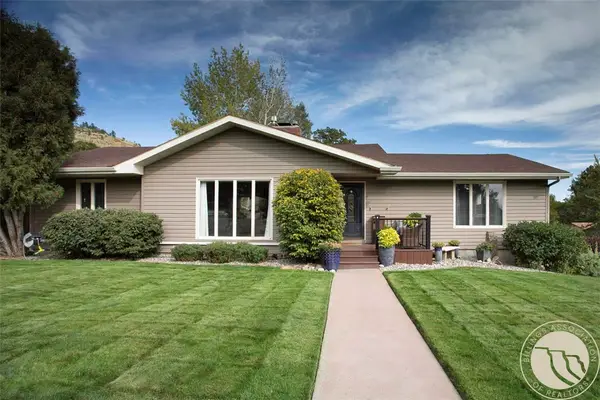 $519,000Active4 beds 3 baths2,866 sq. ft.
3203 40th Street West, Billings, MT 59106
MLS# 361883Listed by: MONTANA REAL ESTATE BROKERS - New
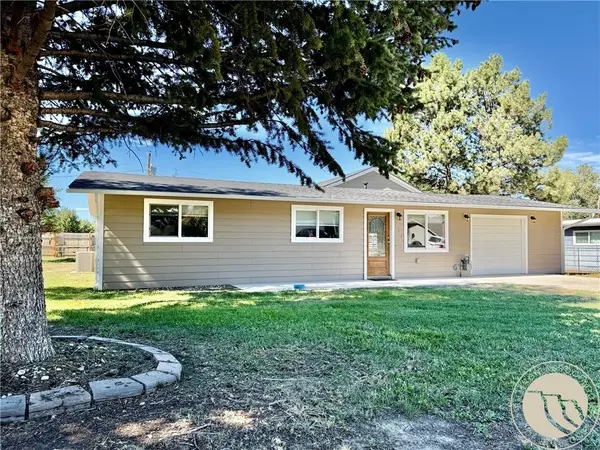 $375,000Active4 beds 2 baths1,776 sq. ft.
634 Starlight Drive, Billings, MT 59101
MLS# 361844Listed by: RE/MAX CENTRAL


Protect your home and budget from life's surprises with an Assurant Home Warranty, backed by a partner that supports you through every step of homeownership. Explore Plans.
© 2023 - 2026 ERA Franchise Systems LLC. All rights reserved. ERA Franchise Systems LLC fully supports the principles of the Fair Housing Act and the Equal Opportunity Act. ERA, ERA Real Estate powered, and their respective logos are registered service marks of ERA Franchise Systems LLC. Each office is independently owned and operated.