
3150 Lupine Drivve, Billings, MT 59101
Local realty services provided by:ERA American Real Estate
Listed by: krista whitfield, justin whitfield
Office: real broker
MLS#:362575
Source:MT_BAR
Price summary
- Price:$1,295,000
- Price per sq. ft.:$274.48
About this home
You can change a home. You can’t recreate a setting like this. Ten acres with no restrictions, bordering 600 acres of state land, with views that stretch for miles—all just minutes from downtown Billings.
Inside, the spacious home is bright and open, with natural light and a welcoming layout. There’s room to host a crowd, have guests stay for the weekend, or find a quiet corner when the day winds down.
Two laundry rooms and central vacuum make everyday upkeep easier. The property also features a community well and a commercial reverse osmosis system. Storage deserves more than a passing mention, too. From the basement to the garage, there’s space for seasonal decorations, outdoor equipment, hobby supplies, and the things you aren’t ready to part with—all without taking over your living areas. Keep everyday essentials within reach and seasonal items tucked away.
A paved driveway leads to the generous five-car garage, with room for vehicles and the gear that comes with Montana living.
Start your morning with coffee and a long look at the horizon. Spend an evening with friends, then linger outside as the light changes across the landscape. With acreage to make your own and dinner downtown an easy drive away, you can enjoy the Montana setting without planning your day around a trip to town....
Contact an agent
Home facts
- Year built:1998
- Subdivision & Development:none
- Listing ID #:362575
- Added:1 day(s) ago
- Updated:October 30, 2026 at 02:00 AM
Rooms and interior
- Bedrooms:4
- Total bathrooms:4
- Full bathrooms:3
- Half bathrooms:1
- Kitchen Description:Gas Range, Range, Refrigerator
- Basement:Yes
- Basement Description:Full, Walk Out Access
- Living area:4,718 sq. ft.
Heating and cooling
- Cooling:Central Air
- Heating:Gas
- Central air:Yes
Structure and exterior
- Roof:Asphalt, Shingle
- Year built:1998
- Building area:4,718 sq. ft.
- Lot area:10.07 Acres
- Lot Features:Landscaped, Rolling Slope, Sprinklers In Ground, Trees, Views
- Architectural Style:Ranch
- Construction Materials:Masonite
- Levels:1 Story
Schools
- High school:Senior High
- Middle school:Riverside
- Elementary school:Blue Creek
Finances and disclosures
- Price:$1,295,000
- Price per sq. ft.:$274.48
- Tax amount:$3,505
Features and amenities
- Laundry features:Washer
Parking
- Parking description:Additional Parking, Attached, Garage Door Opener, RV Access/Parking
- Garage:Yes
- Garage spaces:5
New listings near 3150 Lupine Drivve
- New
 $280,000Active4 beds 3 baths1,458 sq. ft.
301 Broadwater, Billings, MT 59102
MLS# 362556Listed by: MONTANA HOMESTEAD BROKERS - New
 $220,000Active3 beds 1 baths1,500 sq. ft.
227 Broadwater, Billings, MT 59102
MLS# 362557Listed by: MONTANA HOMESTEAD BROKERS - New
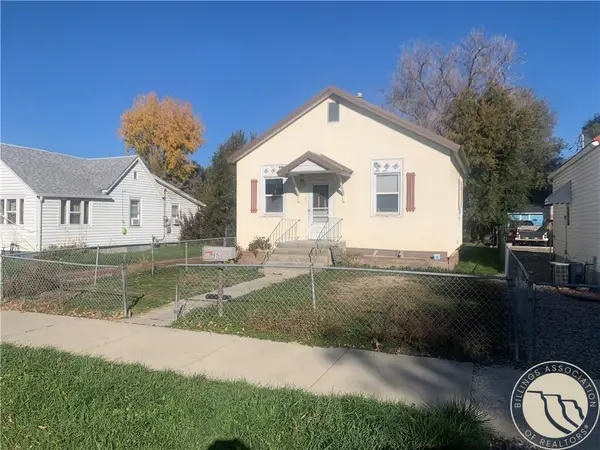 $260,000Active3 beds 2 baths1,332 sq. ft.
915 Cook Avenue, Billings, MT 59101
MLS# 362561Listed by: MONTANA HOMESTEAD BROKERS - New
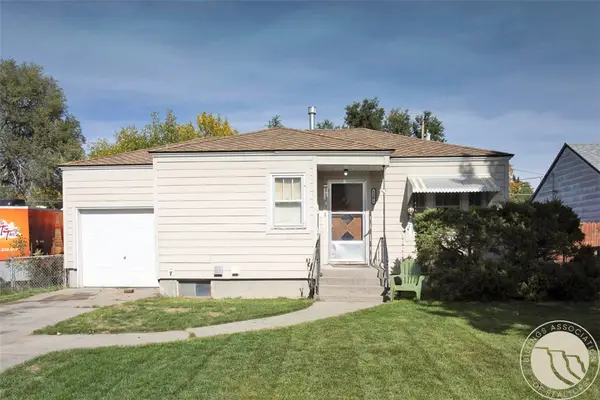 $250,000Active2 beds 1 baths1,712 sq. ft.
1321 Terry Avenue, Billings, MT 59102
MLS# 362562Listed by: MONTANA HOMESTEAD BROKERS - New
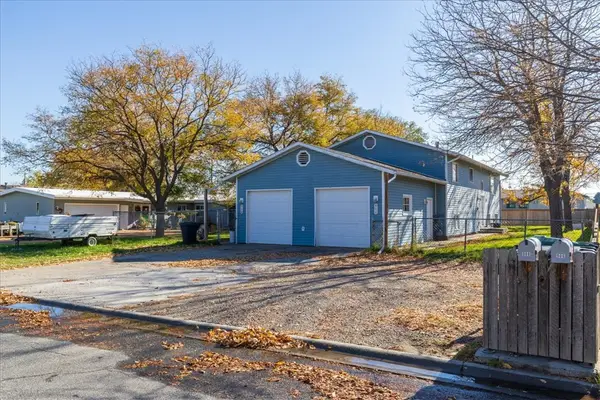 $500,000Active-- beds -- baths3,080 sq. ft.
906, 908 Crist Drive, Billings, MT 59105
MLS# 362572Listed by: REAL ESTATE HUB LLLP - New
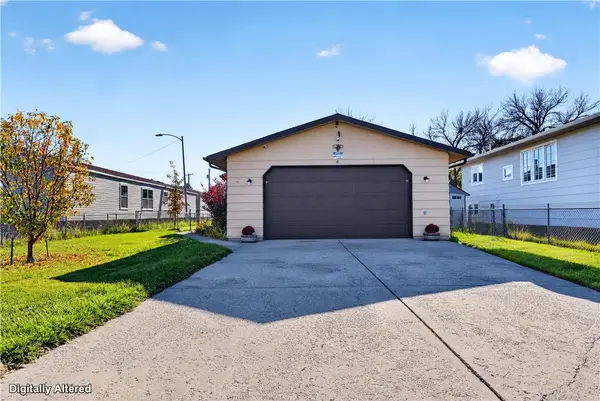 $335,000Active4 beds 2 baths1,824 sq. ft.
4 Macarthur Avenue, Billings, MT 59101
MLS# 362578Listed by: NEXTHOME PEAKS TO PRAIRIE - New
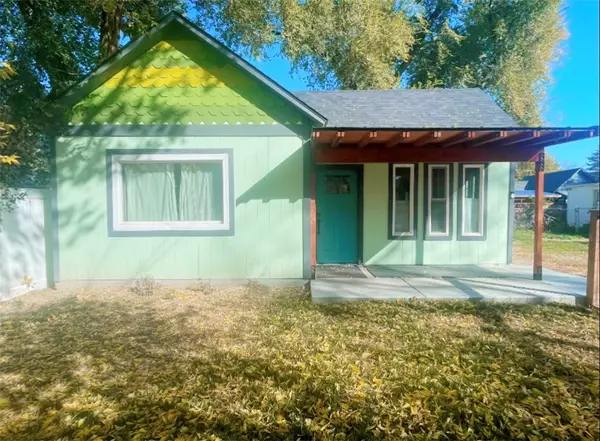 $252,000Active2 beds 1 baths1,326 sq. ft.
807 N 25th Street, Billings, MT 59101
MLS# 362592Listed by: KELLER WILLIAMS YELLOWSTONE PR - New
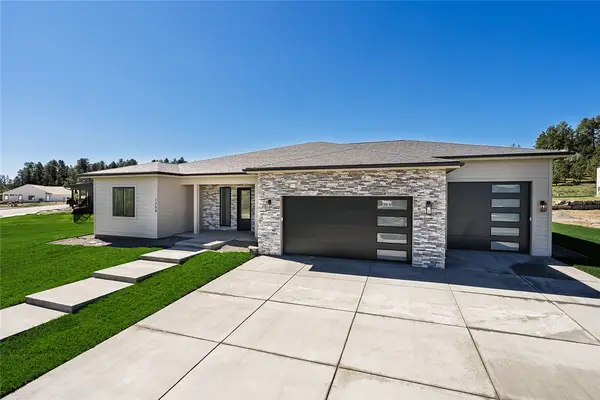 $699,000Active3 beds 3 baths2,380 sq. ft.
1258 Timbers Blvd S, Billings, MT 59105
MLS# 362596Listed by: BERKSHIRE HATHAWAY HS FLOBERG - New
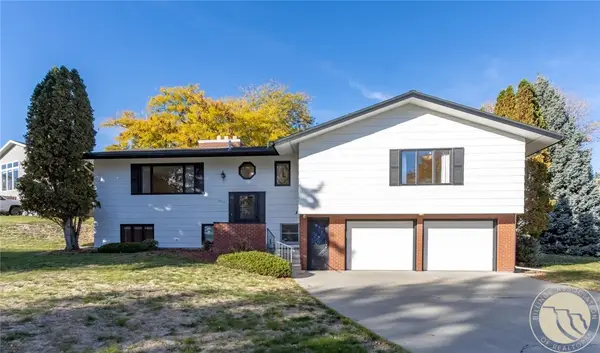 $450,000Active4 beds 3 baths3,346 sq. ft.
5405 Gene Sarazen Drive, Billings, MT 59106
MLS# 362548Listed by: METRO, REALTORS L.L.P


Protect your home and budget from life's surprises with an Assurant Home Warranty, backed by a partner that supports you through every step of homeownership. Explore Plans.
© 2023 - 2026 ERA Franchise Systems LLC. All rights reserved. ERA Franchise Systems LLC fully supports the principles of the Fair Housing Act and the Equal Opportunity Act. ERA, ERA Real Estate powered, and their respective logos are registered service marks of ERA Franchise Systems LLC. Each office is independently owned and operated.