
326 Feldspar Way, Billings, MT 59106
Local realty services provided by:ERA American Real Estate
Listed by: christy fenno, hailey fenno
Office: meridian real estate llc.
MLS#:361856
Source:MT_BAR
Price summary
- Price:$975,000
- Price per sq. ft.:$246.71
About this home
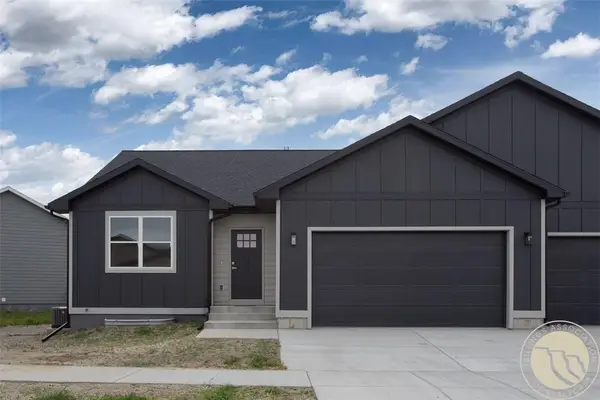
Luxury living awaits in this stunning 5 bedroom, 3 bath rancher tucked at the end of a quiet cul-de-sac. The inviting living room features vaulted ceiling, floor to ceiling windows and a double sided gas fireplace. The large kitchen offers solid surface countertops, an island and double oven gas range. 3 bedrooms are located on the main level, including a spacious primary suite with dual sinks, tiled shower, soaker tub, walk-in closet and private access to the covered patio and hot tub. A mudroom off the garage and separate laundry room provide a sink, hanging space and abundant cabinetry. The lower level is made for entertaining with a wet bar and bar seating, wine cellar space, theater/lounge area and game space. Outside, enjoy an incredible no-maintenance partially covered deck with a gas fire pit, grilling/bar and lounging areas. Fully fenced with no backyard neighbors, a storage shed, oversized 4 car finished garage and extra long cement RV parking pad!
Contact an agent
Home facts
- Year built:2015
- Subdivision & Development:GRANITE PARK SUB
- Listing ID #:361856
- Added:1 day(s) ago
- Updated:September 14, 2026 at 08:57 PM
Rooms and interior
- Bedrooms:5
- Total bathrooms:3
- Full bathrooms:3
- Kitchen Description:Gas Range, Range, Refrigerator
- Basement:Yes
- Basement Description:Full
- Living area:3,952 sq. ft.
Heating and cooling
- Cooling:Central Air
- Heating:Gas
- Central air:Yes
Structure and exterior
- Roof:Asphalt
- Year built:2015
- Building area:3,952 sq. ft.
- Lot area:0.46 Acres
- Lot Features:Landscaped, Sprinklers In Ground
- Architectural Style:Ranch
- Construction Materials:Hardboard
- Levels:1 Story
Schools
- High school:West
- Middle school:Ben Steele
- Elementary school:Meadowlark
Finances and disclosures
- Price:$975,000
- Price per sq. ft.:$246.71
- Tax amount:$5,377
Parking
- Parking description:Attached, RV Access/Parking
- Garage:Yes
- Garage spaces:4
New listings near 326 Feldspar Way
- New
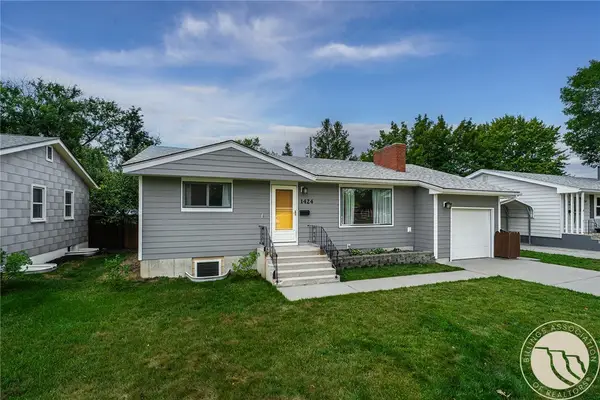 $405,000Active5 beds 2 baths2,128 sq. ft.
1424 Avenue D, Billings, MT 59102
MLS# 361752Listed by: PUREWEST REAL ESTATE - BILLINGS - New
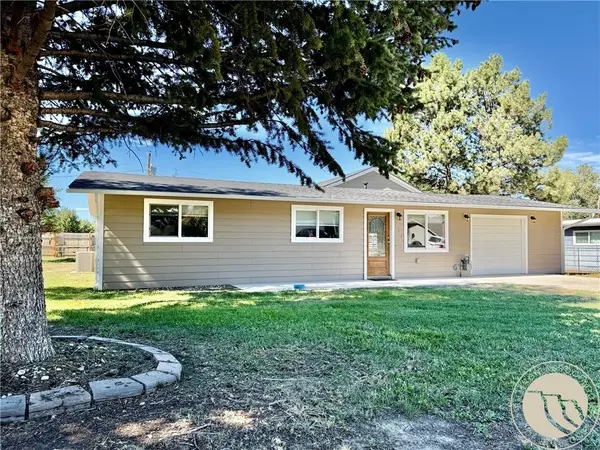 $375,000Active4 beds 2 baths1,776 sq. ft.
634 Starlight Drive, Billings, MT 59101
MLS# 361844Listed by: RE/MAX CENTRAL - New
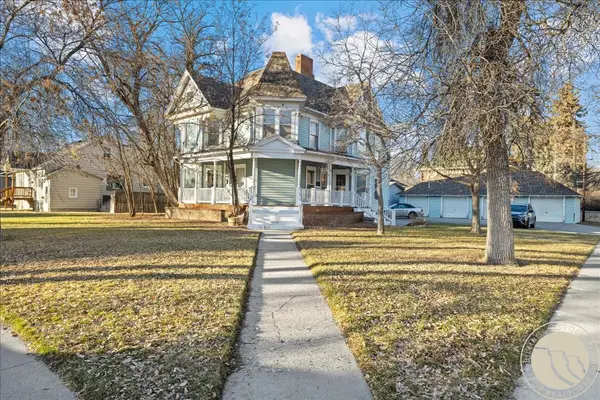 $400,000Active-- beds -- baths5,310 sq. ft.
105 Yellowstone Avenue, Billings, MT 59101
MLS# 361866Listed by: MERIDIAN REAL ESTATE LLC - New
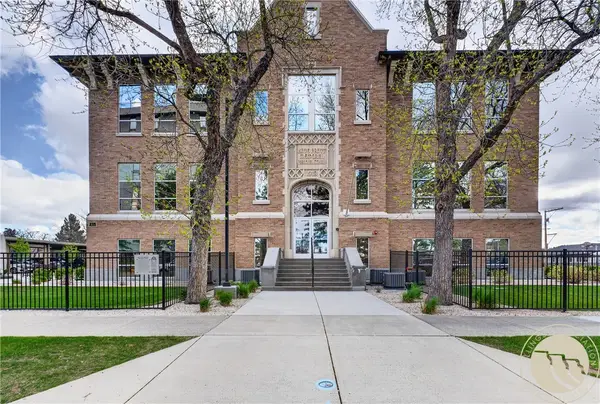 $389,000Active2 beds 2 baths1,196 sq. ft.
235 32nd Street Unit 302, Billings, MT 59101
MLS# 361872Listed by: BERKSHIRE HATHAWAY HS FLOBERG - New
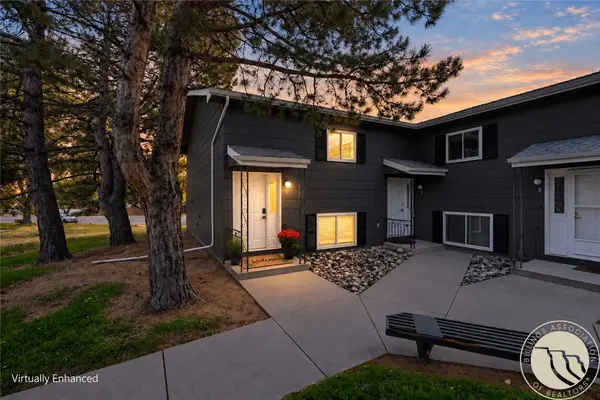 $205,000Active2 beds 1 baths1,008 sq. ft.
1320 Mineral Place #1, Billings, MT 59105
MLS# 361869Listed by: EXP REALTY, LLC - BILLINGS - New
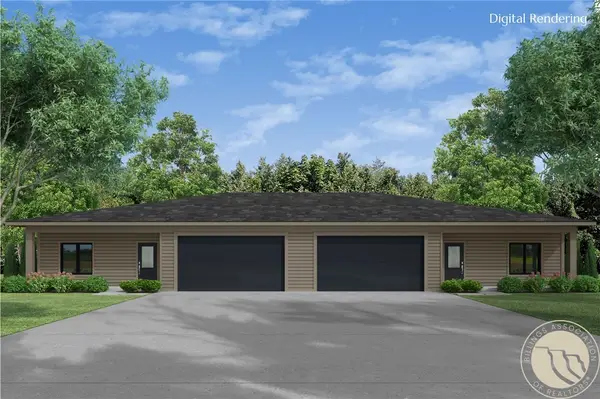 $384,950Active3 beds 2 baths1,547 sq. ft.
4707 Twisted Pine Drive, Billings, MT 59106
MLS# 361871Listed by: BERKSHIRE HATHAWAY HS FLOBERG - New
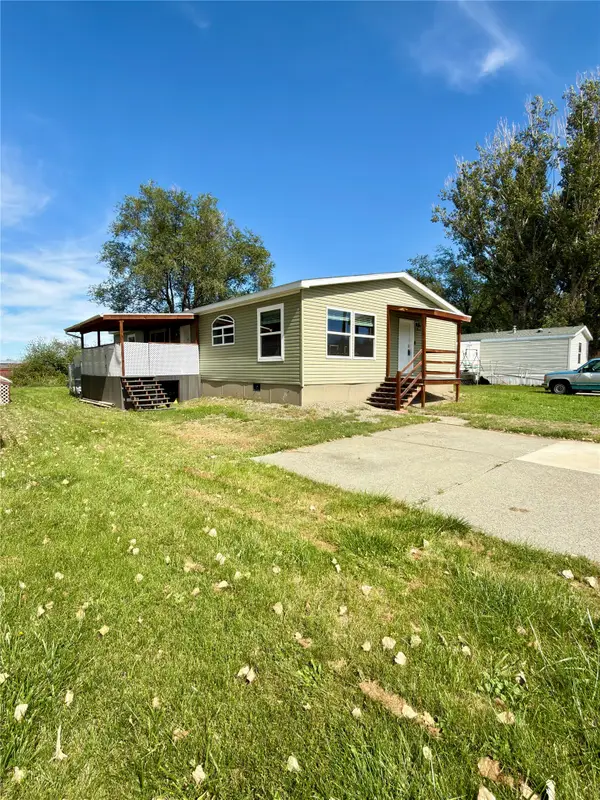 $129,900Active3 beds 3 baths1,800 sq. ft.
2701 Rockwood Street, Billings, MT 59101
MLS# 30078285Listed by: LPT REALTY - New
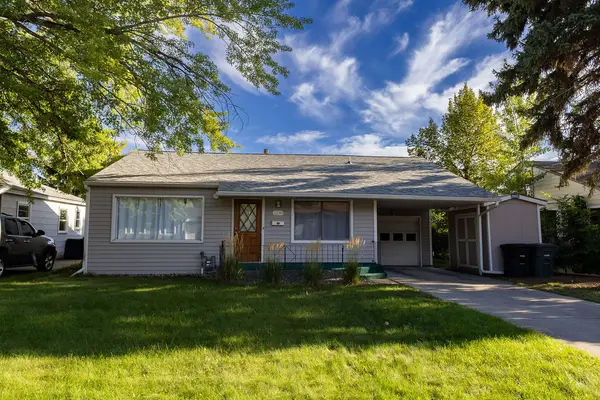 $317,500Active3 beds 1 baths1,130 sq. ft.
1230 Colton Boulevard, Billings, MT 59102
MLS# 361867Listed by: CENTURY 21 AMERICANA - New
 $475,000Active5 beds 3 baths2,552 sq. ft.
6423 Southern Bluffs Lane, Billings, MT 59106
MLS# 361826Listed by: PARKER & CO.


Protect your home and budget from life's surprises with an Assurant Home Warranty, backed by a partner that supports you through every step of homeownership. Explore Plans.
© 2023 - 2026 ERA Franchise Systems LLC. All rights reserved. ERA Franchise Systems LLC fully supports the principles of the Fair Housing Act and the Equal Opportunity Act. ERA, ERA Real Estate powered, and their respective logos are registered service marks of ERA Franchise Systems LLC. Each office is independently owned and operated.