
343 Monroe Street, Billings, MT 59101
Local realty services provided by:ERA American Real Estate
Listed by: april vandenbosch, nate vandenbosch
Office: real broker
MLS#:361654
Source:MT_BAR
Price summary
- Price:$225,000
- Price per sq. ft.:$132.35
About this home
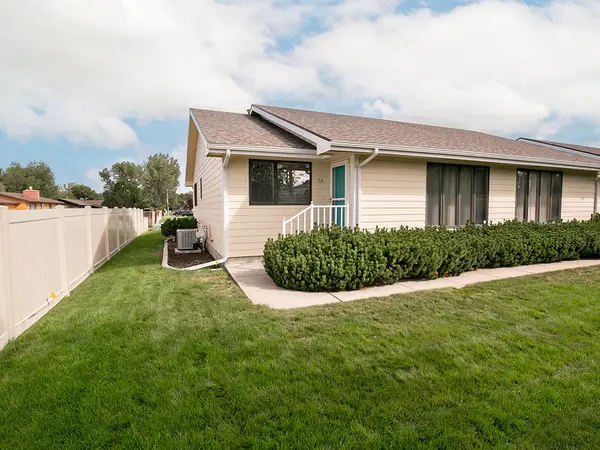
Check out this great Townhouse! Spacious 4 bedroom and 2 bathrooms, could be 5 bedrooms. New tankless hot water heater. Added Sunroom patio for year-round enjoyment! Open concept perfect for entertaining. The home has been equipped with an wheelchair elevator and stair lift, that can be removed if requested. Close distance to schools, shopping, and dining. This is a great first time homebuyer option or buy and rent! Home is currently rented and renters are willing to stay.
Contact an agent
Home facts
- Year built:1978
- Subdivision & Development:Straw
- Listing ID #:361654
- Added:1 day(s) ago
- Updated:September 04, 2026 at 05:00 AM
Rooms and interior
- Bedrooms:4
- Total bathrooms:2
- Full bathrooms:2
- Kitchen Description:Range, Refrigerator
- Basement:Yes
- Basement Description:Full
- Living area:1,700 sq. ft.
Heating and cooling
- Cooling:Window Units
Structure and exterior
- Roof:Asphalt
- Year built:1978
- Building area:1,700 sq. ft.
- Lot area:0.07 Acres
- Lot Features:Interior Lot
- Construction Materials:Masonite
- Levels:2 Story
Schools
- High school:Senior High
- Middle school:Riverside
- Elementary school:Orchard
Finances and disclosures
- Price:$225,000
- Price per sq. ft.:$132.35
- Tax amount:$659
New listings near 343 Monroe Street
- New
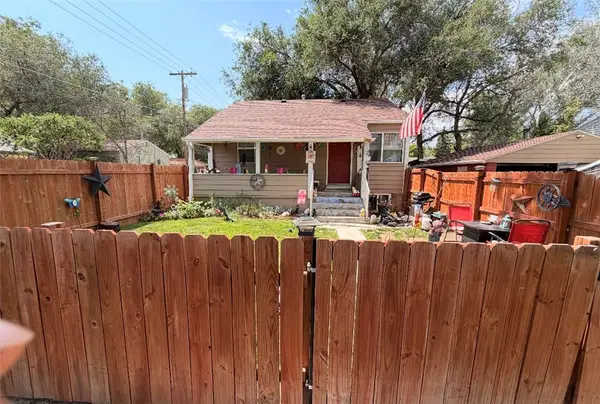 $289,000Active-- beds -- baths1,248 sq. ft.
214 7th St W, Billings, MT 59101
MLS# 361660Listed by: CENTURY 21 AMERICANA - New
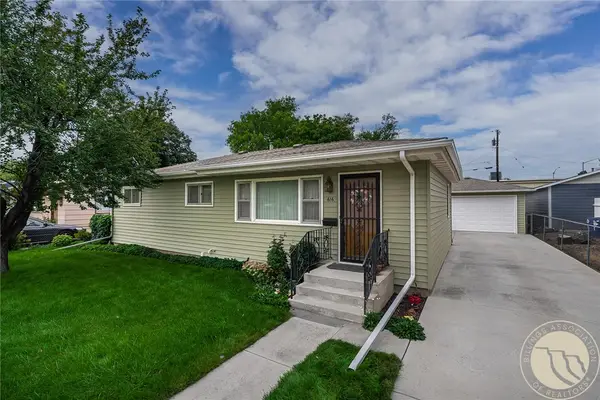 $359,000Active4 beds 2 baths1,728 sq. ft.
616 Glen Drive, Billings, MT 59102
MLS# 361662Listed by: MONTANA REAL ESTATE BROKERS - New
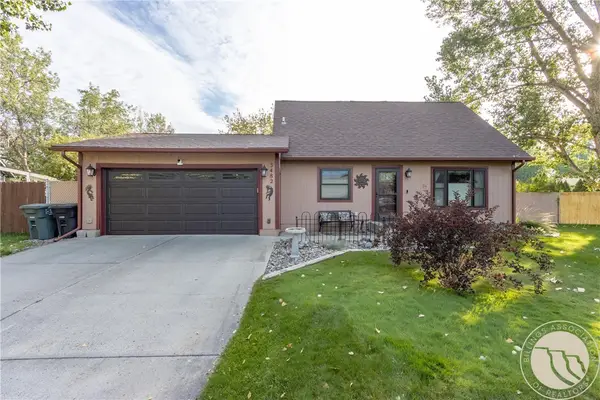 $340,000Active3 beds 2 baths1,316 sq. ft.
3482 Canyon Drive, Billings, MT 59102
MLS# 361566Listed by: ROCKY MOUNTAIN PROPERTIES - New
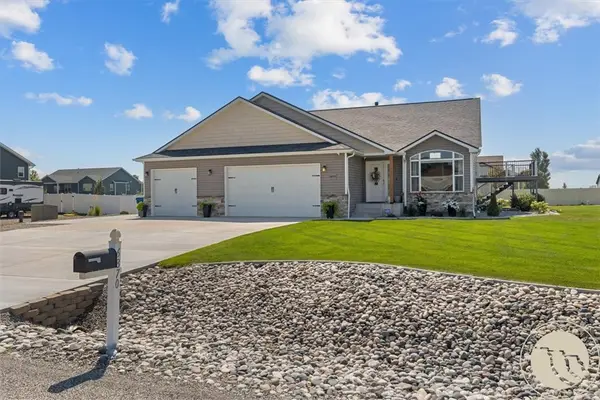 $579,500Active4 beds 3 baths2,232 sq. ft.
6870 Sandysprings Circle, Billings, MT 59106
MLS# 361640Listed by: BERKSHIRE HATHAWAY HS FLOBERG - New
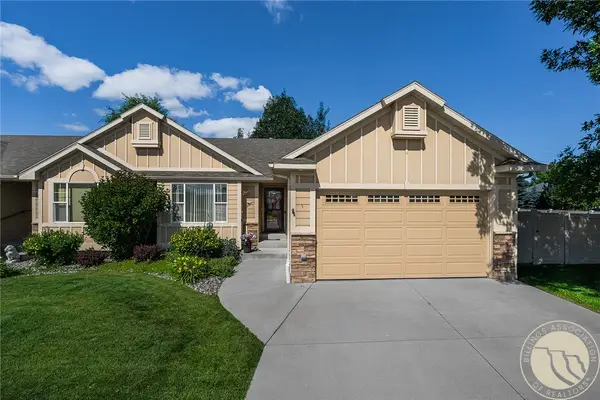 $379,000Active4 beds 3 baths2,052 sq. ft.
10 Legends Way, Billings, MT 59106
MLS# 361555Listed by: PUREWEST REAL ESTATE - BILLINGS - New
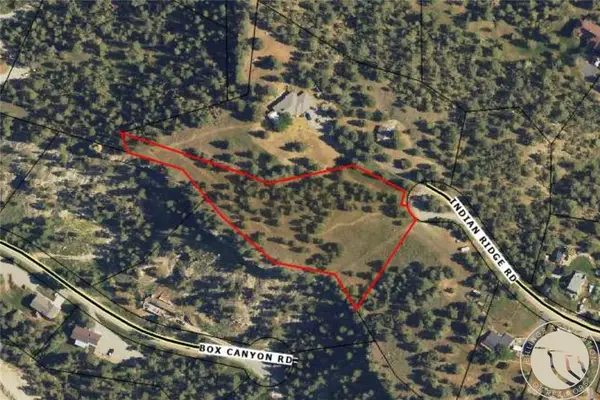 $109,900Active2.55 Acres
TBD Indian Ridge Road, Billings, MT 59101
MLS# 361631Listed by: METRO, REALTORS L.L.P - New
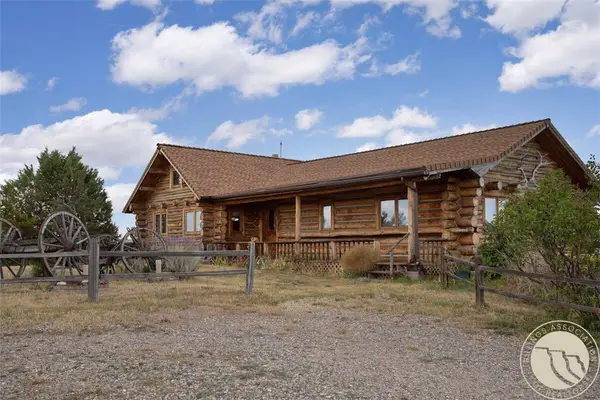 $395,000Active2 beds 2 baths3,064 sq. ft.
830 Bender Road, Billings, MT 59101
MLS# 361661Listed by: MONTANA REAL ESTATE BROKERS - Open Sun, 1 to 3pmNew
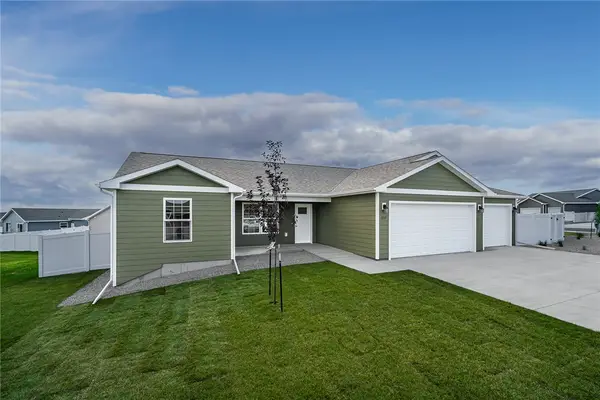 $420,000Active3 beds 2 baths1,472 sq. ft.
2237 Modera Avenue, Billings, MT 59105
MLS# 361652Listed by: OAKLAND & COMPANY - New
 $309,900Active3 beds 2 baths2,160 sq. ft.
24 31st Street W, Billings, MT 59102
MLS# 361636Listed by: 4 SEASONS REAL ESTATE


Protect your home and budget from life's surprises with an Assurant Home Warranty, backed by a partner that supports you through every step of homeownership. Explore Plans.
© 2023 - 2026 ERA Franchise Systems LLC. All rights reserved. ERA Franchise Systems LLC fully supports the principles of the Fair Housing Act and the Equal Opportunity Act. ERA, ERA Real Estate powered, and their respective logos are registered service marks of ERA Franchise Systems LLC. Each office is independently owned and operated.