
344 Westchester Sq N #A & B, Billings, MT 59105
Local realty services provided by:ERA American Real Estate
344 Westchester Sq N #A & B,Billings, MT 59105
$389,900
- 4 Beds
- 2 Baths
- 2,286 sq. ft.
- Single family
- Active
Listed by: breanna seymour
Office: meridian real estate llc.
MLS#:358558
Source:MT_BAR
Price summary
- Price:$389,900
- Price per sq. ft.:$170.56
About this home
Great investment or owner-occupant opportunity in the Heights! This up/down duplex offers functional and comfortable living in both units. Each unit features 2 bedrooms, 1 full bathroom with double sinks, in-unit laundry, and functional living space. Unit A (upper unit) has a wood stove, wall ac, and deck. Some flooring & paint updates have been completed in both units. The property also features a detached 3-car garage totaling 864 sq ft. The garage is configured with a 2-car bay on one side and a separate 1-car bay on the other, offering flexibility for tenants or additional storage. Fully fenced yard with ugsp.
Contact an agent
Home facts
- Year built:1981
- Listing ID #:358558
- Added:36 day(s) ago
- Updated:May 13, 2026 at 04:10 AM
Rooms and interior
- Bedrooms:4
- Total bathrooms:2
- Full bathrooms:2
- Kitchen Description:Range, Refrigerator
- Basement:Yes
- Basement Description:Walk Out Access
- Living area:2,286 sq. ft.
Structure and exterior
- Roof:Asphalt, Shingle
- Year built:1981
- Building area:2,286 sq. ft.
- Lot area:0.16 Acres
- Lot Features:Interior Lot
- Architectural Style:Other
- Levels:2 Story
Schools
- High school:Skyview
- Middle school:Castle Rock
- Elementary school:Sandstone
Finances and disclosures
- Price:$389,900
- Price per sq. ft.:$170.56
- Tax amount:$1,888
Parking
- Parking description:Detached
- Garage:Yes
- Garage spaces:3
New listings near 344 Westchester Sq N #A & B
- Open Sat, 2 to 4pmNew
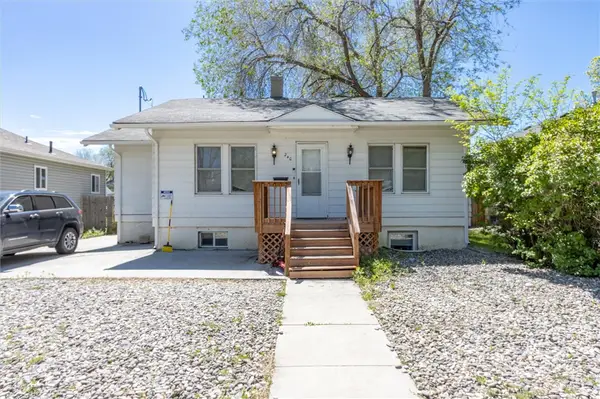 $345,000Active-- beds -- baths1,702 sq. ft.
240 Terry Avenue, Billings, MT 59101
MLS# 359312Listed by: MONTANA REAL ESTATE BROKERS - New
 $525,000Active3 beds 2 baths2,329 sq. ft.
1920 Plateau Rd, Billings, MT 59105
MLS# 359001Listed by: REALTY BILLINGS - New
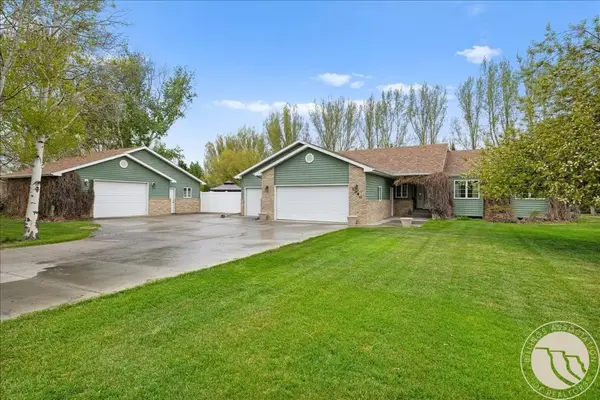 $843,700Active4 beds 4 baths2,866 sq. ft.
1340 Cloverleaf Place, Billings, MT 59106
MLS# 359238Listed by: LIVE LAUGH MONTANA REAL ESTATE - New
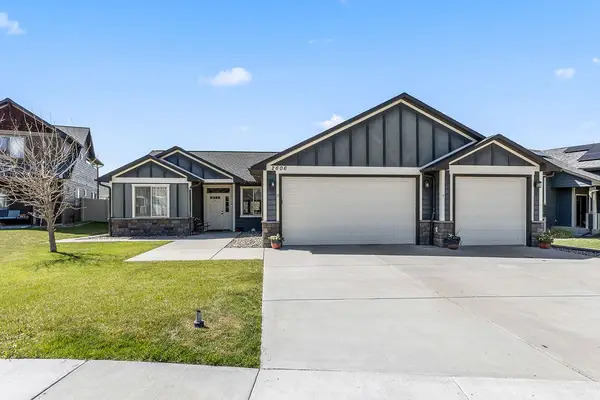 $525,000Active4 beds 2 baths2,010 sq. ft.
2606 Meadow Creek, Billings, MT 59105
MLS# 359342Listed by: EXP REALTY, LLC - BILLINGS - New
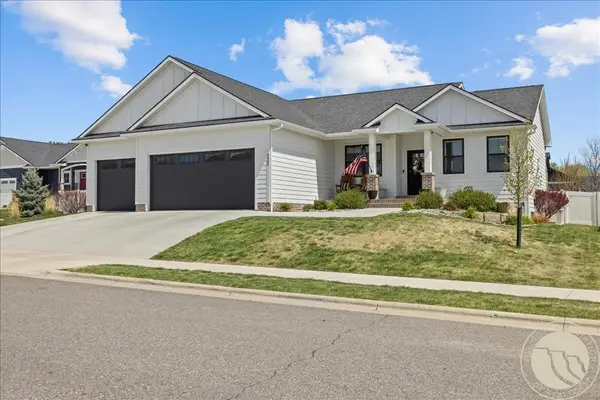 $599,900Active5 beds 3 baths2,760 sq. ft.
5357 Amherst Drive, Billings, MT 59106
MLS# 359173Listed by: LIVE LAUGH MONTANA REAL ESTATE - New
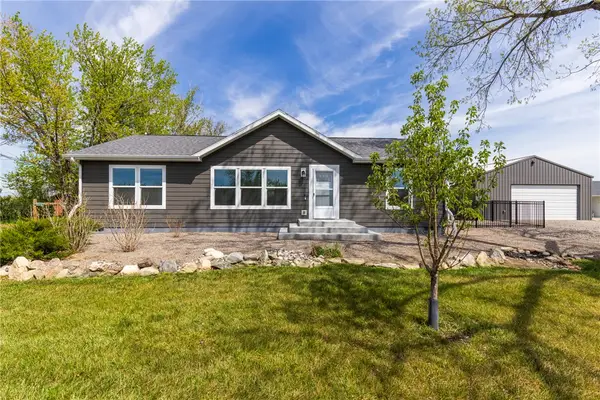 $475,000Active2 beds 2 baths1,344 sq. ft.
8617 Lauzon Lane, Billings, MT 59101
MLS# 359285Listed by: REALTY BILLINGS - New
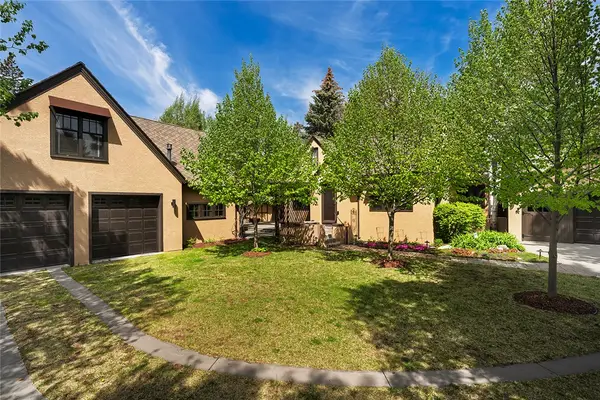 $849,000Active3 beds 2 baths2,046 sq. ft.
1905 Poly Drive, Billings, MT 59102
MLS# 359308Listed by: BERKSHIRE HATHAWAY HS FLOBERG - New
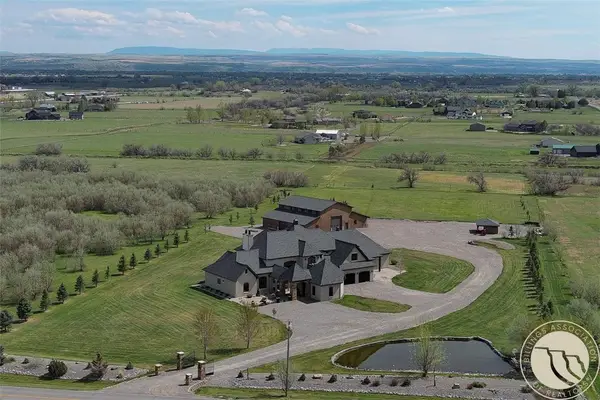 $2,400,000Active4 beds 6 baths5,759 sq. ft.
6550 Rimrock Road, Billings, MT 59106
MLS# 359317Listed by: NEXTHOME PEAKS TO PRAIRIE - Open Sun, 12 to 2pmNew
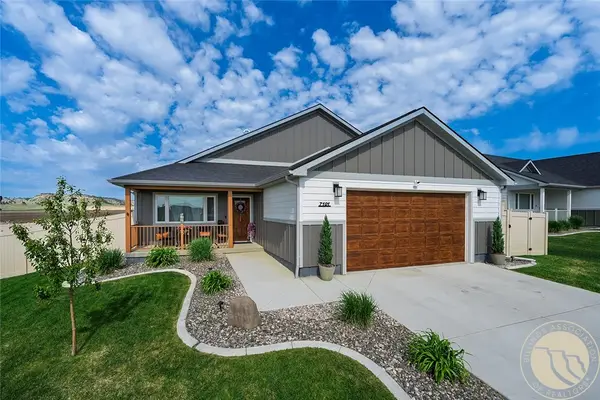 $500,000Active3 beds 2 baths2,466 sq. ft.
7101 Copper Bend Boulevard, Billings, MT 59106
MLS# 359291Listed by: WHITE LOTUS REALTY - New
 $550,000Active2 beds 3 baths2,040 sq. ft.
6176 Johanns Meadow Ln, Billings, MT 59101
MLS# 359319Listed by: 4 SEASONS REAL ESTATE


Protect your home and budget from life's surprises with an Assurant Home Warranty, backed by a partner that supports you through every step of homeownership. Explore Plans.
© 2023 - 2026 ERA Franchise Systems LLC. All rights reserved. ERA Franchise Systems LLC fully supports the principles of the Fair Housing Act and the Equal Opportunity Act. ERA, ERA Real Estate powered, and their respective logos are registered service marks of ERA Franchise Systems LLC. Each office is independently owned and operated.