
3441 Poly #10, Billings, MT 59106
Local realty services provided by:ERA American Real Estate
3441 Poly #10,Billings, MT 59106
$335,000
- 3 Beds
- 3 Baths
- 2,832 sq. ft.
- Townhouse
- Active
Listed by: karen hayes
Office: metro, realtors l.l.p
MLS#:362778
Source:MT_BAR
Price summary
- Price:$335,000
- Price per sq. ft.:$118.29
About this home
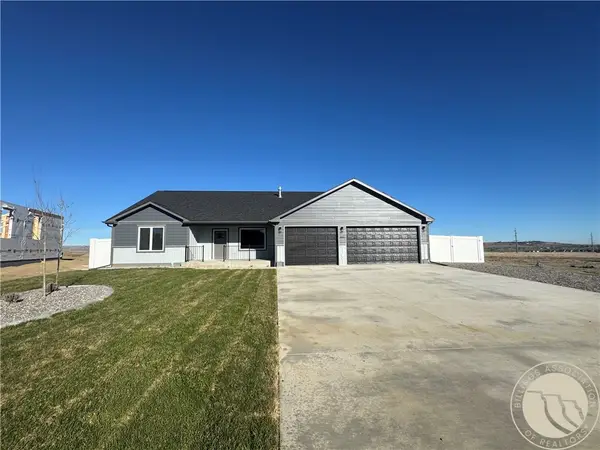
Beautifully updated well cared for townhome located in NW Billings. This ranch style home has numerous updates , Newer kitchen with solid surface countertops , coffee bar, newer flooring, stainless steel appliances, both bathrooms have tile showers and upgraded window coverings throughout. Enjoy the open concept of the kitchen, dining room and living room are great for entertaining whether it be on the large tex deck or by the beautiful gas fireplace. The lower level has a daylight family room and additional spacious bedroom. A bonus room for hobbies, office, ect:. Laundry is in lower level with utility sink. Lots of storage.
Contact an agent
Home facts
- Year built:1981
- Subdivision & Development:Sunshine West Townhomes
- Listing ID #:362778
- Added:1 day(s) ago
- Updated:November 12, 2026 at 08:50 PM
Rooms and interior
- Bedrooms:3
- Total bathrooms:3
- Full bathrooms:3
- Kitchen Description:Range, Refrigerator, Smooth Cooktop
- Basement:Yes
- Basement Description:Full
- Living area:2,832 sq. ft.
Heating and cooling
- Cooling:Central Air
- Heating:Gas
- Central air:Yes
Structure and exterior
- Roof:Asphalt, Shingle
- Year built:1981
- Building area:2,832 sq. ft.
- Lot Features:Interior Lot, Sprinklers In Ground, Trees
- Architectural Style:Ranch
- Levels:1 Story
Schools
- High school:West
- Middle school:Ben Steele
- Elementary school:Arrowhead
Finances and disclosures
- Price:$335,000
- Price per sq. ft.:$118.29
- Tax amount:$5,749
Parking
- Parking description:Attached
- Garage:Yes
- Garage spaces:2
New listings near 3441 Poly #10
- New
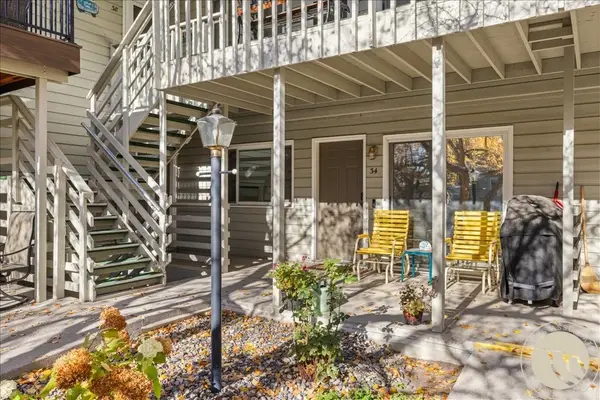 $220,000Active2 beds 2 baths1,056 sq. ft.
2814 Oakland Drive #34, Billings, MT 59102
MLS# 362756Listed by: LIVE LAUGH MONTANA REAL ESTATE - New
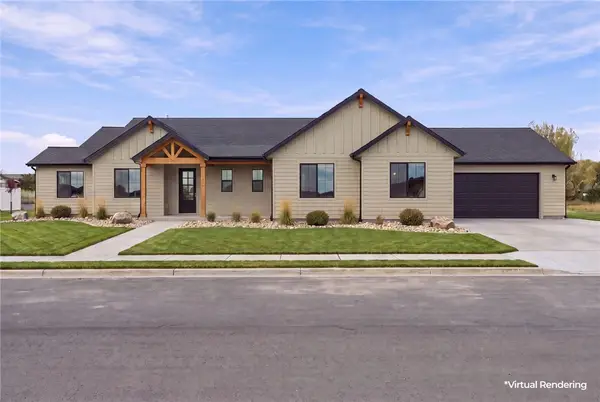 $700,000Active4 beds 3 baths2,423 sq. ft.
2038 Cypress Point, Billings, MT 59105
MLS# 362765Listed by: PUREWEST REAL ESTATE BILLINGS - New
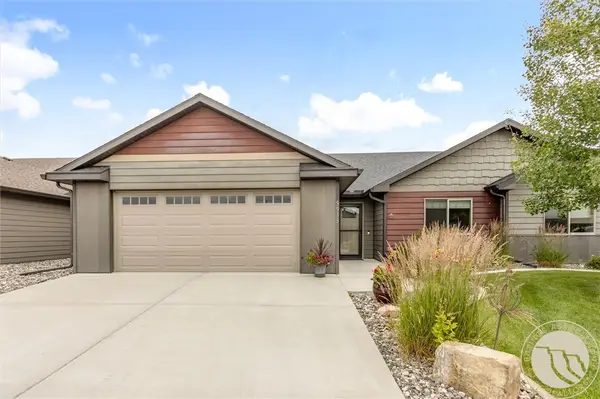 $364,900Active2 beds 2 baths1,314 sq. ft.
5933 Foxtail W, Billings, MT 59106
MLS# 362776Listed by: REAL ESTATE HUB LLLP - New
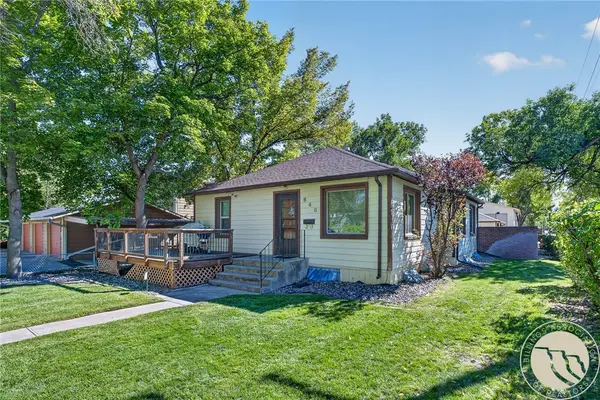 $525,000Active5 beds 2 baths2,768 sq. ft.
846 Terry Avenue, Billings, MT 59101
MLS# 362777Listed by: CENTURY 21 AMERICANA - New
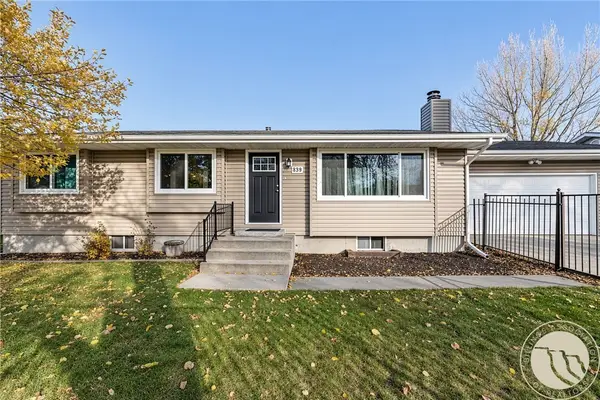 $410,000Active4 beds 2 baths2,475 sq. ft.
839 Saddle Lane, Billings, MT 59101
MLS# 362748Listed by: TEAM BOYD REALTORS - New
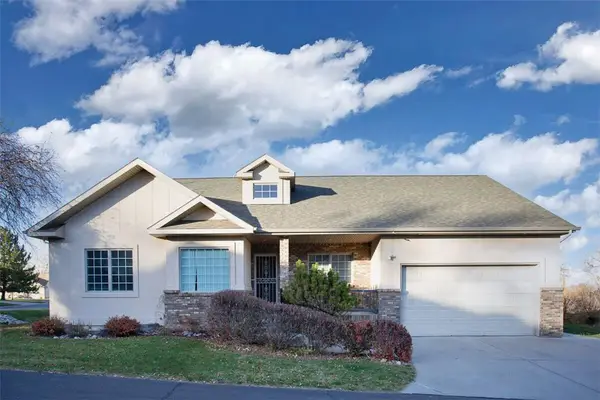 $410,000Active3 beds 3 baths2,944 sq. ft.
756 Arbor Hills Dr, Billings, MT 59105
MLS# 362771Listed by: MONTANA REAL ESTATE BROKERS - New
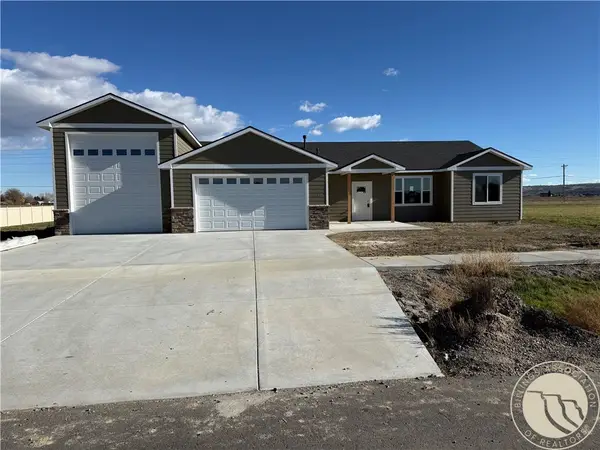 $641,900Active3 beds 2 baths1,706 sq. ft.
2609 Whisper Wind Way, Billings, MT 59106
MLS# 362769Listed by: LIVE LAUGH MONTANA REAL ESTATE - New
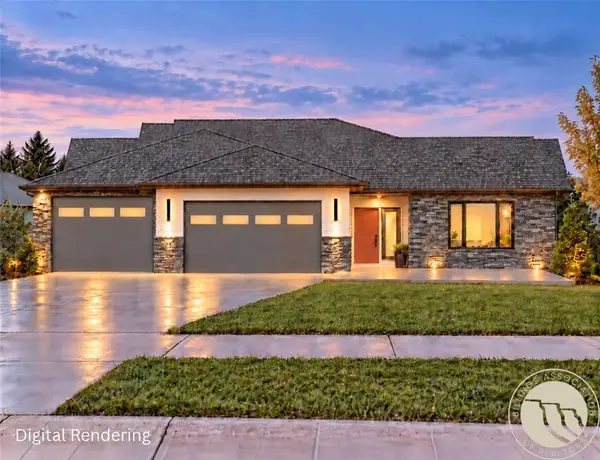 $647,800Active3 beds 2 baths2,200 sq. ft.
2180 Greenbriar Road, Billings, MT 59105
MLS# 362743Listed by: MAGIC CITY REAL ESTATE - New
 $506,000Active3 beds 2 baths1,350 sq. ft.
967 Madrid Drive, Billings, MT 59105
MLS# 362764Listed by: LPT REALTY


Protect your home and budget from life's surprises with an Assurant Home Warranty, backed by a partner that supports you through every step of homeownership. Explore Plans.
© 2023 - 2026 ERA Franchise Systems LLC. All rights reserved. ERA Franchise Systems LLC fully supports the principles of the Fair Housing Act and the Equal Opportunity Act. ERA, ERA Real Estate powered, and their respective logos are registered service marks of ERA Franchise Systems LLC. Each office is independently owned and operated.