
3501 San Marino Drive, Billings, MT 59101
Local realty services provided by:ERA American Real Estate
Upcoming open houses
- Sun, Nov 0812:00 pm - 02:00 pm
Listed by: brandie stordahl
Office: purewest real estate billings
MLS#:362626
Source:MT_BAR
Price summary
- Price:$590,000
- Price per sq. ft.:$154.09
About this home
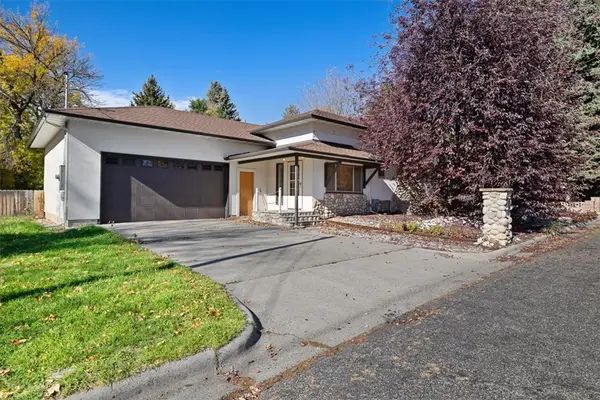
Move into this expansive six bedroom three bath home just in time for Christmas! This sprawling rancher allows for everyone to stretch out, plus a generous family room downstairs for movie nights, game nights, a home gym or whatever you chose. Basement work is recently completed offering daylight egress windows, walk-in closets in every bedroom and tons of storage. Come in from the three car garage into the mudroom/laundry on the main level into a vaulted living room, kitchen and dining area with large windows bringing in plenty of light and beautiful views. The deck is perfect for gathering with friends or use the covered patio below for a private hot tub area. Exit the large back yard and walk right down to the neighborhood park. Great neighborhood, close to schools. Additional parking for your RV or extra toys.
Contact an agent
Home facts
- Year built:2018
- Subdivision & Development:Aspen Ridge
- Listing ID #:362626
- Added:1 day(s) ago
- Updated:November 03, 2026 at 09:57 PM
Rooms and interior
- Bedrooms:6
- Total bathrooms:3
- Full bathrooms:3
- Rooms Total:10
- Kitchen Description:Range, Refrigerator
- Basement:Yes
- Basement Description:Full
- Living area:3,829 sq. ft.
Heating and cooling
- Cooling:Central Air
- Heating:Gas
- Central air:Yes
Structure and exterior
- Roof:Asphalt, Shingle
- Year built:2018
- Building area:3,829 sq. ft.
- Lot area:0.66 Acres
- Lot Features:Sprinklers In Ground
- Architectural Style:Ranch
- Construction Materials:Hardboard
- Levels:1 Story
Schools
- High school:Lockwood
- Middle school:Lockwood
- Elementary school:Lockwood
Finances and disclosures
- Price:$590,000
- Price per sq. ft.:$154.09
- Tax amount:$4,083
Parking
- Parking description:Additional Parking, Attached, Garage Door Opener, RV Access/Parking
- Garage:Yes
- Garage spaces:3
New listings near 3501 San Marino Drive
- New
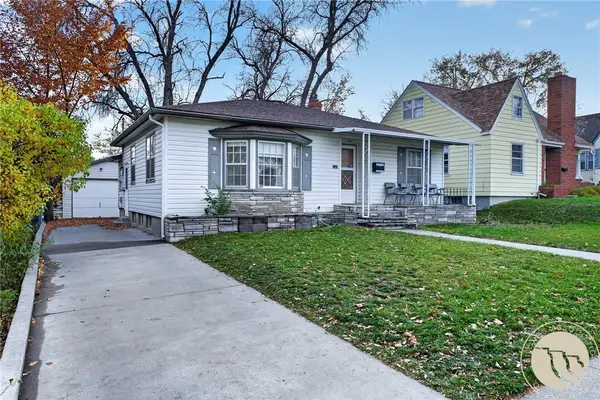 $325,000Active4 beds 2 baths2,072 sq. ft.
532 Avenue B, Billings, MT 59102
MLS# 362570Listed by: LPT REALTY - New
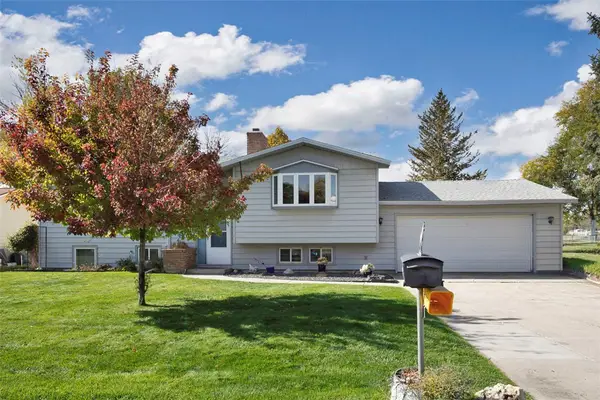 $405,000Active4 beds 2 baths2,498 sq. ft.
1832 Columbine, Billings, MT 59105
MLS# 362652Listed by: MONTANA HOMESTEAD BROKERS - New
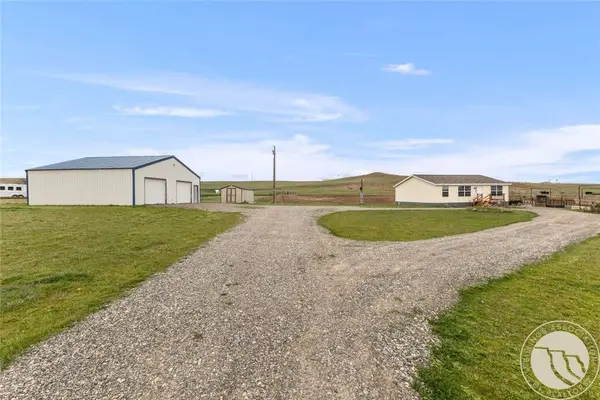 $335,000Active3 beds 2 baths1,120 sq. ft.
3110 Prairie Drive, Billings, MT 59106
MLS# 362658Listed by: CONGRESS REALTY - New
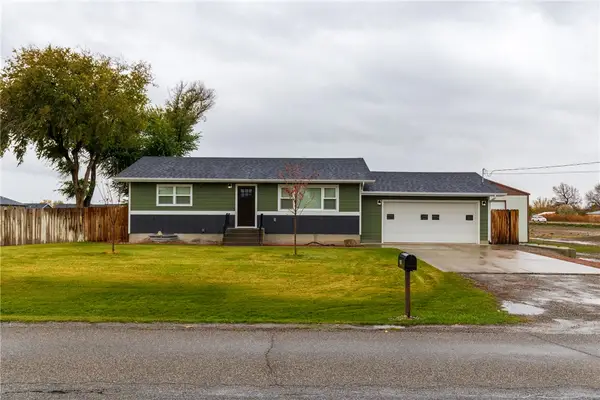 $539,900Active4 beds 2 baths1,976 sq. ft.
1938 Hawthorne Lane, Billings, MT 59105
MLS# 362642Listed by: REALTY BILLINGS - New
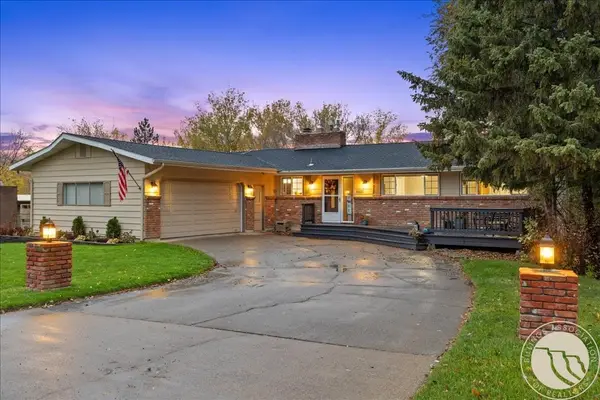 $520,000Active4 beds 3 baths2,940 sq. ft.
3020 Edmond, Billings, MT 59102
MLS# 362651Listed by: COLDWELL BANKER THE BROKERS - New
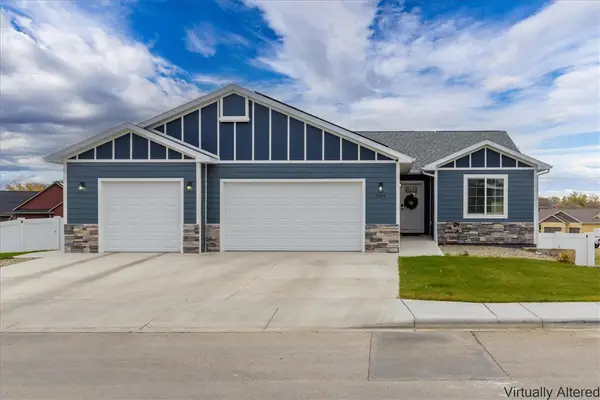 $579,000Active5 beds 3 baths2,800 sq. ft.
2063 Gayle Drive, Billings, MT 59105
MLS# 362629Listed by: METRO, REALTORS L.L.P - New
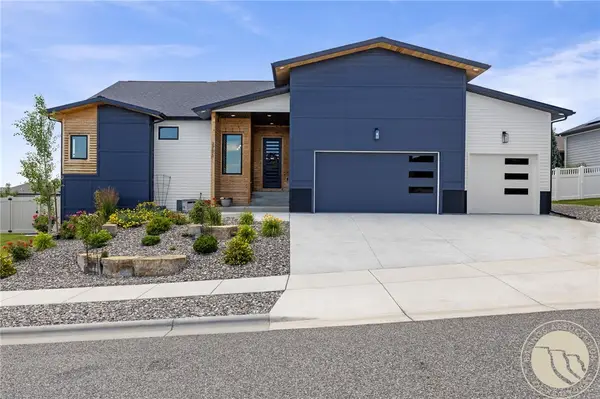 $699,900Active5 beds 3 baths3,576 sq. ft.
3206 Peregrine Lane, Billings, MT 59106
MLS# 362647Listed by: YELLOWSTONE REALTY BROKERS - New
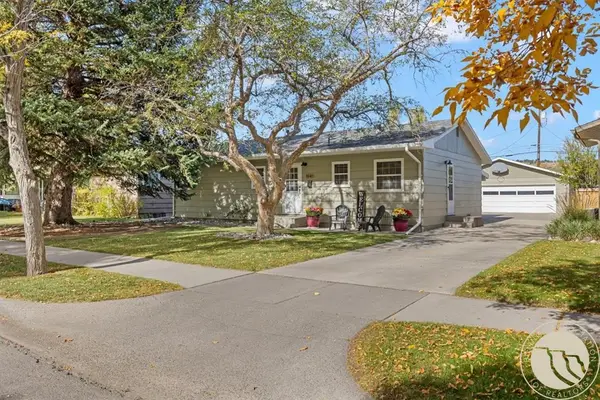 $364,900Active4 beds 2 baths2,288 sq. ft.
1941 Avenue D, Billings, MT 59102
MLS# 362648Listed by: 41 REALTY GROUP - New
 $215,000Active3 beds 2 baths1,704 sq. ft.
2212 Rosewyn Lane, Billings, MT 59102
MLS# 362558Listed by: REAL BROKER


Protect your home and budget from life's surprises with an Assurant Home Warranty, backed by a partner that supports you through every step of homeownership. Explore Plans.
© 2023 - 2026 ERA Franchise Systems LLC. All rights reserved. ERA Franchise Systems LLC fully supports the principles of the Fair Housing Act and the Equal Opportunity Act. ERA, ERA Real Estate powered, and their respective logos are registered service marks of ERA Franchise Systems LLC. Each office is independently owned and operated.