
3515 Hawthorne Lane, Billings, MT 59105
Local realty services provided by:ERA American Real Estate
Listed by: dustin neely
Office: dream realty
MLS#:361570
Source:MT_BAR
Price summary
- Price:$629,000
- Price per sq. ft.:$304.75
About this home
Some homes have a view. This one has it from every direction. This Heights Billings, MT home sits on 2.06 acres in Yellowstone County, with a wrap-around porch built to take it all in. Inside, 2,064 square feet holds 3 bedrooms, 2 full baths, and two separate living areas, giving you a place to gather and a place to unwind. The lower-level living room centers on a fireplace made for long Montana winters. Outside, the deck and patio open onto a yard with real space to enjoy, whether that's parking the toys or simply soaking up the acreage. Views, land, and everyday Heights convenience all in one!
Contact an agent
Home facts
- Year built:1978
- Subdivision & Development:N/A
- Listing ID #:361570
- Added:1 day(s) ago
- Updated:September 02, 2026 at 01:58 AM
Rooms and interior
- Bedrooms:3
- Total bathrooms:2
- Full bathrooms:2
- Rooms Total:8
- Kitchen Description:Range, Range Hood, Refrigerator
- Basement:Yes
- Basement Description:Full
- Living area:2,064 sq. ft.
Heating and cooling
- Cooling:Central Air
- Heating:Gas
- Central air:Yes
Structure and exterior
- Roof:Metal
- Year built:1978
- Building area:2,064 sq. ft.
- Lot area:2.06 Acres
- Lot Features:Landscaped
- Architectural Style:Ranch, TwoStory
- Levels:1 Story
Schools
- High school:Skyview
- Middle school:Medicine Crow
- Elementary school:Independent
Finances and disclosures
- Price:$629,000
- Price per sq. ft.:$304.75
- Tax amount:$150
Features and amenities
- Laundry features:Washer
Parking
- Parking description:Attached, Garage Door Opener
- Garage:Yes
- Garage spaces:2
New listings near 3515 Hawthorne Lane
- New
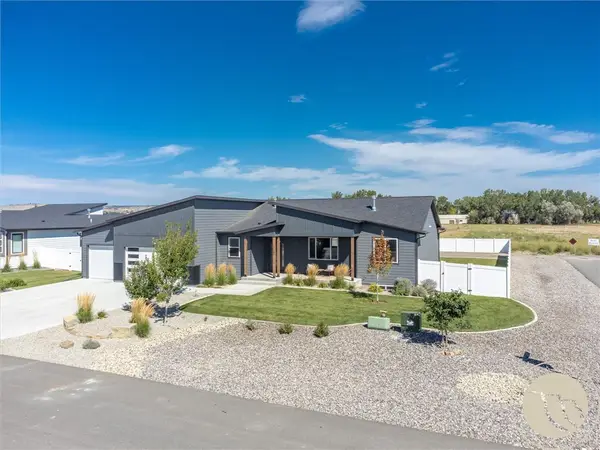 $680,000Active6 beds 3 baths3,202 sq. ft.
6303 Skycrest Drive, Billings, MT 59106
MLS# 361614Listed by: REAL ESTATE HUB LLLP  $379,900Active3 beds 3 baths1,632 sq. ft.
1730 Walter Creek Boulevard #Suite A, Billings, MT 59101
MLS# 360806Listed by: CC CHAPMAN REAL ESTATE- New
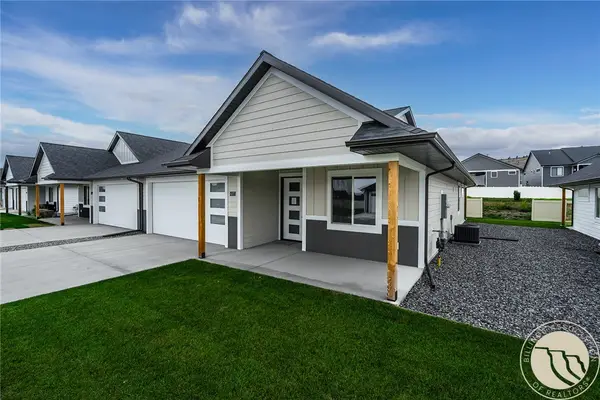 $420,000Active3 beds 2 baths1,456 sq. ft.
6377 Signal Peak Avenue, Billings, MT 59106
MLS# 361613Listed by: MONTANA REAL ESTATE BROKERS - New
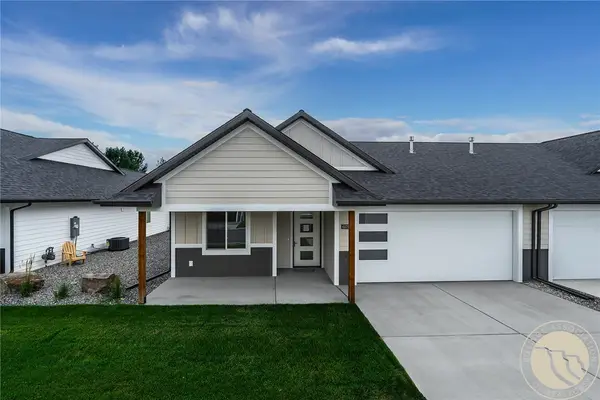 $420,000Active3 beds 2 baths1,456 sq. ft.
6379 Signal Peak Avenue, Billings, MT 59106
MLS# 361612Listed by: MONTANA REAL ESTATE BROKERS - New
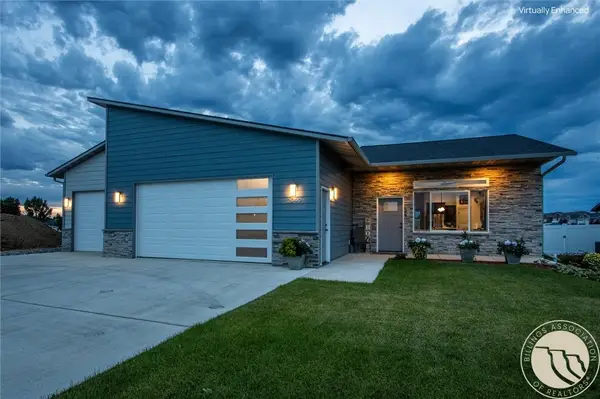 $449,900Active3 beds 2 baths1,500 sq. ft.
2040 Gleneagles Boulevard, Billings, MT 59105
MLS# 361604Listed by: BERKSHIRE HATHAWAY HS FLOBERG - New
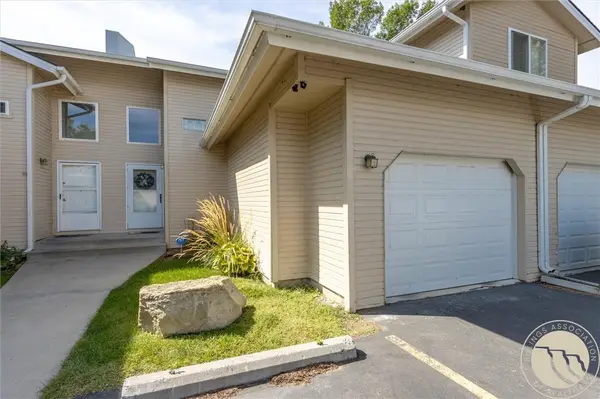 $287,000Active3 beds 3 baths1,752 sq. ft.
626 S 38th Street West, Unit #9, Billings, MT 59102
MLS# 361572Listed by: REAL ESTATE HUB LLLP - New
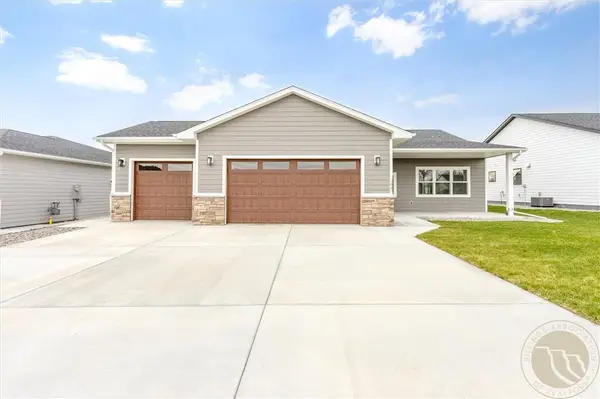 $599,900Active4 beds 3 baths2,584 sq. ft.
2647 Palmer Lane, Billings, MT 59105
MLS# 361602Listed by: MONTANA REAL ESTATE BROKERS - New
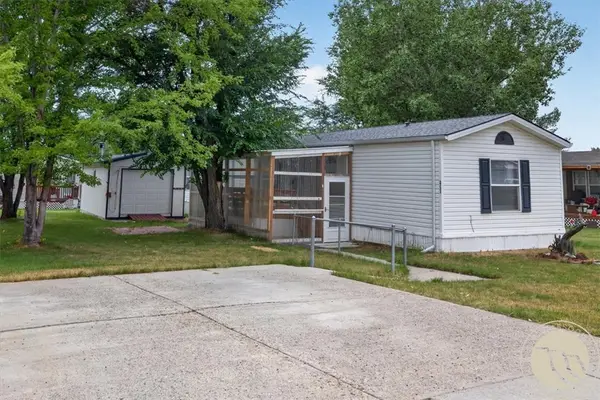 $78,000Active3 beds 2 baths1,216 sq. ft.
2733 Silverton Street, Billings, MT 59101
MLS# 361554Listed by: LIVE LAUGH MONTANA REAL ESTATE - New
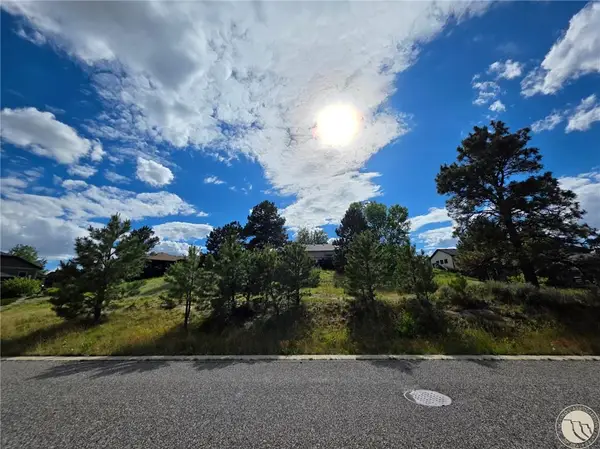 $69,000Active0.3 Acres
4234 Long Rider Trail, Billings, MT 59106
MLS# 361597Listed by: RED TRUCK REAL ESTATE


Protect your home and budget from life's surprises with an Assurant Home Warranty, backed by a partner that supports you through every step of homeownership. Explore Plans.
© 2023 - 2026 ERA Franchise Systems LLC. All rights reserved. ERA Franchise Systems LLC fully supports the principles of the Fair Housing Act and the Equal Opportunity Act. ERA, ERA Real Estate powered, and their respective logos are registered service marks of ERA Franchise Systems LLC. Each office is independently owned and operated.