
3524 Crater Lake Avenue, Billings, MT 59102
Local realty services provided by:ERA American Real Estate
Listed by: polly kovash
Office: metro, realtors l.l.p
MLS#:361541
Source:MT_BAR
Price summary
- Price:$499,900
- Price per sq. ft.:$311.27
About this home
Come check us out! This wonderful brand new 4-bedroom, 2 bath home offers an easy, all-one-level floor plan with a fenced & landscaped yard. Perfect for a first-time home or for anyone looking for comfortable, step-free living. The bright & open living room flows into kitchen & dining areas creating a great space for everyday living or entertaining. Patio doors open to a covered patio & fenced yard, a perfect size for easy care yet room for your family or pets. The master suite includes a private bath & walk-in closet, while 3 additional bedrooms give you plenty of flexibility for a home office, hobby room, 2nd TV room, guests or whatever fits your lifestyle. And don't overlook the 3-car attached garage, a huge bonus in this established west end location close to all of your favorite shopping, dining & entertainment hotspots!
Contact an agent
Home facts
- Year built:2026
- Subdivision & Development:PARKLAND WEST SUB
- Listing ID #:361541
- Added:1 day(s) ago
- Updated:September 02, 2026 at 06:59 PM
Rooms and interior
- Bedrooms:4
- Total bathrooms:2
- Full bathrooms:2
- Kitchen Description:Range, Refrigerator
- Basement:Yes
- Basement Description:Crawl Space
- Living area:1,606 sq. ft.
Heating and cooling
- Cooling:Central Air
- Heating:Gas
- Central air:Yes
Structure and exterior
- Roof:Asphalt, Shingle
- Year built:2026
- Building area:1,606 sq. ft.
- Lot area:0.18 Acres
- Architectural Style:Ranch
- Levels:1 Story
Schools
- High school:West
- Middle school:Will James
- Elementary school:Central Heights
Finances and disclosures
- Price:$499,900
- Price per sq. ft.:$311.27
- Tax amount:$679
Parking
- Parking description:Attached
- Garage:Yes
- Garage spaces:3
New listings near 3524 Crater Lake Avenue
- New
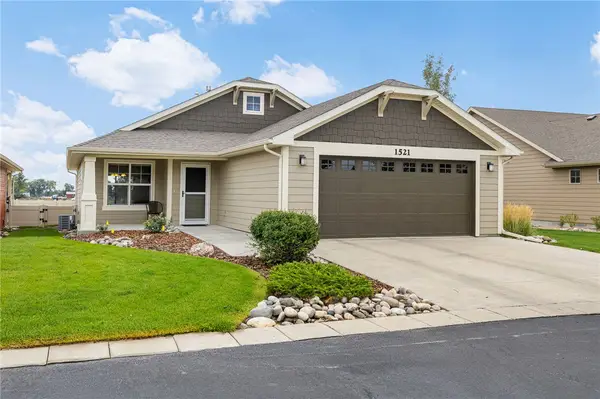 $395,000Active4 beds 3 baths2,328 sq. ft.
1521 Granite Peak Trail, Billings, MT 59106
MLS# 361600Listed by: PUREWEST REAL ESTATE - BILLINGS - New
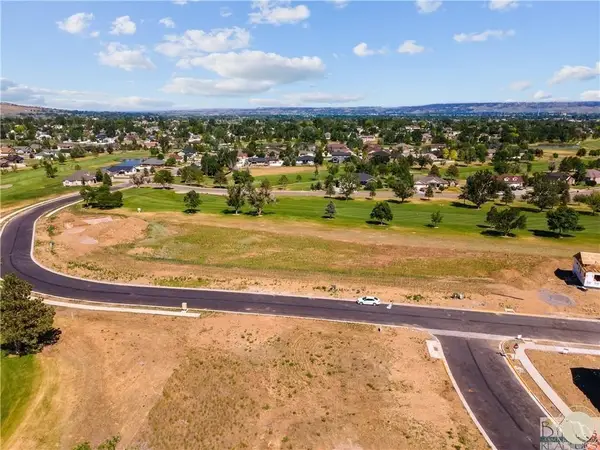 $108,900Active0.23 Acres
2219 Greenbriar Rd, Billings, MT 59105
MLS# 361626Listed by: CENTURY 21 HOMETOWN BROKERS - New
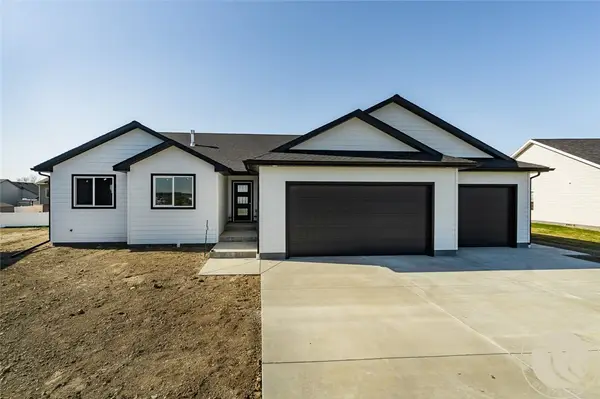 $479,900Active3 beds 2 baths2,888 sq. ft.
2255 Lindero Boulevard, Billings, MT 59105
MLS# 361632Listed by: OAKLAND & COMPANY - New
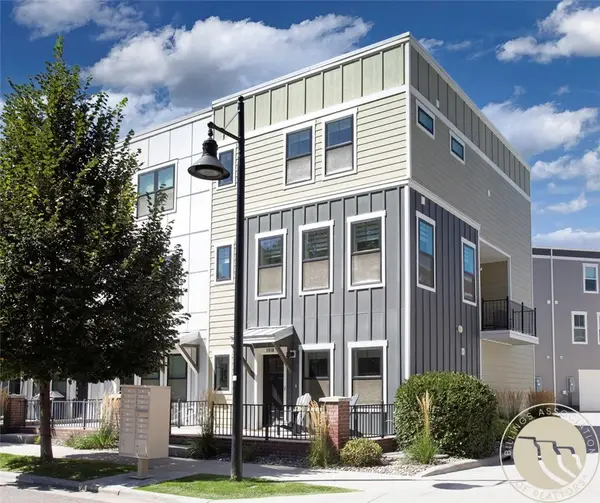 $385,000Active3 beds 3 baths1,710 sq. ft.
1918 Songbird Drive, Billings, MT 59101
MLS# 361603Listed by: PUREWEST REAL ESTATE - BILLINGS - New
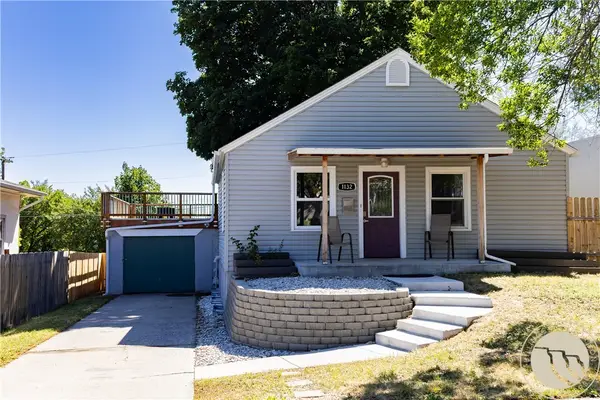 $350,000Active4 beds -- baths1,685 sq. ft.
1132 Terry Avenue, Billings, MT 59102
MLS# 361617Listed by: CENTURY 21 AMERICANA - New
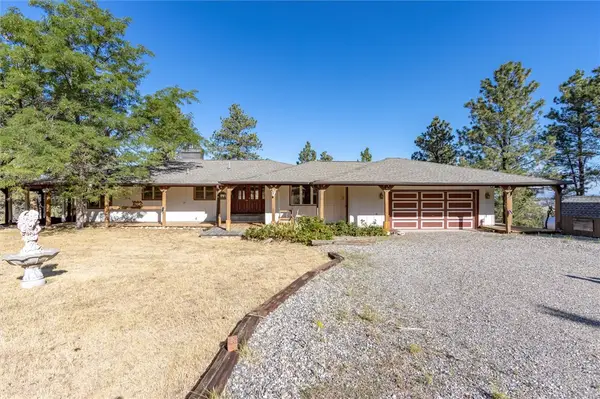 $594,900Active4 beds 3 baths3,071 sq. ft.
4903 Indian Ridge Road, Billings, MT 59101
MLS# 361595Listed by: METRO, REALTORS L.L.P - New
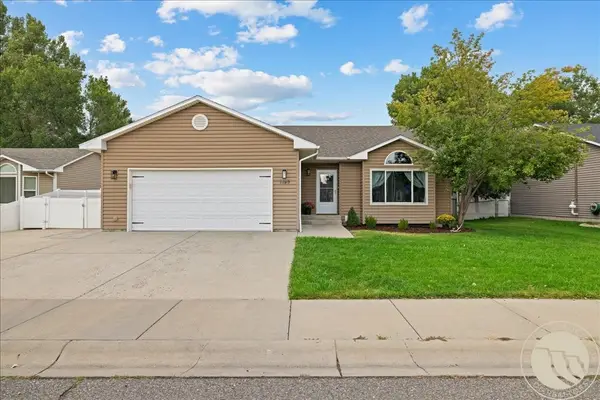 $419,900Active4 beds 3 baths2,196 sq. ft.
1145 Hemingway Avenue, Billings, MT 59105
MLS# 361601Listed by: REAL ESTATE HUB LLLP - New
 $275,000Active2 beds 2 baths1,584 sq. ft.
1411 21st Street W, Billings, MT 59102
MLS# 361618Listed by: PARKER & CO. - New
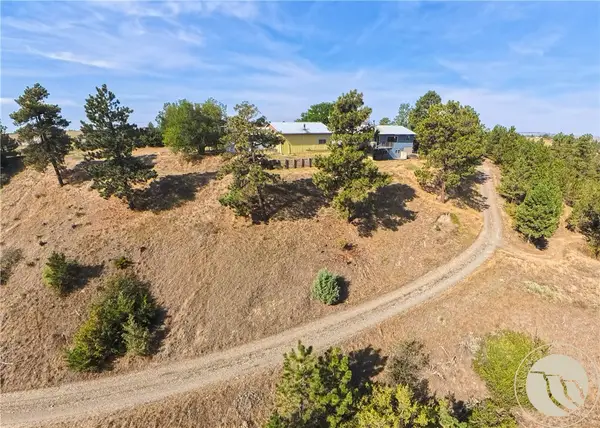 $399,000Active3 beds 2 baths3,136 sq. ft.
4444 Pine Hills Road, Billings, MT 59101
MLS# 361588Listed by: DREAM REALTY


Protect your home and budget from life's surprises with an Assurant Home Warranty, backed by a partner that supports you through every step of homeownership. Explore Plans.
© 2023 - 2026 ERA Franchise Systems LLC. All rights reserved. ERA Franchise Systems LLC fully supports the principles of the Fair Housing Act and the Equal Opportunity Act. ERA, ERA Real Estate powered, and their respective logos are registered service marks of ERA Franchise Systems LLC. Each office is independently owned and operated.