
3584 Granger Avenue W, Billings, MT 59102
Local realty services provided by:ERA American Real Estate
Listed by: lorie trump
Office: landmark of billings, inc.
MLS#:362681
Source:MT_BAR
Price summary
- Price:$250,000
- Price per sq. ft.:$248.02
About this home
Property sold in as is condition. Need 24 hr notice. House needs TLC. One level living. lots of potential. North of King Ave, East off 32nd. st. Mature neighborhood. Trees. Walking paths thru out neighborhood. Near area Mall to the S. E. with in walking distance to Kohls, Shields, Restaurants, Sporting goods stores, new gas station, coffee shops, movie theatre etc.... Walmart South E. on King Ave. Fire wood will not stay. Lots of potential. Property sold in as is condition. yes has wood foundation - common for neighborhood. Fundable with Stockman Bank. seller has not lived in home. "Caution" Caution, back yard do not walk around, Back yard was dug up, big hole - was going to build on - did not build - hole remains open. please do not walk around back yard. Buyer should verify all information.
Contact an agent
Home facts
- Year built:1982
- Subdivision & Development:Harvest Subdivison
- Listing ID #:362681
- Added:7 day(s) ago
- Updated:November 12, 2026 at 05:45 PM
Rooms and interior
- Bedrooms:3
- Total bathrooms:1
- Full bathrooms:1
- Basement:Yes
- Living area:1,008 sq. ft.
Structure and exterior
- Year built:1982
- Building area:1,008 sq. ft.
- Lot area:0.16 Acres
- Lot Features:Interior Lot, Trees
- Architectural Style:Ranch
- Construction Materials:Wood Siding
- Levels:1 Story
Schools
- High school:West
- Middle school:Ben Steele
- Elementary school:Big Sky
Finances and disclosures
- Price:$250,000
- Price per sq. ft.:$248.02
- Tax amount:$3,754
Parking
- Parking description:Attached
- Garage:Yes
- Garage spaces:1
New listings near 3584 Granger Avenue W
- New
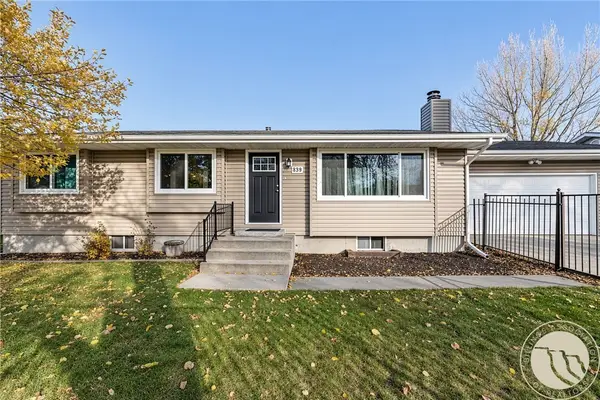 $410,000Active4 beds 2 baths2,475 sq. ft.
839 Saddle Lane, Billings, MT 59101
MLS# 362748Listed by: TEAM BOYD REALTORS - New
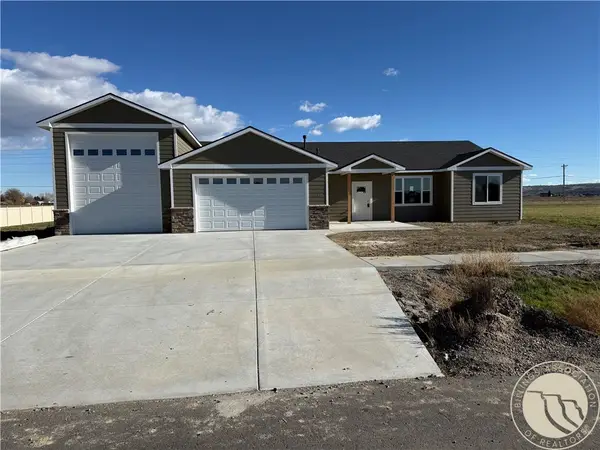 $641,900Active3 beds 2 baths1,706 sq. ft.
2609 Whisper Wind Way, Billings, MT 59106
MLS# 362769Listed by: LIVE LAUGH MONTANA REAL ESTATE - New
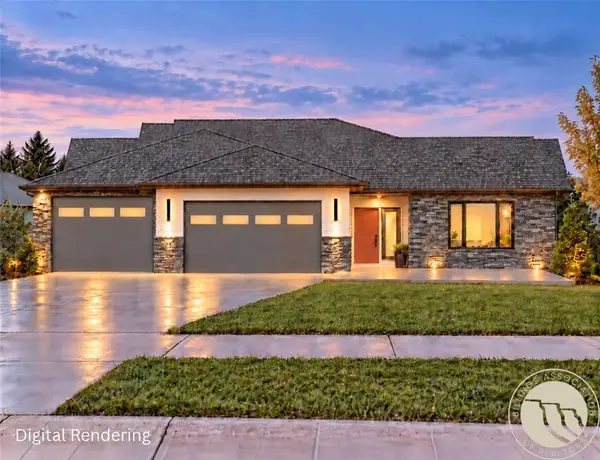 $647,800Active3 beds 2 baths2,200 sq. ft.
2180 Greenbriar Road, Billings, MT 59105
MLS# 362743Listed by: MAGIC CITY REAL ESTATE - New
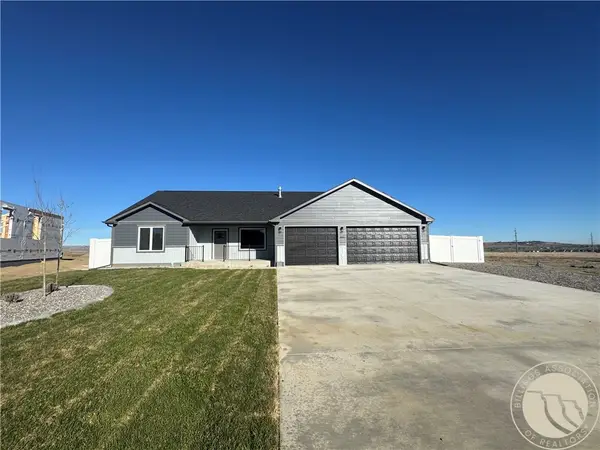 $506,000Active3 beds 2 baths1,350 sq. ft.
967 Madrid Drive, Billings, MT 59105
MLS# 362764Listed by: LPT REALTY - New
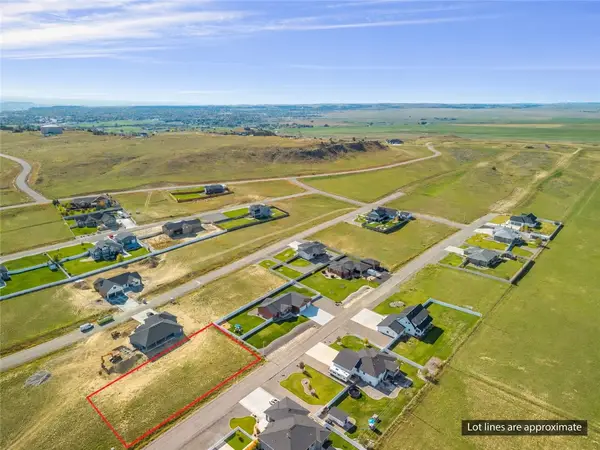 $67,500Active0.52 Acres
BLOCK 2, LOT 5 Plateau, Billings, MT 59105
MLS# 362766Listed by: KELLER WILLIAMS YELLOWSTONE PR - New
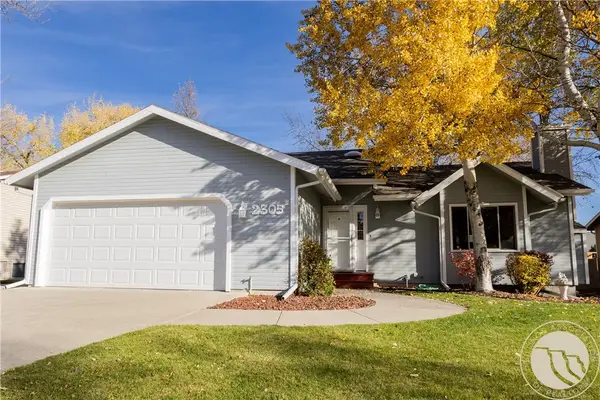 $474,900Active4 beds 3 baths2,294 sq. ft.
2305 Green Valley Drive, Billings, MT 59102-1124
MLS# 362758Listed by: CENTURY 21 AMERICANA - New
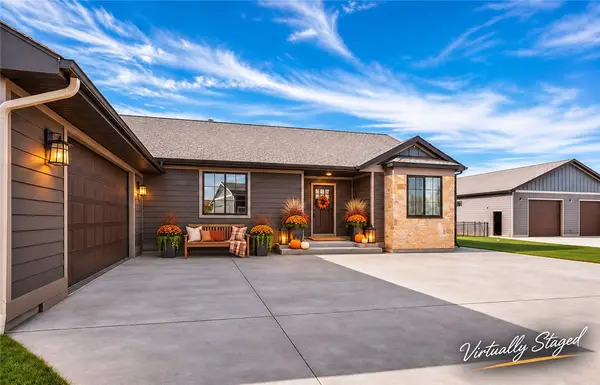 $837,500Active5 beds 3 baths4,328 sq. ft.
4823 Lorenz Lane, Billings, MT 59106
MLS# 362738Listed by: BERKSHIRE HATHAWAY HS FLOBERG - New
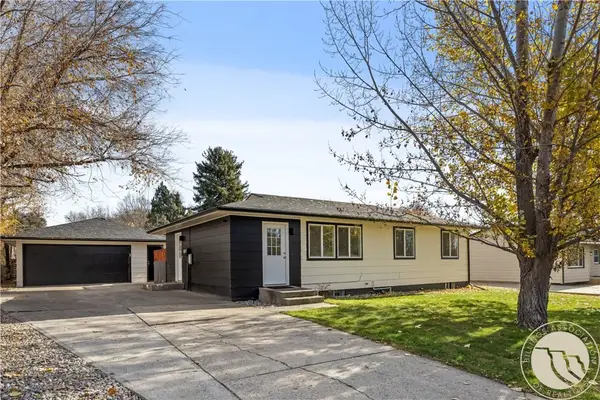 $409,000Active4 beds 2 baths2,016 sq. ft.
1817 Rehberg Lane, Billings, MT 59102
MLS# 362719Listed by: MAGIC CITY REAL ESTATE - New
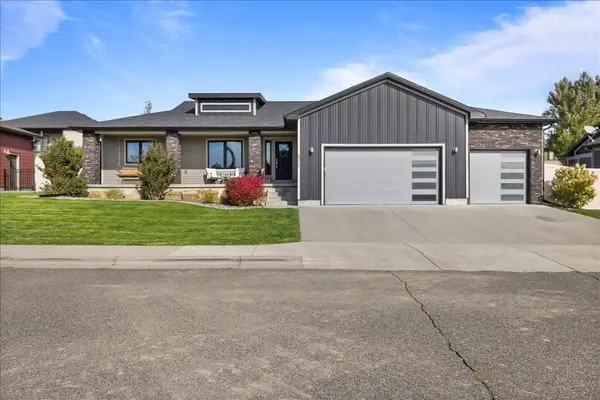 $650,000Active6 beds 3 baths3,330 sq. ft.
6315 Gray Hawk Way, Billings, MT 59106
MLS# 362672Listed by: LIVE LAUGH MONTANA REAL ESTATE - New
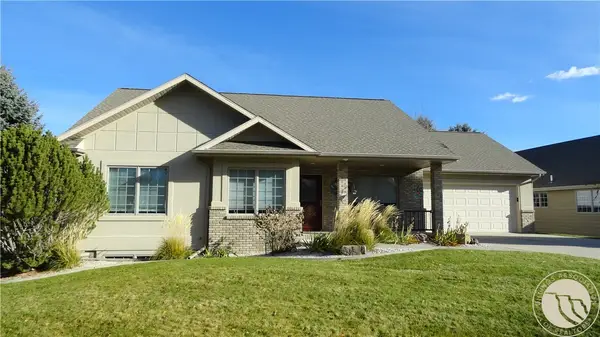 $399,900Active3 beds 3 baths2,866 sq. ft.
748 Arbor Hills Drive, Billings, MT 59105
MLS# 362759Listed by: PARKER & CO.


Protect your home and budget from life's surprises with an Assurant Home Warranty, backed by a partner that supports you through every step of homeownership. Explore Plans.
© 2023 - 2026 ERA Franchise Systems LLC. All rights reserved. ERA Franchise Systems LLC fully supports the principles of the Fair Housing Act and the Equal Opportunity Act. ERA, ERA Real Estate powered, and their respective logos are registered service marks of ERA Franchise Systems LLC. Each office is independently owned and operated.