
370 W Daffodil Drive, Billings, MT 59102
Local realty services provided by:ERA American Real Estate
Upcoming open houses
- Sat, Nov 1412:00 pm - 02:00 pm
Listed by: jolyn colvin
Office: exp realty, llc. - billings
MLS#:362704
Source:MT_BAR
Price summary
- Price:$395,900
- Price per sq. ft.:$170.57
About this home
Beautiful updates, abundant natural light and thoughtful details make this townhome one you'll want to see! Meticulously maintained, this 3-bedroom, 3-bath home offers 2,320 sq. ft. with vaulted ceilings creating a bright, open feel on the main level. The beautifully remodeled kitchen is a standout, featuring custom cabinetry, quartz countertops, a gas range and vent hood. You'll appreciate the LVP flooring, Pella windows throughout, light-filtering blinds and new Lennox furnace and A/C (2025). Additional highlights include a spacious storage room and oversized single-car garage. The fenced backyard offers plenty of room to relax, entertain or simply enjoy the outdoors. Fresh exterior paint (2025) and a recently re-stained deck complete the picture. Impeccably cared for inside and out, this move-in-ready townhome is ready to welcome its next owner!
Contact an agent
Home facts
- Year built:1997
- Subdivision & Development:WEST DAFFADIL TOWNHOMES
- Listing ID #:362704
- Added:4 day(s) ago
- Updated:November 12, 2026 at 05:45 PM
Rooms and interior
- Bedrooms:3
- Total bathrooms:3
- Full bathrooms:3
- Rooms Total:8
- Kitchen Description:Gas Range, Range, Refrigerator
- Basement:Yes
- Basement Description:Full
- Living area:2,321 sq. ft.
Heating and cooling
- Cooling:Central Air
- Heating:Gas
- Central air:Yes
Structure and exterior
- Roof:Asphalt, Shingle
- Year built:1997
- Building area:2,321 sq. ft.
- Lot Features:Landscaped
- Architectural Style:Ranch
- Levels:1 Story
Schools
- High school:West
- Middle school:Will James
- Elementary school:Meadowlark
Finances and disclosures
- Price:$395,900
- Price per sq. ft.:$170.57
- Tax amount:$2,494
Parking
- Parking description:Attached, Garage Door Opener
- Garage:Yes
- Garage spaces:1
New listings near 370 W Daffodil Drive
- New
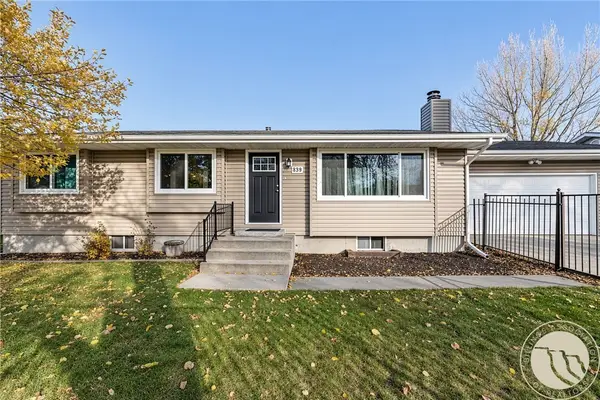 $410,000Active4 beds 2 baths2,475 sq. ft.
839 Saddle Lane, Billings, MT 59101
MLS# 362748Listed by: TEAM BOYD REALTORS - New
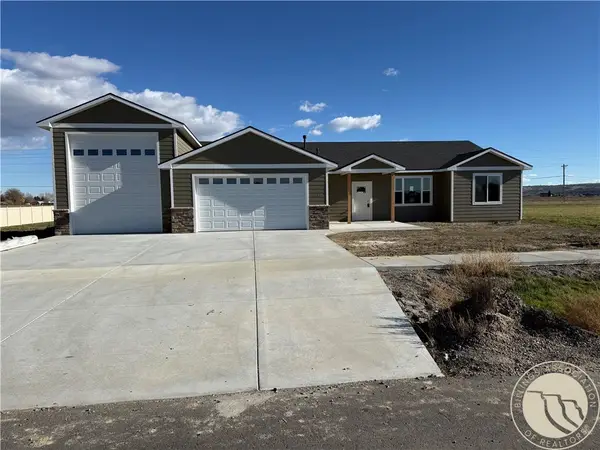 $641,900Active3 beds 2 baths1,706 sq. ft.
2609 Whisper Wind Way, Billings, MT 59106
MLS# 362769Listed by: LIVE LAUGH MONTANA REAL ESTATE - New
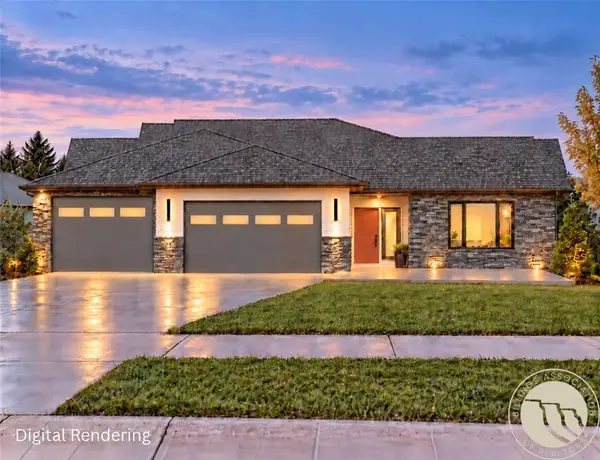 $647,800Active3 beds 2 baths2,200 sq. ft.
2180 Greenbriar Road, Billings, MT 59105
MLS# 362743Listed by: MAGIC CITY REAL ESTATE - New
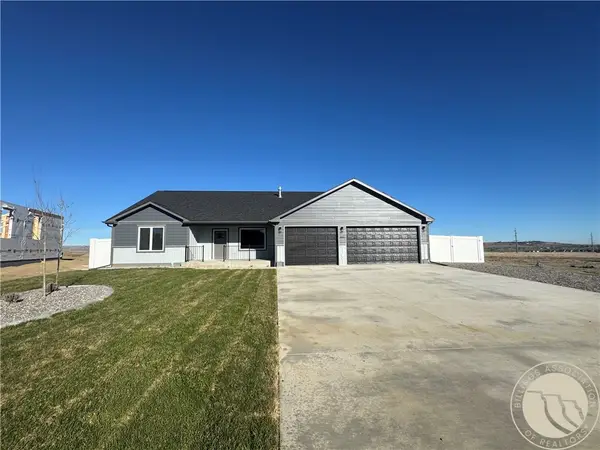 $506,000Active3 beds 2 baths1,350 sq. ft.
967 Madrid Drive, Billings, MT 59105
MLS# 362764Listed by: LPT REALTY - New
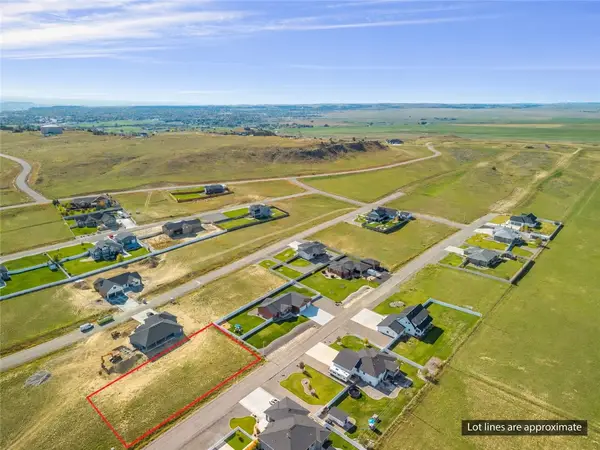 $67,500Active0.52 Acres
BLOCK 2, LOT 5 Plateau, Billings, MT 59105
MLS# 362766Listed by: KELLER WILLIAMS YELLOWSTONE PR - Open Sun, 1 to 3pmNew
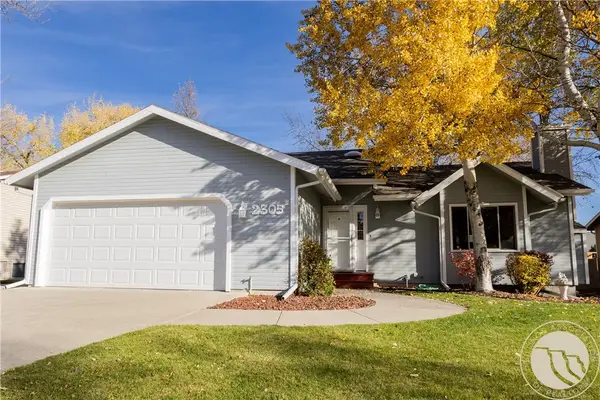 $474,900Active4 beds 3 baths2,294 sq. ft.
2305 Green Valley Drive, Billings, MT 59102-1124
MLS# 362758Listed by: CENTURY 21 AMERICANA - New
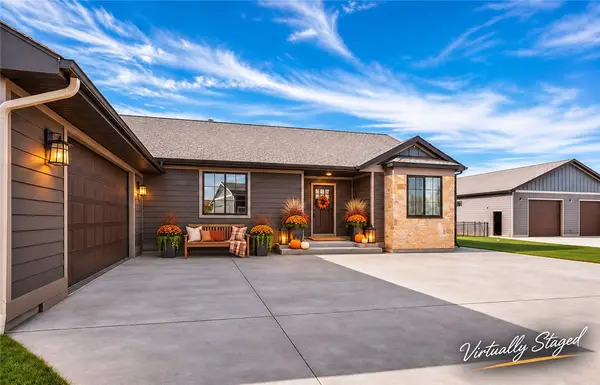 $837,500Active5 beds 3 baths4,328 sq. ft.
4823 Lorenz Lane, Billings, MT 59106
MLS# 362738Listed by: BERKSHIRE HATHAWAY HS FLOBERG - New
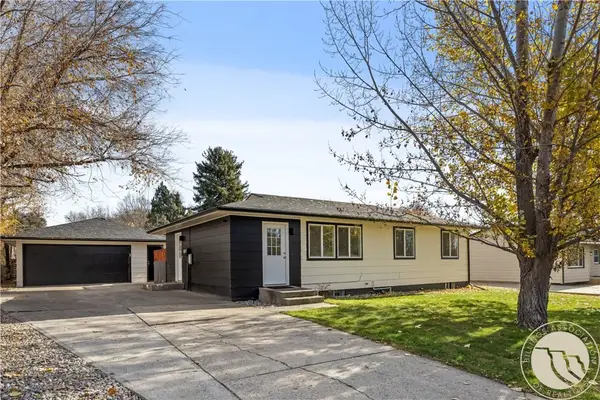 $409,000Active4 beds 2 baths2,016 sq. ft.
1817 Rehberg Lane, Billings, MT 59102
MLS# 362719Listed by: MAGIC CITY REAL ESTATE - New
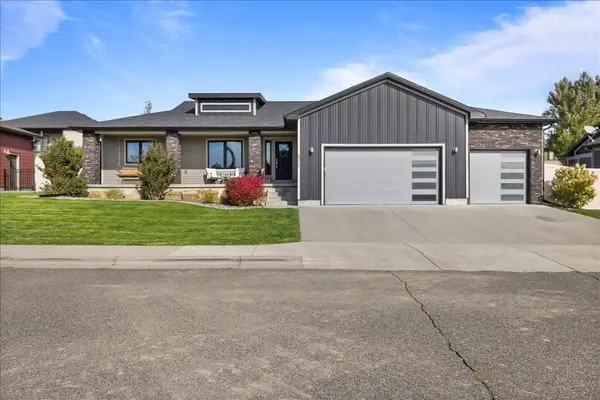 $650,000Active6 beds 3 baths3,330 sq. ft.
6315 Gray Hawk Way, Billings, MT 59106
MLS# 362672Listed by: LIVE LAUGH MONTANA REAL ESTATE - New
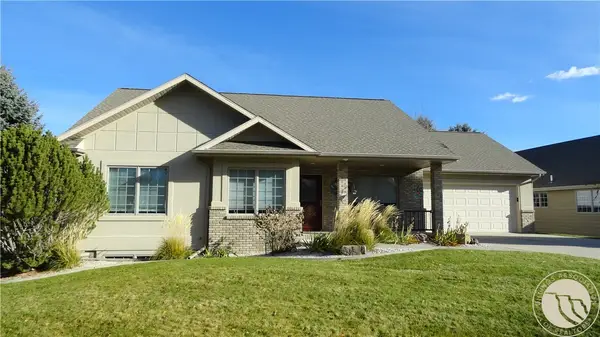 $399,900Active3 beds 3 baths2,866 sq. ft.
748 Arbor Hills Drive, Billings, MT 59105
MLS# 362759Listed by: PARKER & CO.


Protect your home and budget from life's surprises with an Assurant Home Warranty, backed by a partner that supports you through every step of homeownership. Explore Plans.
© 2023 - 2026 ERA Franchise Systems LLC. All rights reserved. ERA Franchise Systems LLC fully supports the principles of the Fair Housing Act and the Equal Opportunity Act. ERA, ERA Real Estate powered, and their respective logos are registered service marks of ERA Franchise Systems LLC. Each office is independently owned and operated.