
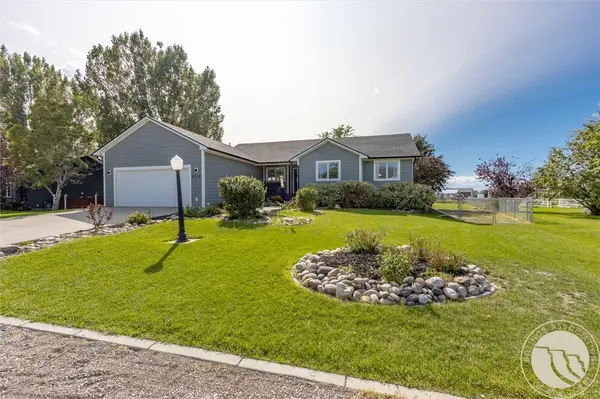
3806 N Tanager, Billings, MT 59102
Local realty services provided by:ERA American Real Estate
Listed by: coleson grewell
Office: keller williams yellowstone pr
MLS#:361831
Source:MT_BAR
Price summary
- Price:$78,000
- Price per sq. ft.:$71.69
About this home
Prime location with competitive lot rent & amenities right along Shiloh Strip! Renovated flooring and an open floor plan. Enjoy the quiet evenings relaxing in your sanctuary. If you work from home, the current owner has utilized one bedroom as an office. You'll have easy access to the strip of restaurants, shopping, bars, movie theaters, etc. Experience nightlife while being near home. Big front deck, perfect for grilling. Topped off with the privacy of being in a gated community! Schedule a showing today and make it your home! (Audio & video recording on the premises.)
Contact an agent
Home facts
- Year built:2007
- Subdivision & Development:Shiloh Village
- Listing ID #:361831
- Added:1 day(s) ago
- Updated:September 10, 2026 at 11:58 PM
Rooms and interior
- Bedrooms:3
- Total bathrooms:2
- Full bathrooms:2
- Rooms Total:6
- Kitchen Description:Gas Range, Range, Refrigerator
- Basement:Yes
- Living area:1,088 sq. ft.
Heating and cooling
- Cooling:Central Air
- Central air:Yes
Structure and exterior
- Year built:2007
- Building area:1,088 sq. ft.
- Construction Materials:Steel, Vinyl Siding
Schools
- High school:West
- Middle school:Will James
- Elementary school:Central Heights
Finances and disclosures
- Price:$78,000
- Price per sq. ft.:$71.69
- Tax amount:$477
Features and amenities
- Laundry features:Washer
New listings near 3806 N Tanager
- New
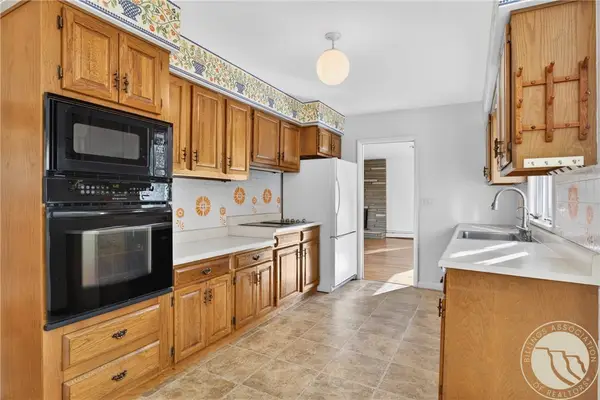 $549,000Active-- beds -- baths1,666 sq. ft.
2311 Fairway Drive, Billings, MT 59102
MLS# 361833Listed by: BERKSHIRE HATHAWAY HS FLOBERG - New
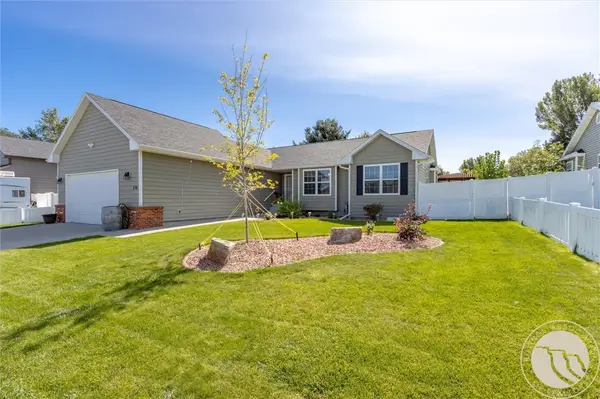 $414,900Active3 beds 2 baths1,407 sq. ft.
150 Butterfly Lake Lane, Billings, MT 59105
MLS# 361832Listed by: REAL ESTATE HUB LLLP - Open Sat, 1 to 3pmNew
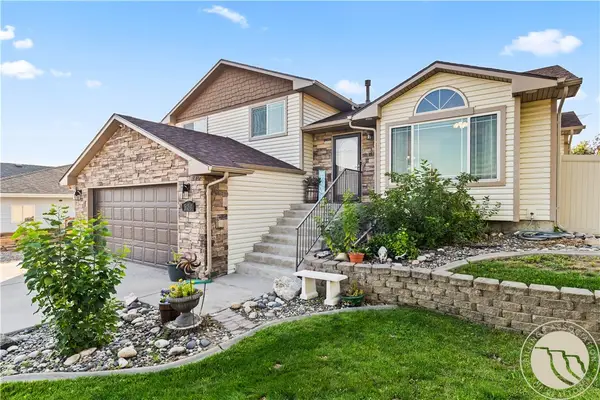 $420,000Active4 beds 3 baths2,222 sq. ft.
924 Adobe Drive, Billings, MT 59105
MLS# 361483Listed by: DREAM REALTY - New
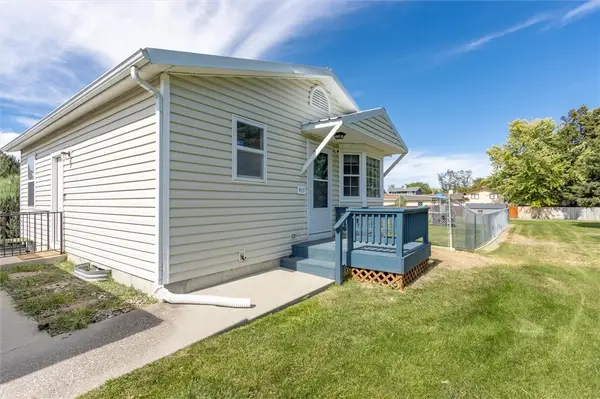 $234,000Active2 beds 2 baths2,016 sq. ft.
3390 Canyon Drive #D17, Billings, MT 59102
MLS# 361560Listed by: MERIDIAN REAL ESTATE LLC - Open Sun, 1 to 3pmNew
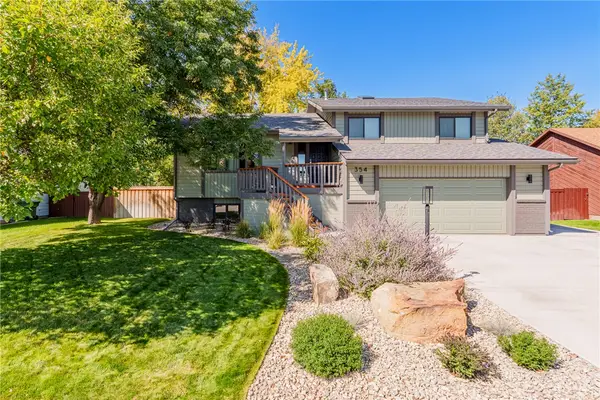 $539,900Active3 beds 3 baths2,696 sq. ft.
354 Cape Cod, Billings, MT 5912
MLS# 361817Listed by: BERKSHIRE HATHAWAY HS FLOBERG - New
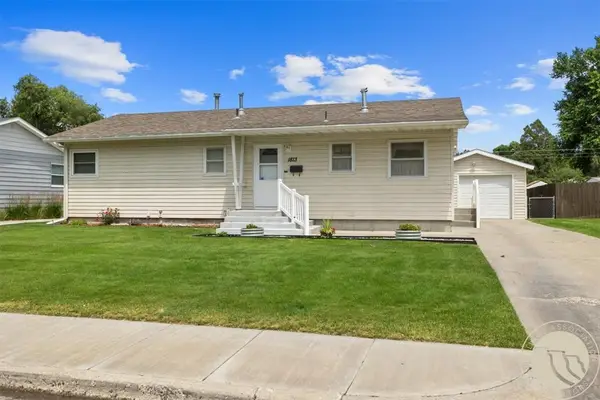 $359,900Active4 beds 2 baths2,288 sq. ft.
1813 Avenue E, Billings, MT 59102
MLS# 361827Listed by: GREEN REALTY - New
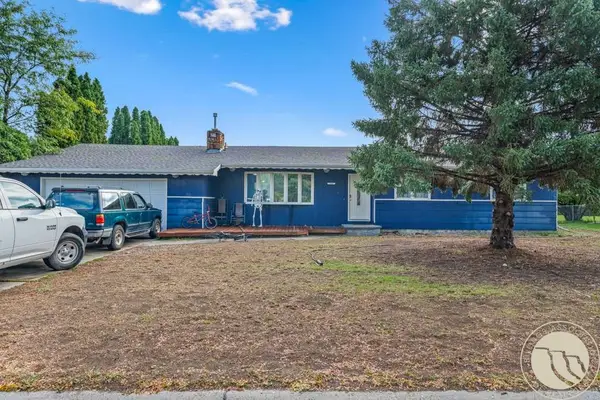 $395,000Active3 beds 4 baths3,382 sq. ft.
1843 Dogwood Drive, Billings, MT 59105
MLS# 361830Listed by: CONGRESS REALTY - New
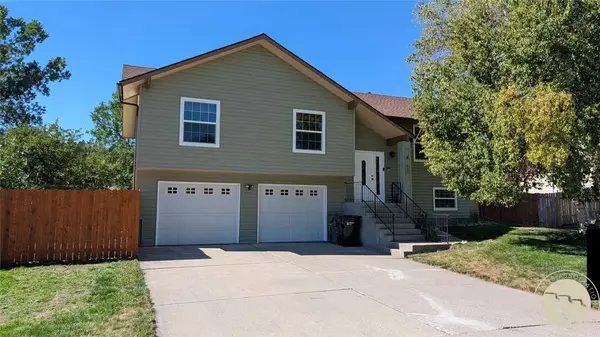 $399,500Active4 beds 2 baths1,898 sq. ft.
900 Sargeant At Arms Avenue, Billings, MT 59105
MLS# 361822Listed by: CONGRESS REALTY - New
 $539,900Active5 beds 3 baths2,788 sq. ft.
3518 Pebble Brook Drive, Billings, MT 59101
MLS# 361824Listed by: REAL ESTATE HUB LLLP


Protect your home and budget from life's surprises with an Assurant Home Warranty, backed by a partner that supports you through every step of homeownership. Explore Plans.
© 2023 - 2026 ERA Franchise Systems LLC. All rights reserved. ERA Franchise Systems LLC fully supports the principles of the Fair Housing Act and the Equal Opportunity Act. ERA, ERA Real Estate powered, and their respective logos are registered service marks of ERA Franchise Systems LLC. Each office is independently owned and operated.