
4027 Cambridge Drive, Billings, MT 59101
Local realty services provided by:ERA American Real Estate
Listed by: skyler johnson
Office: western skies real estate
MLS#:360990
Source:MT_BAR
Price summary
- Price:$209,000
- Price per sq. ft.:$213.27
About this home
Looking for an updated, low-maintenance, affordable place to call home? 4027 Cambridge Dr is it! There is so much new throughout this 2-bed, 1-bath condo, including flooring, cabinets, appliances, and paint! The main level offers a beautiful kitchen, laundry, a cozy living room, and a private patio with a tool shed. Upstairs, you will find the bedrooms, a full bath, and plenty of storage. The siding, roof, and gutters have also been updated within the last two years. Conveniently located within just a few minutes of I-90, shopping & Yellowstone River. Call today to book a showing!
Contact an agent
Home facts
- Year built:1984
- Subdivision & Development:Cambridge Twnhms Condo
- Listing ID #:360990
- Added:47 day(s) ago
- Updated:September 16, 2026 at 03:47 PM
Rooms and interior
- Bedrooms:2
- Total bathrooms:1
- Full bathrooms:1
- Kitchen Description:Range, Refrigerator
- Basement:Yes
- Living area:980 sq. ft.
Heating and cooling
- Cooling:Window Units
Structure and exterior
- Roof:Asphalt
- Year built:1984
- Building area:980 sq. ft.
- Lot area:0.01 Acres
- Architectural Style:TwoStory
- Construction Materials:Masonite
- Levels:2 Story
Schools
- High school:West
- Middle school:Riverside
- Elementary school:Ponderosa
Finances and disclosures
- Price:$209,000
- Price per sq. ft.:$213.27
- Tax amount:$1,013
New listings near 4027 Cambridge Drive
- New
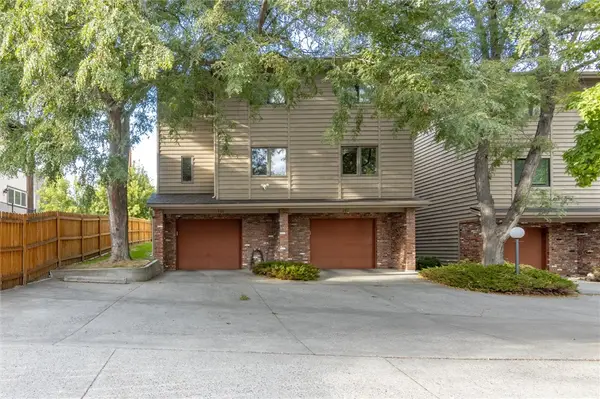 $309,000Active2 beds 2 baths1,723 sq. ft.
415 Avenue D #101, Billings, MT 59102
MLS# 361878Listed by: EPIQUE, INC., DBA EPIQUE REALTY - New
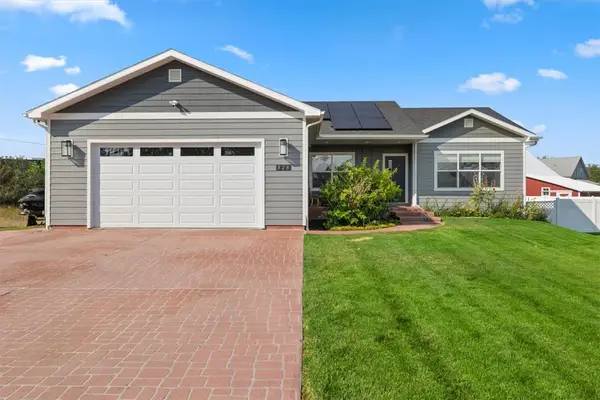 $620,000Active5 beds 3 baths3,300 sq. ft.
828 Troy Circle, Billings, MT 59105
MLS# 361908Listed by: EXP REALTY, LLC - BILLINGS - New
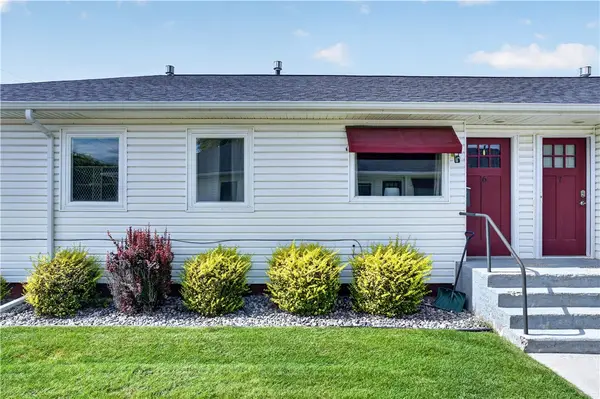 $189,900Active2 beds 1 baths996 sq. ft.
1240 Avenue D #6, Billings, MT 59102
MLS# 361892Listed by: ENGEL & VOELKERS - New
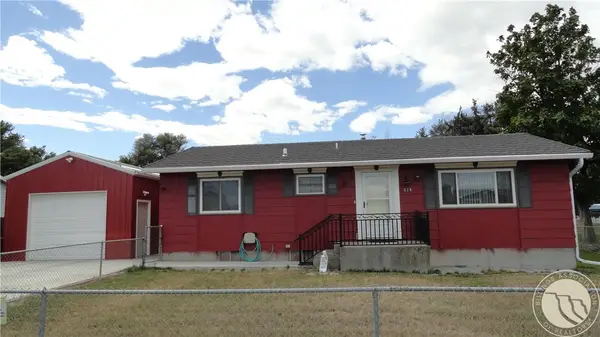 $269,900Active2 beds 1 baths2,016 sq. ft.
528 Minnie Place, Billings, MT 59101
MLS# 361897Listed by: PARKER & CO. - New
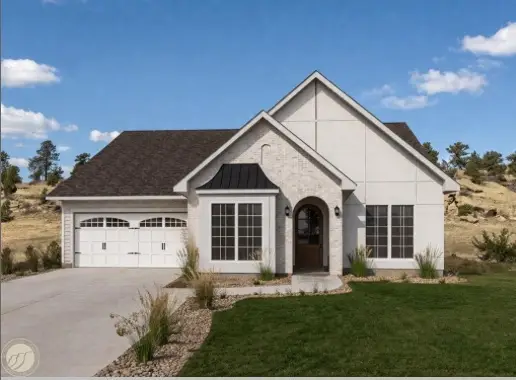 $669,000Active3 beds 2 baths1,998 sq. ft.
1645 Angel Oak Lane Lane, Billings, MT 59105
MLS# 361796Listed by: COLDWELL BANKER THE BROKERS - New
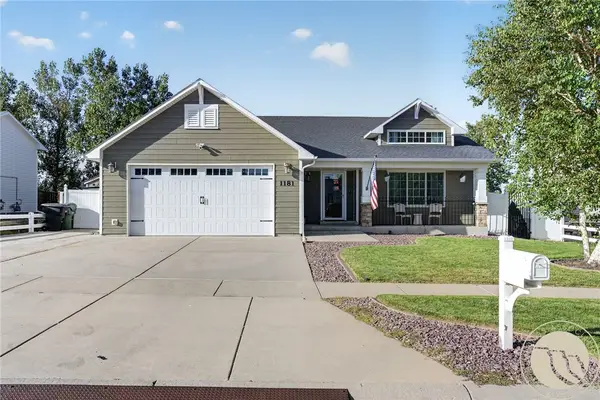 $439,900Active3 beds 3 baths2,206 sq. ft.
1181 Sierra Granda Boulevard, Billings, MT 59105
MLS# 361873Listed by: ENGEL & VOELKERS - New
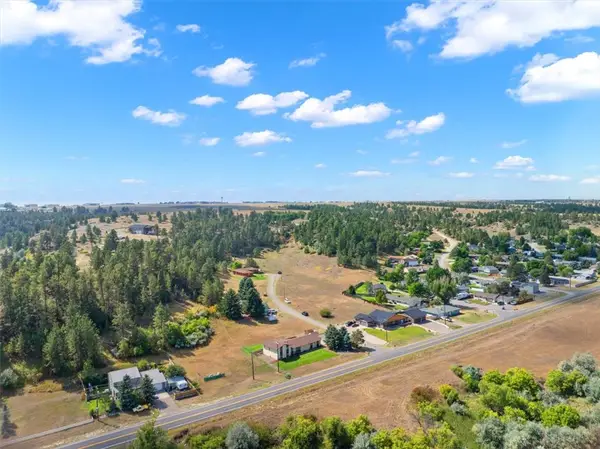 $915,000Active7.23 Acres
TBD Pine Tree Drive, Billings, MT 59105
MLS# 361881Listed by: 4 SEASONS REAL ESTATE - New
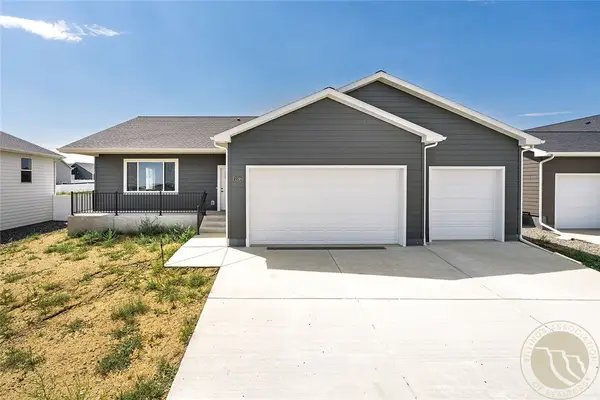 $499,900Active3 beds 2 baths3,246 sq. ft.
932 Madrid Drive, Billings, MT 59105
MLS# 361893Listed by: OAKLAND & COMPANY - New
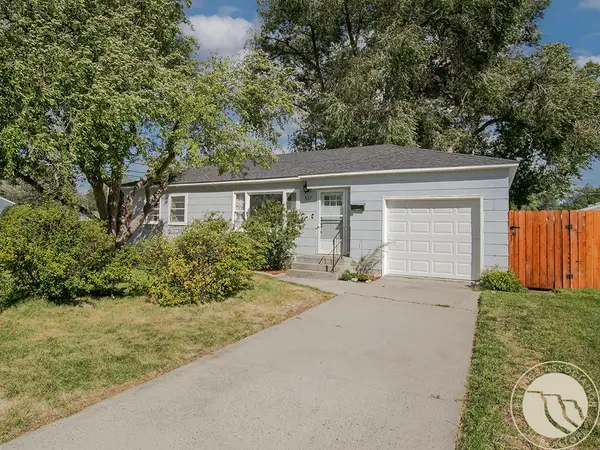 $335,000Active3 beds 2 baths1,516 sq. ft.
517 Nelson Drive, Billings, MT 59102
MLS# 361875Listed by: 4 SEASONS REAL ESTATE - New
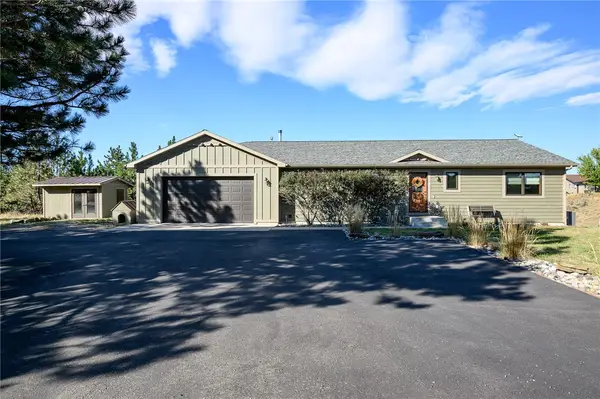 $650,000Active4 beds 3 baths2,880 sq. ft.
712 Summit Ridge Road, Billings, MT 59101
MLS# 361849Listed by: LPT REALTY


Protect your home and budget from life's surprises with an Assurant Home Warranty, backed by a partner that supports you through every step of homeownership. Explore Plans.
© 2023 - 2026 ERA Franchise Systems LLC. All rights reserved. ERA Franchise Systems LLC fully supports the principles of the Fair Housing Act and the Equal Opportunity Act. ERA, ERA Real Estate powered, and their respective logos are registered service marks of ERA Franchise Systems LLC. Each office is independently owned and operated.