
4115 Obie Lane, Billings, MT 59106
Local realty services provided by:ERA American Real Estate
Listed by: susan b. lovely
Office: berkshire hathaway hs floberg
MLS#:360364
Source:MT_BAR
Price summary
- Price:$802,000
- Price per sq. ft.:$209.73
About this home
On the Edge of Everything. In town convenience with country atmosphere. Private world of spacious homes on one acre lots tucked in just south of Morning Star Senior Living. Primarily one level living (2286sf) with primary bedroom on westend of home. On the opposite end the upper level (754sf) has two more bedrooms, each with it’s own bath and the lower level(754sf) has a separate family room, 4th bedroom and bath. These bedrooms all have walk in closets and built in desks. The entrance has a large, tiled foyer, flanked by a formal dining room and a beautiful office with glass doors and built in bookshelves. Living room, bedroom and kitchen look out over the lush backyard. Kitchen has hardwood floors, granite counters, built in desk, pantry closets and a large eating space. Gas fireplace, new ceiling fan in living room. Triple attached garage (3rd stall is heated) plus heated, insulated 864sf shop with toilet & sink, wired for 220,overhead door.
Contact an agent
Home facts
- Year built:2000
- Listing ID #:360364
- Added:1 day(s) ago
- Updated:July 01, 2026 at 12:11 AM
Rooms and interior
- Bedrooms:4
- Total bathrooms:5
- Full bathrooms:4
- Half bathrooms:1
- Rooms Total:10
- Kitchen Description:Range, Refrigerator, Smooth Cooktop
- Basement:Yes
- Basement Description:Partial
- Living area:3,824 sq. ft.
Heating and cooling
- Cooling:Central Air
- Heating:Gas
- Central air:Yes
Structure and exterior
- Roof:Asphalt, Shingle
- Year built:2000
- Building area:3,824 sq. ft.
- Lot area:1.01 Acres
- Lot Features:Sprinklers In Ground
- Construction Materials:Masonite
- Levels:1 Story
Schools
- High school:West
- Middle school:Ben Steele
- Elementary school:Big Sky
Finances and disclosures
- Price:$802,000
- Price per sq. ft.:$209.73
- Tax amount:$5,172
Parking
- Parking description:Attached
- Garage:Yes
- Garage spaces:3
New listings near 4115 Obie Lane
- New
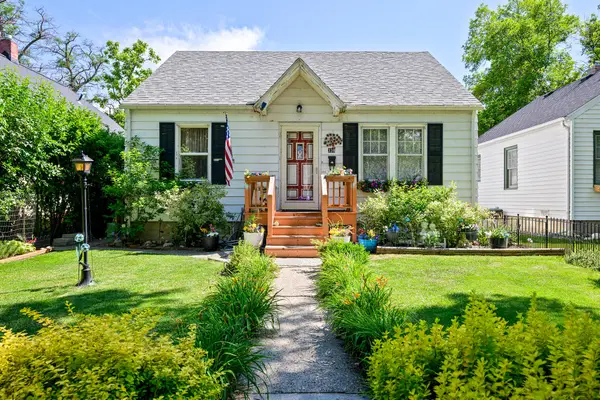 $239,000Active1 beds 1 baths1,882 sq. ft.
338 Wyoming Avenue, Billings, MT 59101
MLS# 30074134Listed by: LPT REALTY - New
 $298,000Active2 beds 1 baths1,668 sq. ft.
12 Macarthur Avenue, Billings, MT 59101
MLS# 360416Listed by: COLDWELL BANKER THE BROKERS - New
 $519,000Active5 beds 4 baths2,448 sq. ft.
5446 Sacagawea Drive, Billings, MT 59101
MLS# 360371Listed by: MERIDIAN REAL ESTATE LLC - New
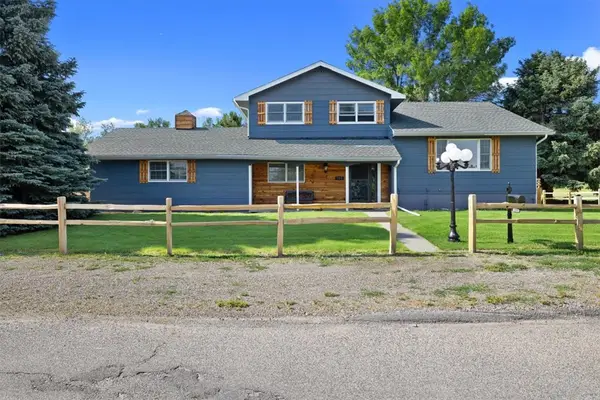 $499,900Active4 beds 3 baths3,024 sq. ft.
148 Glenhaven Drive, Billings, MT 59105
MLS# 360413Listed by: REAL BROKER - New
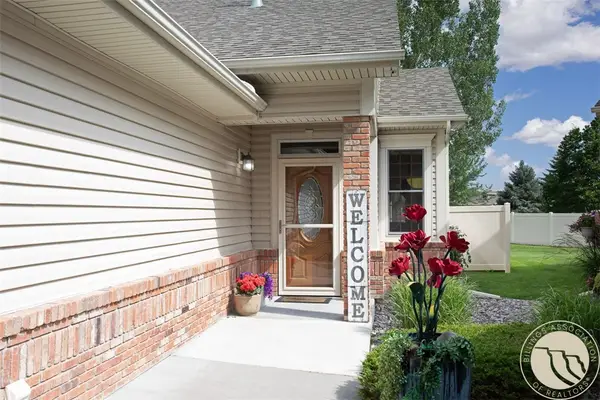 $399,900Active3 beds 3 baths2,536 sq. ft.
385 Stonegate Circle #11, Billings, MT 59102
MLS# 360304Listed by: PUREWEST REAL ESTATE - BILLINGS - New
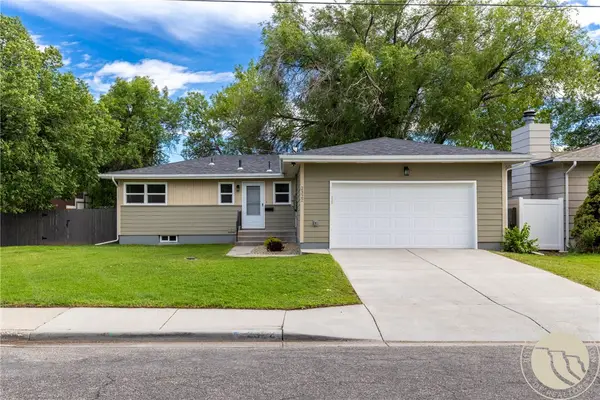 $430,000Active5 beds 2 baths2,184 sq. ft.
2322 Wyoming Avenue, Billings, MT 59102
MLS# 360382Listed by: REALTY BILLINGS - New
 $2,600,000Active70.63 Acres
2391 Blue Creek, Billings, MT 59101
MLS# 360392Listed by: RIVERS BEND REAL ESTATE GROUP - New
 $529,900Active6 beds 3 baths2,944 sq. ft.
1739 Annas Garden Lane, Billings, MT 59101
MLS# 360417Listed by: ENGEL & VOELKERS - New
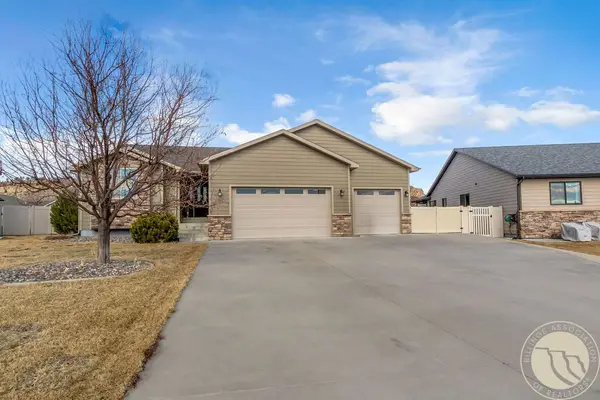 $540,000Active5 beds 3 baths3,007 sq. ft.
3024 Western Bluffs Boulevard, Billings, MT 59106
MLS# 360390Listed by: RIVERS BEND REAL ESTATE GROUP - New
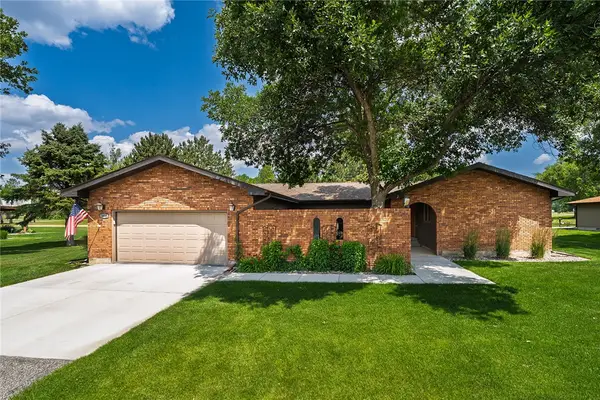 $492,500Active3 beds 3 baths2,109 sq. ft.
3035 Arnold Palmer Drive, Billings, MT 59106
MLS# 360395Listed by: BERKSHIRE HATHAWAY HS FLOBERG


Protect your home and budget from life's surprises with an Assurant Home Warranty, backed by a partner that supports you through every step of homeownership. Explore Plans.
© 2023 - 2026 ERA Franchise Systems LLC. All rights reserved. ERA Franchise Systems LLC fully supports the principles of the Fair Housing Act and the Equal Opportunity Act. ERA, ERA Real Estate powered, and their respective logos are registered service marks of ERA Franchise Systems LLC. Each office is independently owned and operated.