
4158 Audubon Way, Billings, MT 59106
Local realty services provided by:ERA American Real Estate
Listed by: jeanne peterson
Office: berkshire hathaway hs floberg
MLS#:361789
Source:MT_BAR
Price summary
- Price:$444,900
- Price per sq. ft.:$154.1
About this home
Wonderful home, wonderful location! 4 beds, 2.5 baths. Kitchen looks down on large family room with gas fireplace. Big deck off kitchen and another deck off master bed, perfect for hot tub. Beautiful corner lot, 3 car garage with enclosed concrete pad area for RV or boat. Lower Level has 4th bedroom. New flooring throughout home. Must see to appreciate.
Contact an agent
Home facts
- Year built:1982
- Subdivision & Development:Palisades Park
- Listing ID #:361789
- Added:5 day(s) ago
- Updated:September 15, 2026 at 04:52 PM
Rooms and interior
- Bedrooms:4
- Total bathrooms:3
- Full bathrooms:2
- Half bathrooms:1
- Rooms Total:9
- Kitchen Description:Range, Refrigerator
- Basement:Yes
- Basement Description:Full
- Living area:2,887 sq. ft.
Heating and cooling
- Cooling:Central Air
- Heating:Gas
- Central air:Yes
Structure and exterior
- Roof:Asphalt, Shingle
- Year built:1982
- Building area:2,887 sq. ft.
- Lot area:0.25 Acres
- Lot Features:Landscaped, Sprinklers In Ground
- Construction Materials:Wood Siding
Schools
- High school:West
- Middle school:Ben Steele
- Elementary school:Arrowhead
Finances and disclosures
- Price:$444,900
- Price per sq. ft.:$154.1
- Tax amount:$2,903
Features and amenities
- Laundry features:Washer
Parking
- Parking description:Additional Parking, RV Access/Parking
- Garage:Yes
- Garage spaces:3
New listings near 4158 Audubon Way
- New
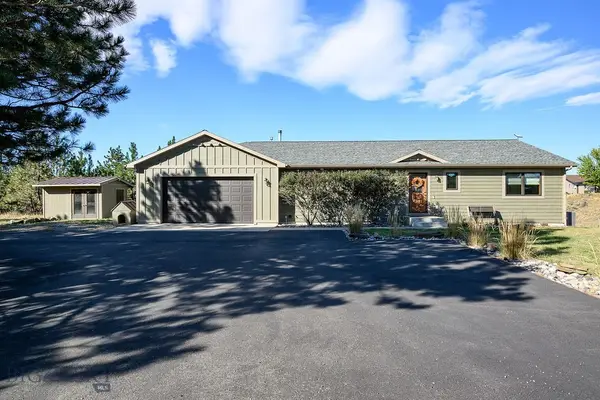 $650,000Active4 beds 3 baths2,880 sq. ft.
712 Summit Ridge Road, Billings, MT 59101
MLS# 414585Listed by: LPT REALTY - New
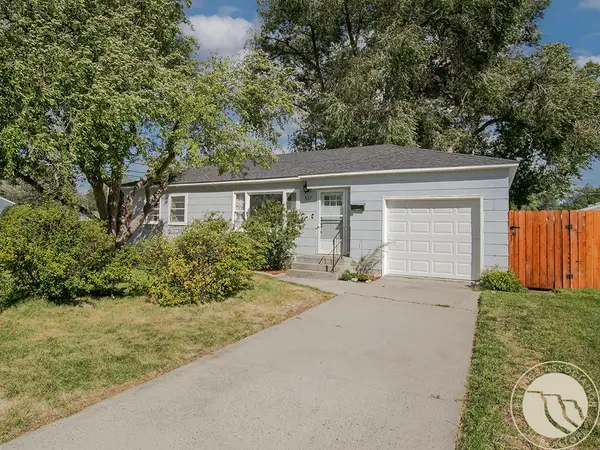 $335,000Active3 beds 2 baths1,516 sq. ft.
517 Nelson Drive, Billings, MT 59102
MLS# 361875Listed by: 4 SEASONS REAL ESTATE - New
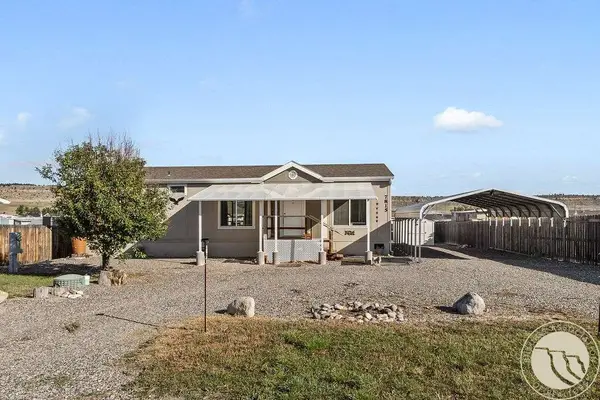 $219,900Active3 beds 2 baths1,296 sq. ft.
7815 Clark Avenue, Billings, MT 59106
MLS# 361885Listed by: CONGRESS REALTY - New
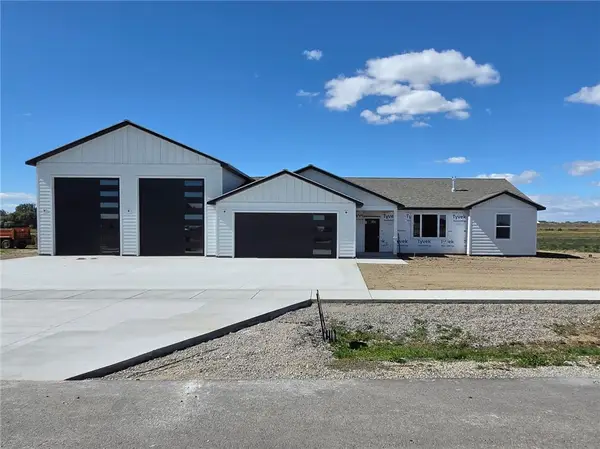 $749,900Active3 beds 2 baths1,816 sq. ft.
2628 Whisper Wind Way, Billings, MT 59106
MLS# 361880Listed by: MONTANA REAL ESTATE BROKERS - New
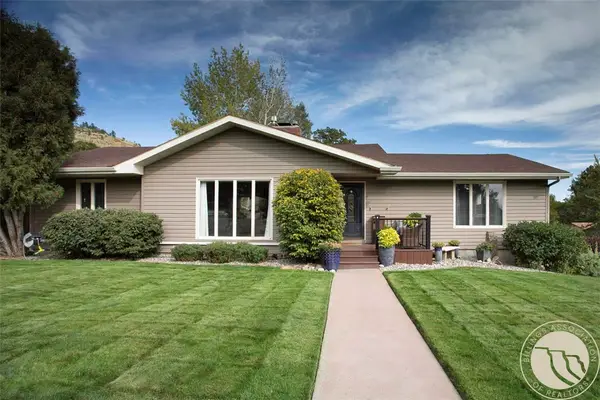 $519,000Active4 beds 3 baths2,866 sq. ft.
3203 40th Street West, Billings, MT 59106
MLS# 361883Listed by: MONTANA REAL ESTATE BROKERS - New
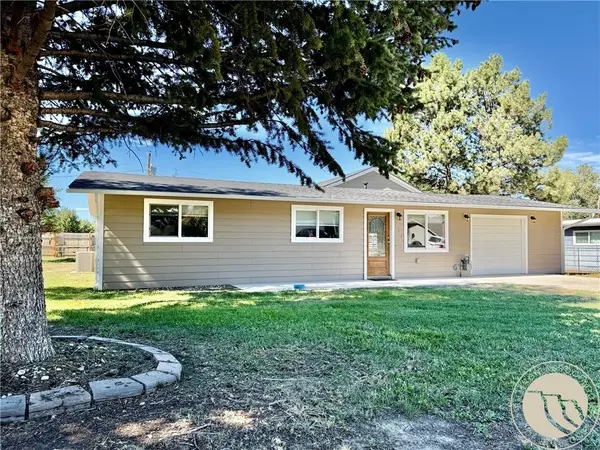 $375,000Active4 beds 2 baths1,776 sq. ft.
634 Starlight Drive, Billings, MT 59101
MLS# 361844Listed by: RE/MAX CENTRAL - New
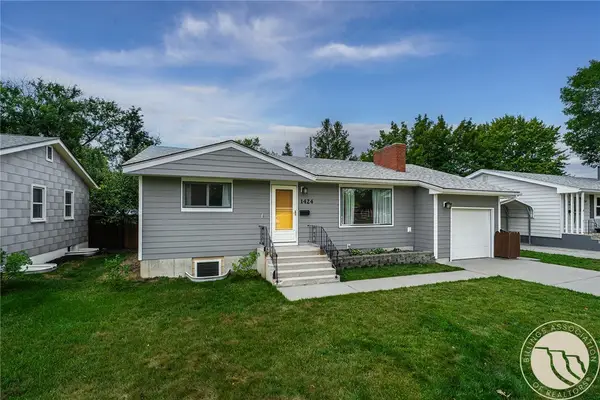 $405,000Active-- beds -- baths2,128 sq. ft.
1424 Avenue D, Billings, MT 59102
MLS# 361852Listed by: PUREWEST REAL ESTATE - BILLINGS - New
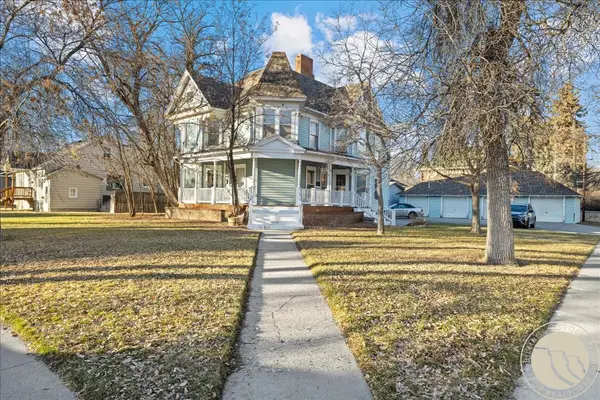 $400,000Active-- beds -- baths5,310 sq. ft.
105 Yellowstone Avenue, Billings, MT 59101
MLS# 361866Listed by: MERIDIAN REAL ESTATE LLC - New
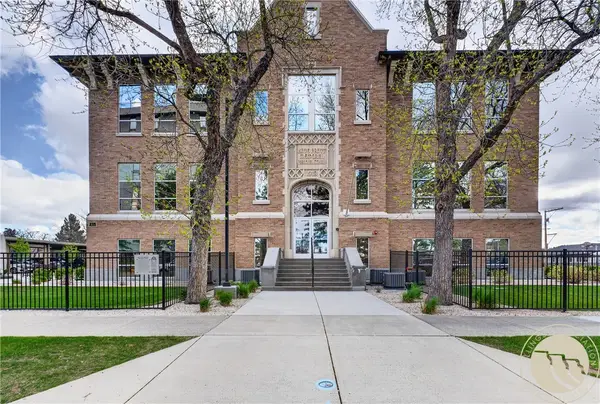 $389,000Active2 beds 2 baths1,196 sq. ft.
235 32nd Street Unit 302, Billings, MT 59101
MLS# 361872Listed by: BERKSHIRE HATHAWAY HS FLOBERG - New
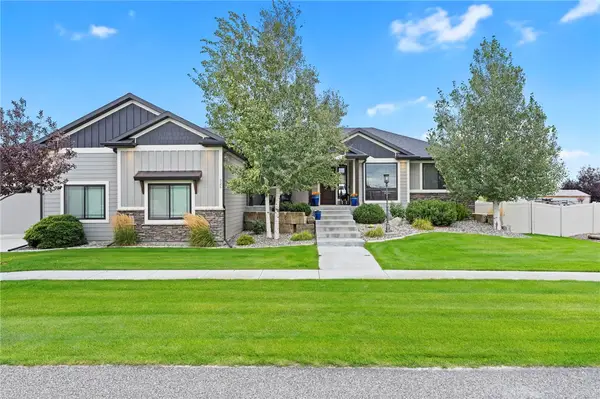 $975,000Active5 beds 3 baths3,952 sq. ft.
326 Feldspar Way, Billings, MT 59106
MLS# 361856Listed by: MERIDIAN REAL ESTATE LLC


Protect your home and budget from life's surprises with an Assurant Home Warranty, backed by a partner that supports you through every step of homeownership. Explore Plans.
© 2023 - 2026 ERA Franchise Systems LLC. All rights reserved. ERA Franchise Systems LLC fully supports the principles of the Fair Housing Act and the Equal Opportunity Act. ERA, ERA Real Estate powered, and their respective logos are registered service marks of ERA Franchise Systems LLC. Each office is independently owned and operated.