
4207 Murphy Avenue, Billings, MT 59101
Local realty services provided by:ERA American Real Estate
Listed by: kent ickes
Office: kreative realty mt
MLS#:361415
Source:MT_BAR
Price summary
- Price:$319,000
- Price per sq. ft.:$166.15
About this home
This home is in a great location close to Sam's Club, the new Signal Peak arena, Ponderosa and Riverside schools, dining and shopping! Great corner lot on a well for economical watering for the yard and garden. One owner home that has been well taken care of with newer carpet in the living room and updated kitchen and bathrooms. Upstairs shower is handicap accessible for safety and function. The downstairs family room features a wood fireplace to enjoy in the winter months to enhance the holiday mood. Downstairs bedroom is nonconforming with non egress window.
Contact an agent
Home facts
- Year built:1963
- Subdivision & Development:Southwest Park
- Listing ID #:361415
- Added:1 day(s) ago
- Updated:August 21, 2026 at 08:12 PM
Rooms and interior
- Bedrooms:3
- Total bathrooms:2
- Full bathrooms:2
- Rooms Total:8
- Kitchen Description:Range, Refrigerator
- Basement:Yes
- Basement Description:Full
- Living area:1,920 sq. ft.
Heating and cooling
- Cooling:Central Air
- Central air:Yes
Structure and exterior
- Roof:Asphalt
- Year built:1963
- Building area:1,920 sq. ft.
- Lot area:0.12 Acres
- Architectural Style:TwoStory
- Construction Materials:Steel
- Levels:1 Story
Schools
- High school:Senior High
- Middle school:Riverside
- Elementary school:Ponderosa
Finances and disclosures
- Price:$319,000
- Price per sq. ft.:$166.15
- Tax amount:$967
Features and amenities
- Amenities:Humidifier
Parking
- Parking description:Detached, Garage Door Opener
- Garage:Yes
- Garage spaces:1
New listings near 4207 Murphy Avenue
- New
 $279,000Active3 beds 3 baths1,776 sq. ft.
626 S 38th Street W #21, Billings, MT 59102
MLS# 361369Listed by: REAL ESTATE HUB LLLP - New
 $429,900Active3 beds 2 baths1,403 sq. ft.
510 Montecito Avenue, Billings, MT 59105
MLS# 361383Listed by: LPT REALTY - New
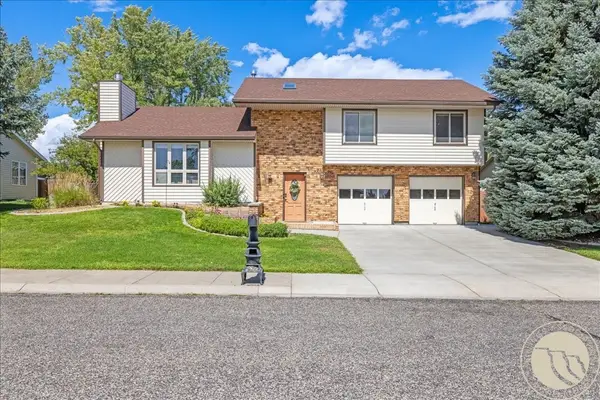 $410,000Active4 beds 2 baths1,581 sq. ft.
1035 Ginger Avenue, Billings, MT 59105
MLS# 361364Listed by: REAL ESTATE HUB LLLP - New
 $379,000Active2 beds 2 baths1,136 sq. ft.
2204 Avenue B, Billings, MT 59102
MLS# 361390Listed by: MERIDIAN REAL ESTATE LLC - New
 $515,000Active4 beds 3 baths2,183 sq. ft.
3073 W Copper Ridge Loop, Billings, MT 59106
MLS# 361395Listed by: ROCK STAR REALTY MONTANA - New
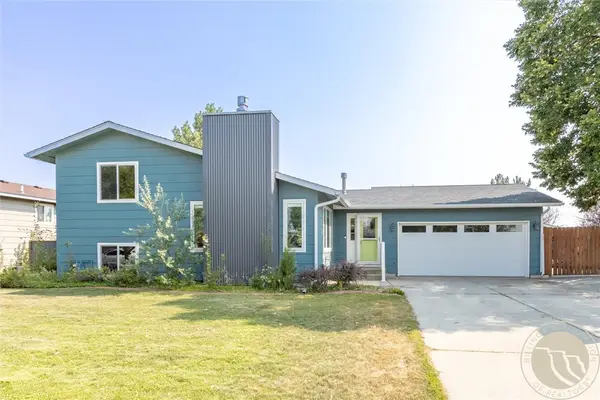 $399,900Active3 beds 3 baths1,548 sq. ft.
960 Calico Avenue, Billings, MT 59105
MLS# 361402Listed by: YELLOWSTONE REALTY BROKERS - New
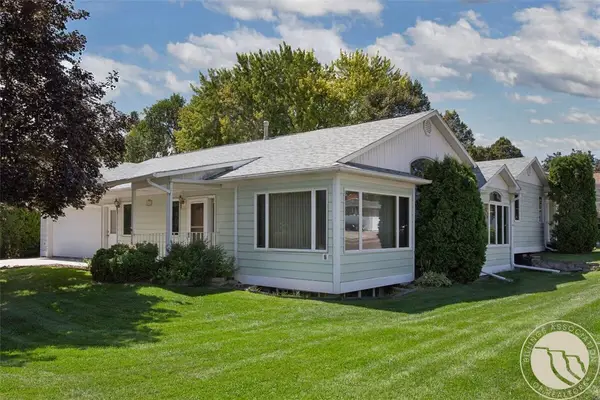 Listed by ERA$349,000Active4 beds 3 baths2,526 sq. ft.
2040 Woody Drive, Billings, MT 59102
MLS# 361410Listed by: ERA AMERICAN REAL ESTATE - New
 Listed by ERA$499,000Active4 beds 3 baths2,520 sq. ft.
2431 Applewood Ave, Billings, MT 59102
MLS# 361403Listed by: ERA AMERICAN REAL ESTATE - Open Sun, 12 to 2pmNew
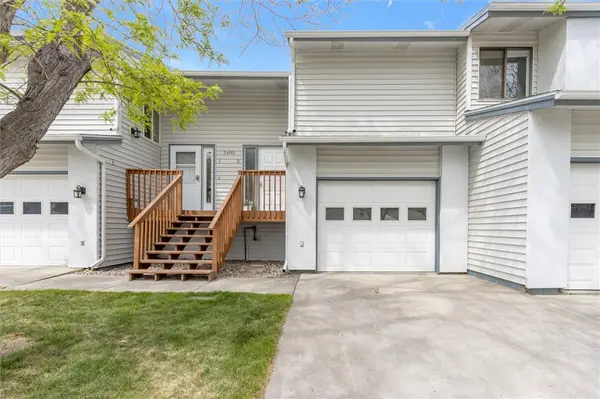 $240,000Active2 beds 2 baths1,330 sq. ft.
3405 Arlene Circle #2, Billings, MT 59102
MLS# 361397Listed by: REAL ESTATE HUB LLLP


Protect your home and budget from life's surprises with an Assurant Home Warranty, backed by a partner that supports you through every step of homeownership. Explore Plans.
© 2023 - 2026 ERA Franchise Systems LLC. All rights reserved. ERA Franchise Systems LLC fully supports the principles of the Fair Housing Act and the Equal Opportunity Act. ERA, ERA Real Estate powered, and their respective logos are registered service marks of ERA Franchise Systems LLC. Each office is independently owned and operated.