
4480 Tippet Trail, Billings, MT 59106
Local realty services provided by:ERA American Real Estate
4480 Tippet Trail,Billings, MT 59106
$390,943
- 3 Beds
- 3 Baths
- 1,288 sq. ft.
- Single family
- Active
Listed by: jerred bies, abigail mitchell
Office: mccall real estate
MLS#:361092
Source:MT_BAR
Price summary
- Price:$390,943
- Price per sq. ft.:$303.53
About this home
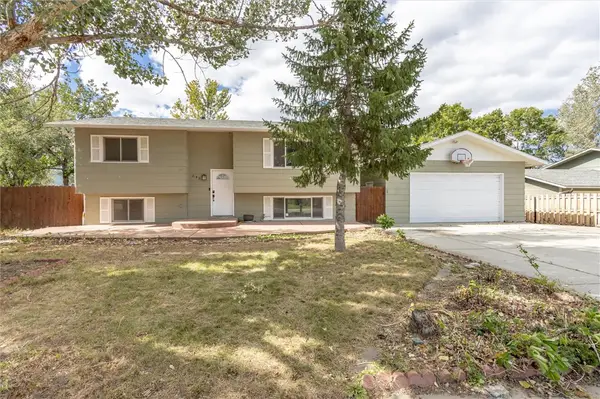
Estimated Completion 10/22/26. Welcome to 44 West, McCall Homes’ newest community on Billings’ vibrant West End, where your story takes root. Here, you’ll find all the elements that make a McCall neighborhood feel like home: inviting front porches, parks, and scenic trails that bring neighbors together and create space for life to unfold. Introducing the Jasper floorplan, a fresh new design crafted with both comfort and functionality in mind. This 3 bedroom, 2.5 bath home offers 1,288 square feet of wellplanned living space, complete with a 1 car attached garage. Whether you’re hosting friends or enjoying a quiet evening in, the Jasper is designed to fit the rhythm of your life.
Contact an agent
Home facts
- Year built:2026
- Subdivision & Development:44 WEST SUB (26) Block: 1 Lot: 5
- Listing ID #:361092
- Added:43 day(s) ago
- Updated:September 17, 2026 at 04:41 PM
Rooms and interior
- Bedrooms:3
- Total bathrooms:3
- Full bathrooms:2
- Half bathrooms:1
- Kitchen Description:Range, Refrigerator
- Basement:Yes
- Basement Description:Crawl Space
- Living area:1,288 sq. ft.
Heating and cooling
- Cooling:Central Air
- Heating:Gas
- Central air:Yes
Structure and exterior
- Roof:Asphalt
- Year built:2026
- Building area:1,288 sq. ft.
- Lot area:0.05 Acres
- Lot Features:Landscaped
- Architectural Style:TwoStory
- Construction Materials:Hardboard
- Levels:2 Story
Schools
- High school:West
- Middle school:Ben Steele
- Elementary school:Big Sky
Finances and disclosures
- Price:$390,943
- Price per sq. ft.:$303.53
Parking
- Parking description:Attached
- Garage:Yes
- Garage spaces:1
New listings near 4480 Tippet Trail
- New
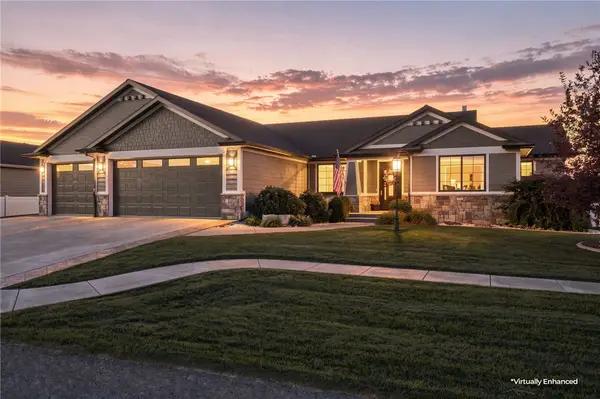 $900,000Active6 beds 4 baths3,934 sq. ft.
230 Feldspar Way, Billings, MT 59106
MLS# 361937Listed by: PUREWEST REAL ESTATE - BILLINGS - New
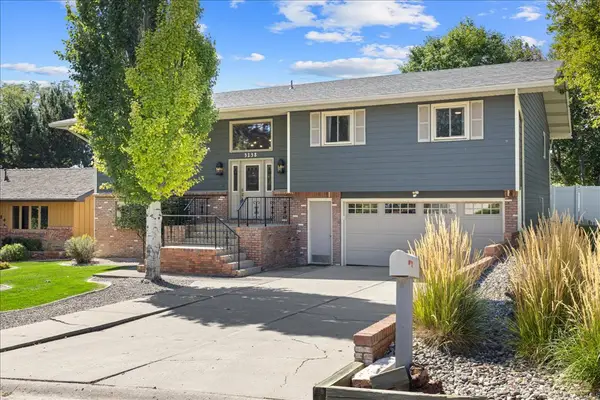 $475,000Active5 beds 3 baths3,544 sq. ft.
3138 Marguerite Boulevard, Billings, MT 59102
MLS# 361939Listed by: MERIDIAN REAL ESTATE LLC  $579,000Active4 beds 4 baths3,754 sq. ft.
2940 Rimrock Road #1, Billings, MT 59102
MLS# 360786Listed by: BERKSHIRE HATHAWAY HS FLOBERG- New
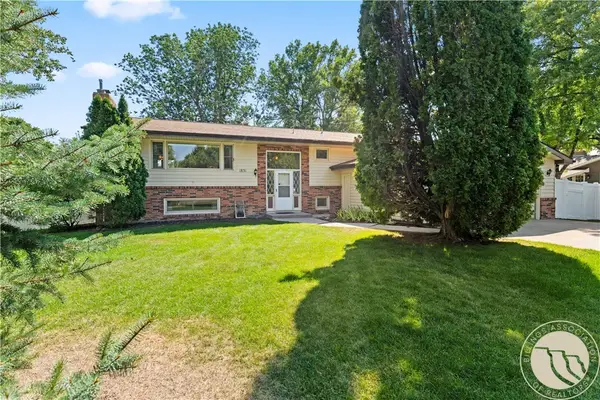 $439,000Active5 beds 3 baths3,078 sq. ft.
1831 Forest Park Drive, Billings, MT 59102
MLS# 361861Listed by: DREAM REALTY - New
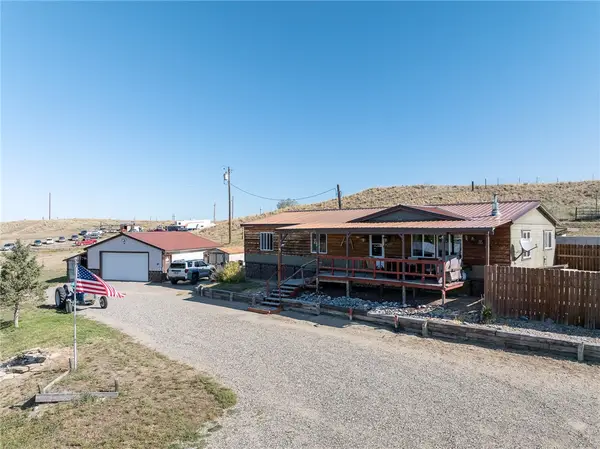 $379,000Active3 beds 2 baths1,620 sq. ft.
2821 Us Highway 87 E, Billings, MT 59101
MLS# 361889Listed by: LPT REALTY - New
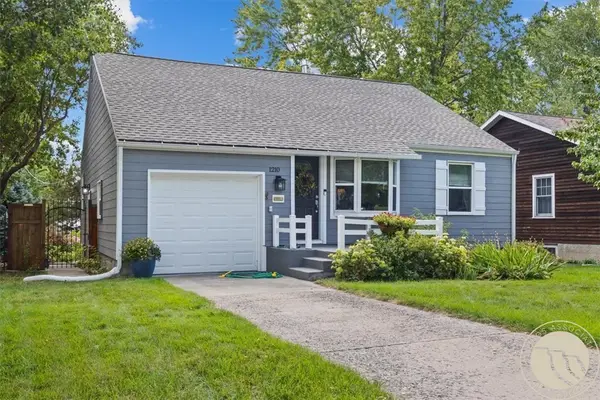 $399,900Active3 beds 2 baths2,026 sq. ft.
1210 Harvard Avenue, Billings, MT 59102
MLS# 361930Listed by: LIVE LAUGH MONTANA REAL ESTATE - New
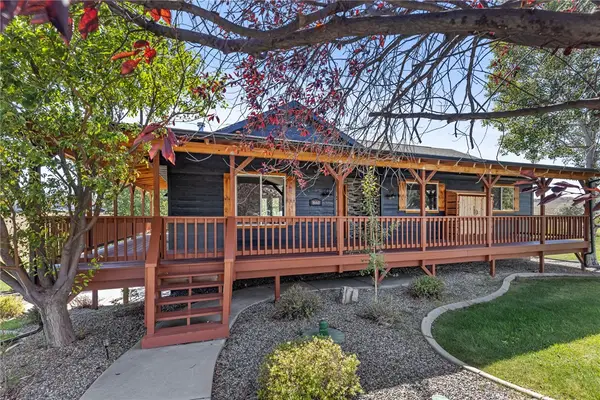 $579,999Active4 beds 3 baths2,224 sq. ft.
8660 Cut Throat Drive, Billings, MT 59106
MLS# 361896Listed by: CLEARWATER MONTANA PROPERTIES - New
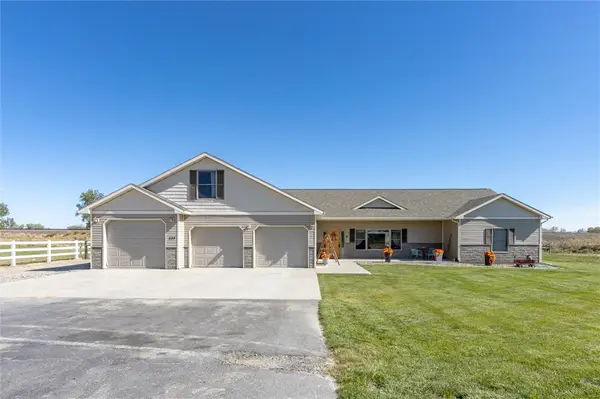 $515,000Active4 beds 2 baths2,454 sq. ft.
539 Zebra Street, Billings, MT 59106
MLS# 361931Listed by: REAL ESTATE HUB LLLP - New
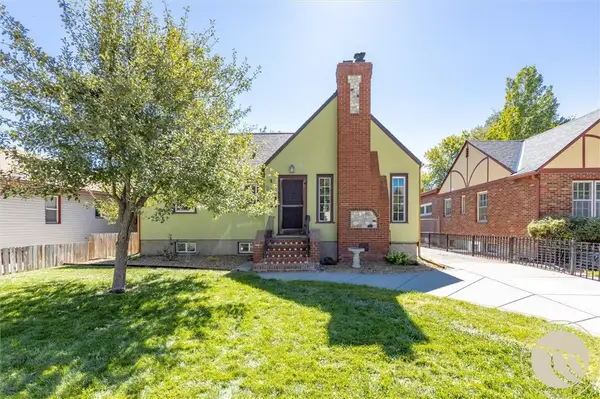 $425,000Active4 beds 2 baths1,920 sq. ft.
536 Clark Avenue, Billings, MT 59101
MLS# 361907Listed by: MERIDIAN REAL ESTATE LLC - New
 $385,000Active3 beds 3 baths1,886 sq. ft.
642 Tanglewood Drive, Billings, MT 59101
MLS# 361928Listed by: REAL ESTATE HUB LLLP


Protect your home and budget from life's surprises with an Assurant Home Warranty, backed by a partner that supports you through every step of homeownership. Explore Plans.
© 2023 - 2026 ERA Franchise Systems LLC. All rights reserved. ERA Franchise Systems LLC fully supports the principles of the Fair Housing Act and the Equal Opportunity Act. ERA, ERA Real Estate powered, and their respective logos are registered service marks of ERA Franchise Systems LLC. Each office is independently owned and operated.