
452 Hillview Lane, Billings, MT 59101
Local realty services provided by:ERA American Real Estate
Listed by: heather kavran
Office: real estate hub lllp
MLS#:361779
Source:MT_BAR
Price summary
- Price:$299,900
- Price per sq. ft.:$210.01
About this home
Looking for an updated 1 level home with a shop, look no further. New flooring, paint, and comfortable feel with 3 beds and 1 tiled bath. Spacious common spaces flow seamlessly. Huge working kitchen with an island for quick crockpot meal or holiday meals. Shop includes large overhead door and workspace/ storage, even attic space storage. Additional parking for toys, boats, rv's, etc. Have everyone and everything all in one place with this updated ranch style property.
Contact an agent
Home facts
- Year built:1956
- Subdivision & Development:Homecroft Acres
- Listing ID #:361779
- Added:3 day(s) ago
- Updated:September 13, 2026 at 06:07 PM
Rooms and interior
- Bedrooms:3
- Total bathrooms:1
- Full bathrooms:1
- Rooms Total:7
- Kitchen Description:Range, Refrigerator
- Basement:Yes
- Living area:1,428 sq. ft.
Structure and exterior
- Roof:Asphalt
- Year built:1956
- Building area:1,428 sq. ft.
- Lot area:0.15 Acres
- Lot Features:Interior Lot
- Architectural Style:Ranch
- Construction Materials:Hardboard
- Levels:1 Story
Schools
- High school:Senior High
- Middle school:Riverside
- Elementary school:Orchard
Finances and disclosures
- Price:$299,900
- Price per sq. ft.:$210.01
- Tax amount:$1,721
Parking
- Parking description:Additional Parking, Detached, RV Access/Parking
- Garage:Yes
- Garage spaces:2
New listings near 452 Hillview Lane
- New
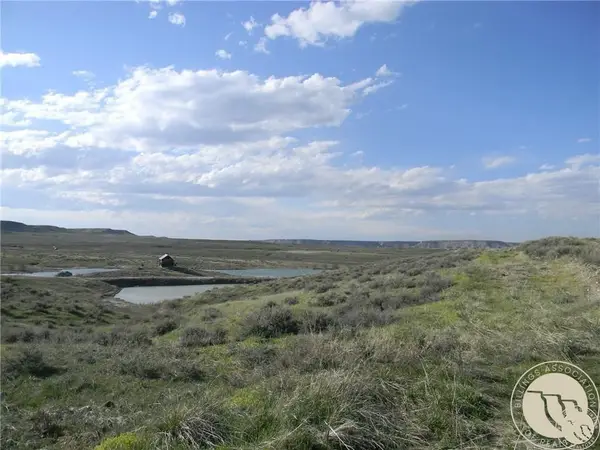 $150,000Active3.3 Acres
8325 Pond Road, Billings, MT 59106
MLS# 361863Listed by: KELLER WILLIAMS YELLOWSTONE PROPERTIES - New
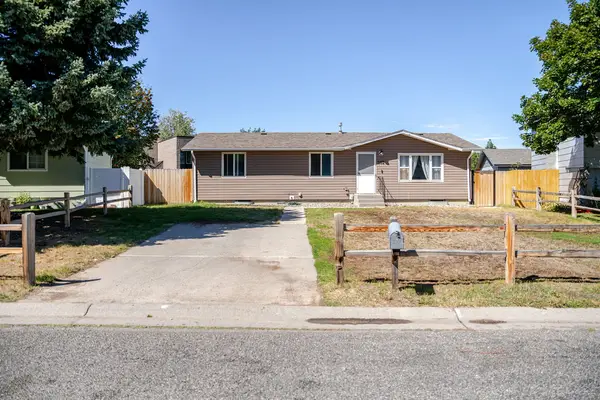 $319,900Active3 beds 2 baths2,208 sq. ft.
352 E Phyllis Circle, Billings, MT 59102
MLS# 361845Listed by: METRO, REALTORS L.L.P - New
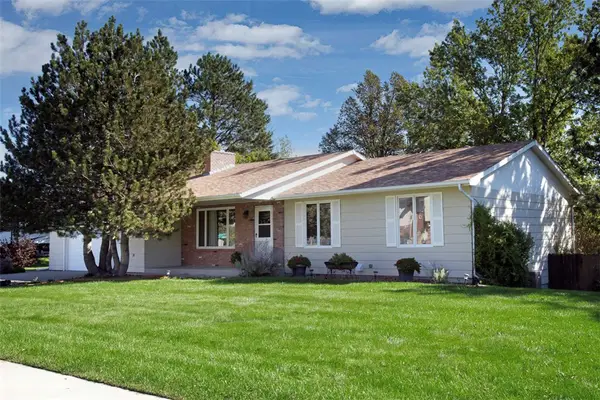 $435,000Active4 beds 3 baths2,855 sq. ft.
2501 Interlachen Drive, Billings, MT 59105
MLS# 361736Listed by: PUREWEST REAL ESTATE - BILLINGS - New
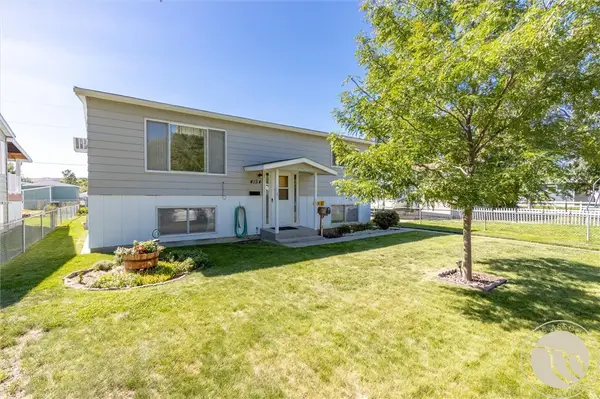 $339,900Active4 beds 2 baths1,728 sq. ft.
4154 Phillip Street, Billings, MT 59101
MLS# 361860Listed by: REAL ESTATE HUB LLLP - New
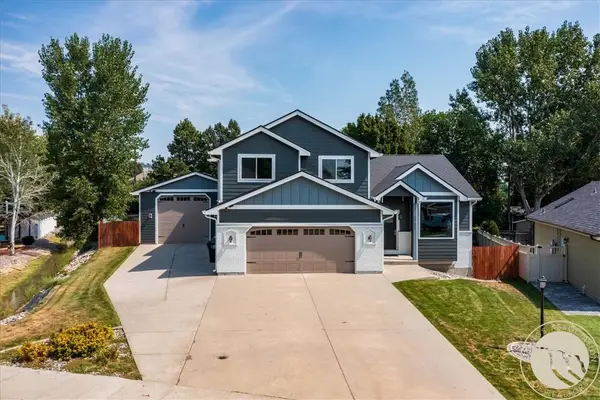 $699,000Active4 beds 4 baths3,970 sq. ft.
2111 Avalon Road, Billings, MT 59102
MLS# 361859Listed by: METRO, REALTORS L.L.P - New
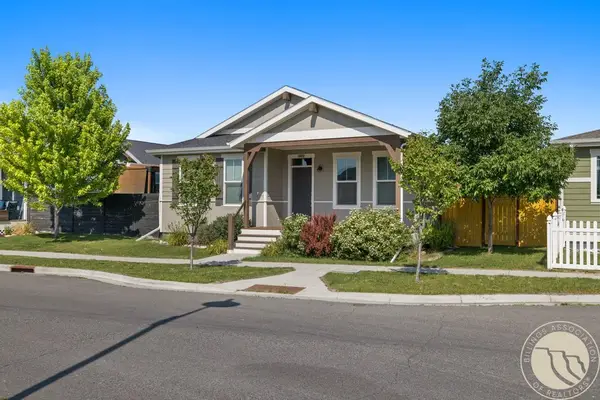 $449,900Active4 beds 3 baths2,624 sq. ft.
1809 Annas Garden Ln, Billings, MT 59101
MLS# 361857Listed by: REAL ESTATE HUB LLLP - New
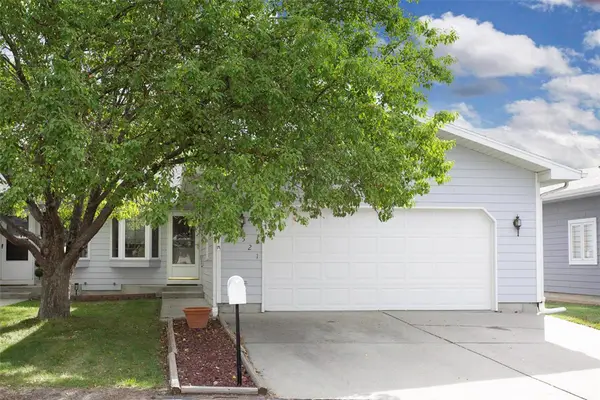 $259,900Active2 beds 2 baths1,248 sq. ft.
521 Winter Park Drive, Billings, MT 59102
MLS# 361850Listed by: MONTANA REAL ESTATE BROKERS - New
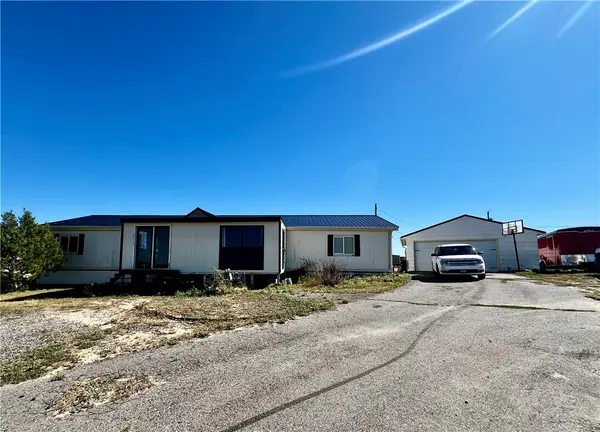 $399,900Active4 beds 2 baths1,716 sq. ft.
3855 Ox Yoke Drive, Billings, MT 59105
MLS# 361854Listed by: EPIQUE, INC., DBA EPIQUE REALTY - New
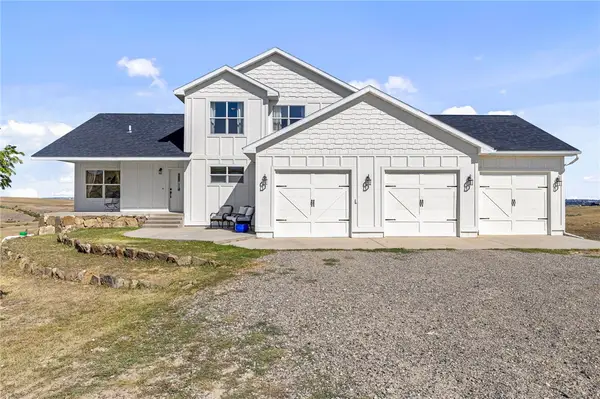 Listed by ERA$720,000Active4 beds 4 baths3,968 sq. ft.
5205 Thomas Katherine Road, Billings, MT 59101
MLS# 361797Listed by: ERA AMERICAN REAL ESTATE - New
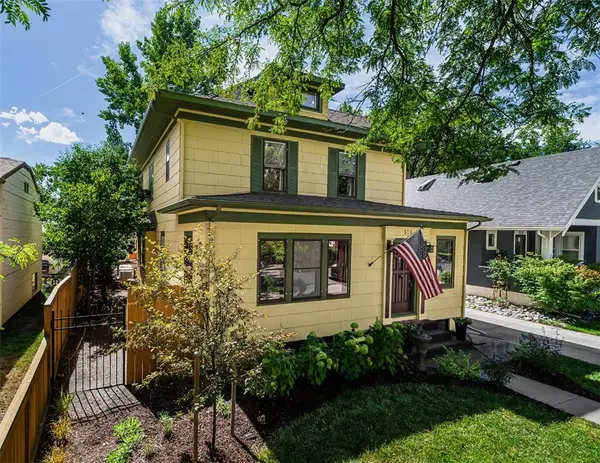 $649,000Active5 beds 4 baths3,589 sq. ft.
318 Wyoming Avenue, Billings, MT 59101
MLS# 361787Listed by: BERKSHIRE HATHAWAY HS FLOBERG


Protect your home and budget from life's surprises with an Assurant Home Warranty, backed by a partner that supports you through every step of homeownership. Explore Plans.
© 2023 - 2026 ERA Franchise Systems LLC. All rights reserved. ERA Franchise Systems LLC fully supports the principles of the Fair Housing Act and the Equal Opportunity Act. ERA, ERA Real Estate powered, and their respective logos are registered service marks of ERA Franchise Systems LLC. Each office is independently owned and operated.