
4732 Audubon Way, Billings, MT 59106
Local realty services provided by:ERA American Real Estate
Listed by: steve wells
Office: century 21 americana
MLS#:361792
Source:MT_BAR
Price summary
- Price:$1,249,000
- Price per sq. ft.:$240.24
About this home
Welcome to 4732 Audubon Way, which offers rare flexibility and luxury built for versatile living arrangements. The main level features 2 bedrooms and an office with a vaulted ceiling. Timeless elegance is brightly on display with gorgeous chandeliers and layered lighting. The great room is anchored by a gourmet kitchen with coffered ceilings, a massive island, granite counters, and stainless appliances. The main-floor primary suite is a retreat of its own — fireplace, ceiling mounted tub filler for the soaking tub, walk-in glass shower, and dual vanities.
The main residence portion of the basement features 4 bedrooms and 2 bathrooms, as well as a walk-out patio from the family room.
Tucked under the garage is a lower-level private suite, perfect for multi-generational living. This apartment space has 2 bedrooms and a bathroom, with its own kitchen, living room, laundry, and private exterior entrance — true privacy and flexibility, all under one roof.
Outside, enjoy a 3-car attached garage and underground sprinklers on a beautifully landscaped .35-acre lot.
See the 3D tour! https://bit.ly/4732Audubon...
Contact an agent
Home facts
- Year built:2019
- Subdivision & Development:RIM POINT
- Listing ID #:361792
- Added:1 day(s) ago
- Updated:September 11, 2026 at 03:52 AM
Rooms and interior
- Bedrooms:9
- Total bathrooms:4
- Full bathrooms:4
- Rooms Total:16
- Kitchen Description:Gas Range, Range, Refrigerator
- Basement:Yes
- Basement Description:Full
- Living area:5,199 sq. ft.
Heating and cooling
- Cooling:Central Air
- Heating:Gas
- Central air:Yes
Structure and exterior
- Year built:2019
- Building area:5,199 sq. ft.
- Lot area:0.35 Acres
- Architectural Style:Ranch
- Levels:1 Story
Schools
- High school:West
- Middle school:Ben Steele
- Elementary school:Arrowhead
Finances and disclosures
- Price:$1,249,000
- Price per sq. ft.:$240.24
- Tax amount:$6,957
Parking
- Parking description:Attached
- Garage:Yes
- Garage spaces:3
New listings near 4732 Audubon Way
- New
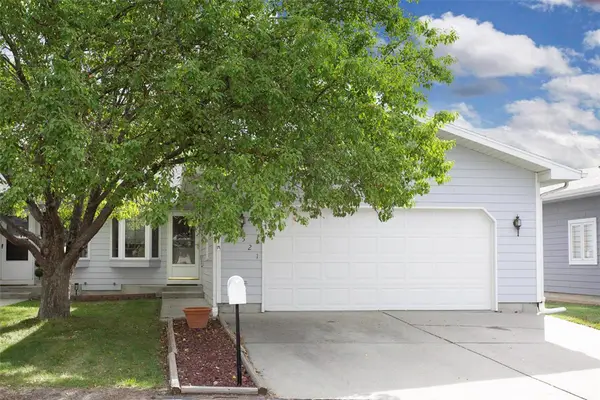 $259,900Active2 beds 2 baths1,248 sq. ft.
521 Winter Park Drive, Billings, MT 59102
MLS# 361850Listed by: MONTANA REAL ESTATE BROKERS - New
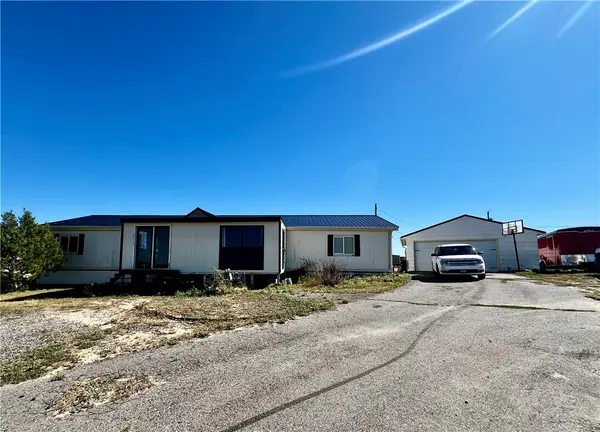 $399,900Active3 beds 2 baths3,432 sq. ft.
3855 Ox Yoke Drive, Billings, MT 59105
MLS# 361854Listed by: EPIQUE, INC., DBA EPIQUE REALTY - New
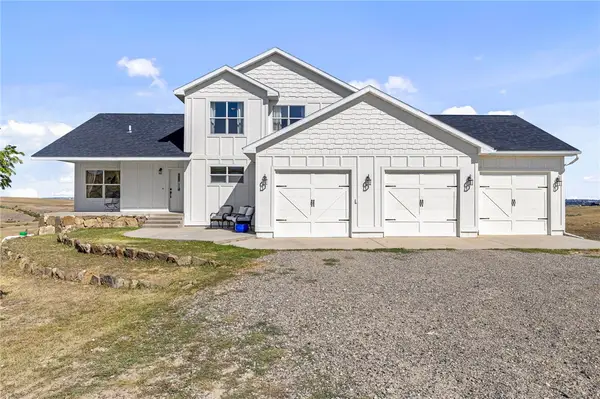 Listed by ERA$720,000Active4 beds 4 baths3,968 sq. ft.
5205 Thomas Katherine Road, Billings, MT 59101
MLS# 361797Listed by: ERA AMERICAN REAL ESTATE - New
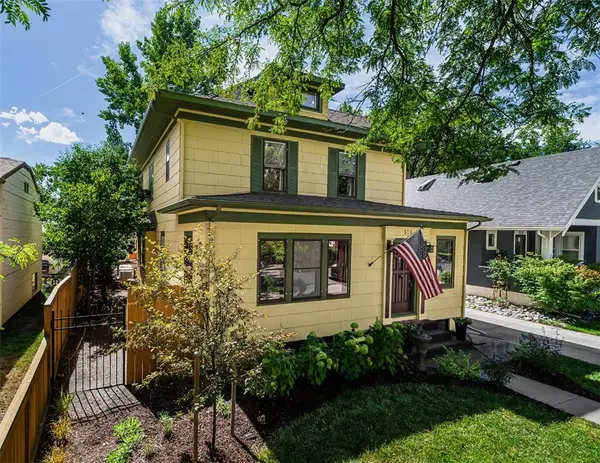 $649,000Active5 beds 4 baths3,589 sq. ft.
318 Wyoming Avenue, Billings, MT 59101
MLS# 361787Listed by: BERKSHIRE HATHAWAY HS FLOBERG - Open Sun, 1 to 3pmNew
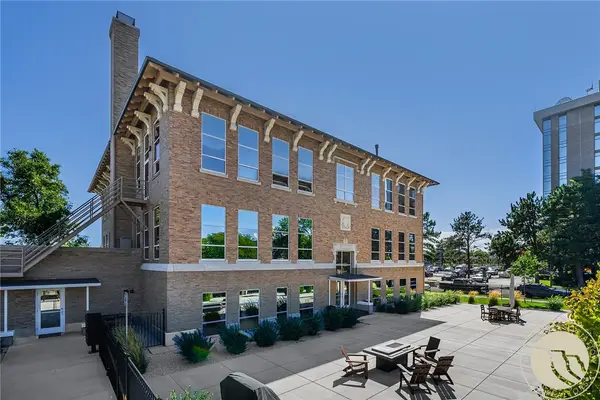 $349,900Active2 beds 2 baths1,136 sq. ft.
235 N 32nd Street #203, Billings, MT 59102
MLS# 361821Listed by: METRO, REALTORS L.L.P - New
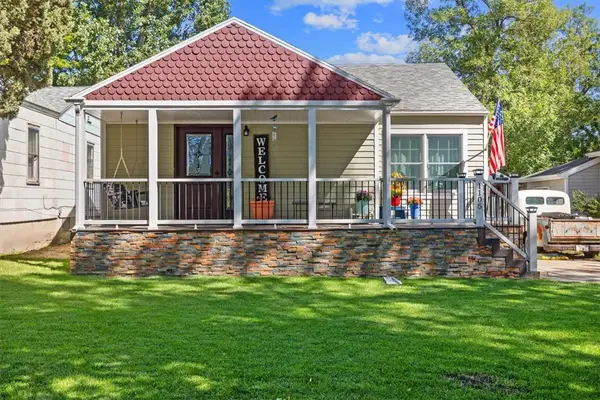 Listed by ERA$340,000Active3 beds 3 baths1,710 sq. ft.
1105 N 26th Street, Billings, MT 59101
MLS# 361837Listed by: ERA AMERICAN REAL ESTATE - New
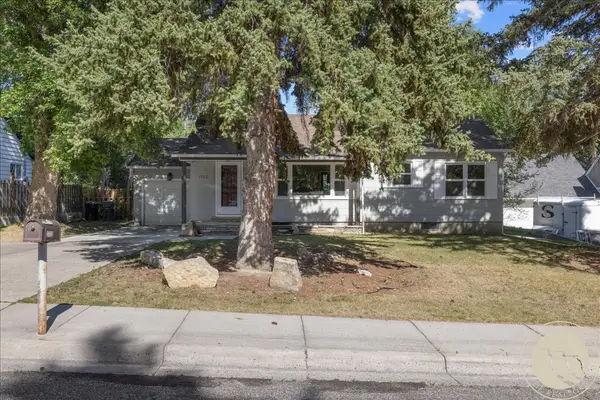 $379,900Active4 beds 2 baths2,076 sq. ft.
2723 Arvin Road, Billings, MT 59102
MLS# 361853Listed by: REAL ESTATE HUB LLLP - New
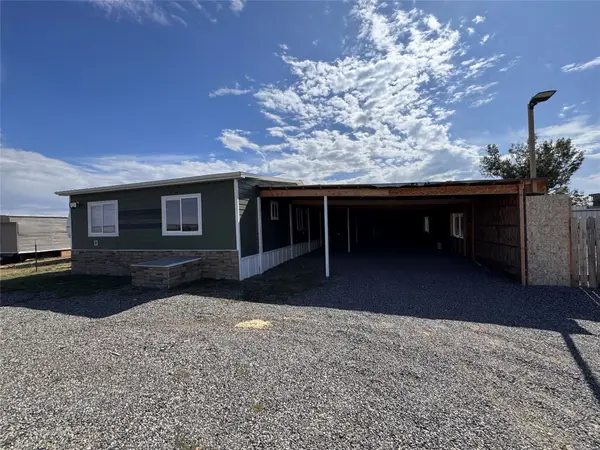 $90,000Active4 beds 2 baths1,424 sq. ft.
7548 Grand Avenue, Billings, MT 59106
MLS# 30078237Listed by: LPT REALTY - Open Sun, 12 to 1pmNew
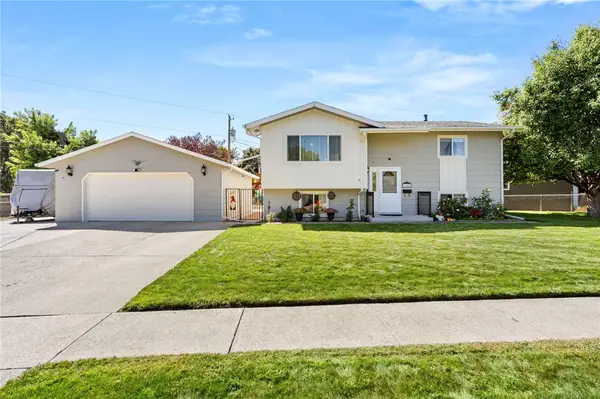 $359,900Active5 beds 2 baths1,758 sq. ft.
162 Lexington Dr, Billings, MT 59102
MLS# 361802Listed by: MERIDIAN REAL ESTATE LLC - New
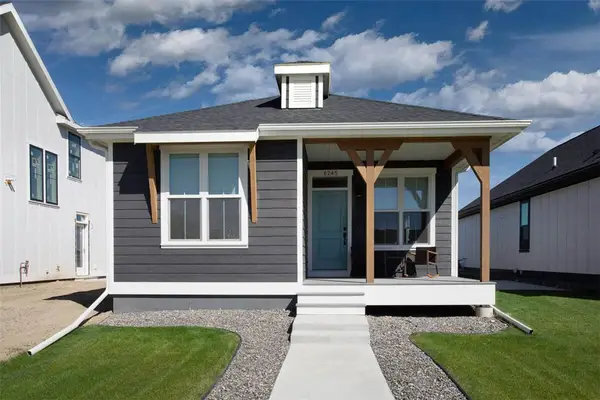 $342,900Active2 beds 2 baths984 sq. ft.
6245 Eva Marie Lane, Billings, MT 59101
MLS# 361810Listed by: A HAUS OF REALTY


Protect your home and budget from life's surprises with an Assurant Home Warranty, backed by a partner that supports you through every step of homeownership. Explore Plans.
© 2023 - 2026 ERA Franchise Systems LLC. All rights reserved. ERA Franchise Systems LLC fully supports the principles of the Fair Housing Act and the Equal Opportunity Act. ERA, ERA Real Estate powered, and their respective logos are registered service marks of ERA Franchise Systems LLC. Each office is independently owned and operated.