
4903 Indian Ridge Road, Billings, MT 59101
Local realty services provided by:ERA American Real Estate
Listed by: brem fellman
Office: metro, realtors l.l.p
MLS#:361595
Source:MT_BAR
Price summary
- Price:$594,900
- Price per sq. ft.:$193.72
About this home
Experience the ultimate in privacy and refined Montana living at this exceptional Emerald Hills retreat. Set at the end of the road on 4.221 beautifully secluded acres, this distinctive property offers sweeping views, mature trees, and a tranquil setting. The main level showcases rich hardwood floors, expansive windows, a gas fireplace, and a sophisticated chef’s kitchen featuring a Thermador gas range, warming drawer, prep sink, quartz countertops, and generous island. Step onto the large rear deck and take in the stunning surroundings. The walk-out lower level features two spacious bedrooms, family room with bar, freestanding gas stove, and outdoor access. With two additional bedrooms upstairs, 1 full and 1 half bath, a 2-car garage, and shed, this rare property combines elegance, comfort, and unparalleled privacy just minutes from Billings. Make this one your forever home!
Contact an agent
Home facts
- Year built:1972
- Subdivision & Development:Emerald Hills
- Listing ID #:361595
- Added:1 day(s) ago
- Updated:September 03, 2026 at 10:02 PM
Rooms and interior
- Bedrooms:4
- Total bathrooms:3
- Full bathrooms:2
- Half bathrooms:1
- Rooms Total:9
- Kitchen Description:Gas Range, Range, Refrigerator
- Basement:Yes
- Basement Description:Exterior Entry, Full, Walk Out Access
- Living area:3,071 sq. ft.
Heating and cooling
- Cooling:Window Units
Structure and exterior
- Roof:Asphalt, Shingle
- Year built:1972
- Building area:3,071 sq. ft.
- Lot area:4.22 Acres
- Lot Features:Rolling Slope, Trees, Views
- Architectural Style:Ranch
- Construction Materials:Hardboard
- Levels:1 Story
Schools
- High school:Lockwood
- Middle school:Lockwood
- Elementary school:Lockwood
Finances and disclosures
- Price:$594,900
- Price per sq. ft.:$193.72
- Tax amount:$3,843
Parking
- Parking description:Additional Parking, Attached, RV Access/Parking
- Garage:Yes
- Garage spaces:2
New listings near 4903 Indian Ridge Road
- New
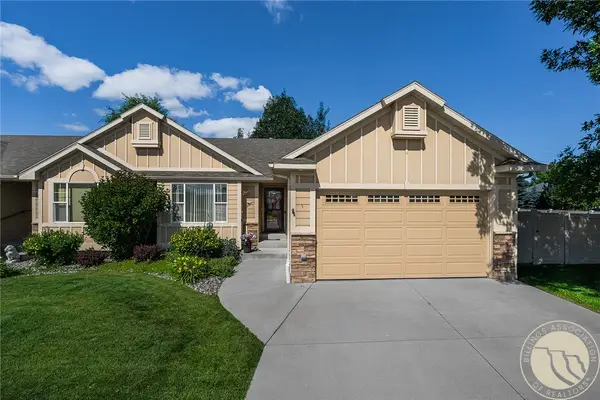 $379,000Active4 beds 3 baths2,052 sq. ft.
10 Legends Way, Billings, MT 59106
MLS# 361555Listed by: PUREWEST REAL ESTATE - BILLINGS - New
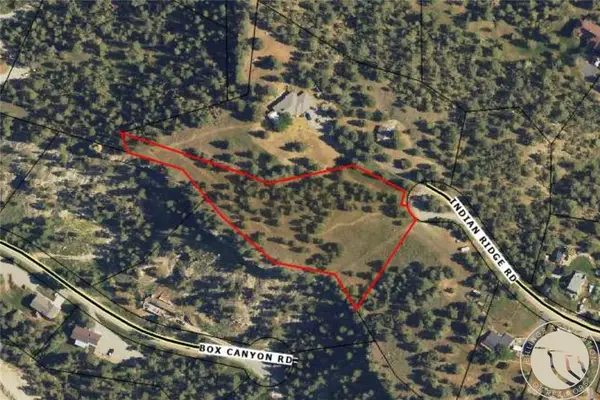 $109,900Active2.55 Acres
TBD Indian Ridge Road, Billings, MT 59101
MLS# 361631Listed by: METRO, REALTORS L.L.P - New
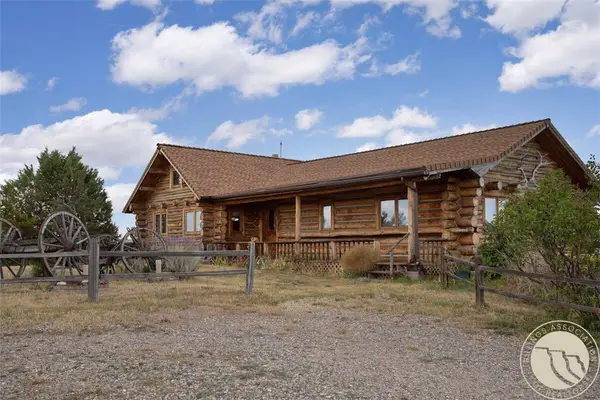 $395,000Active2 beds 2 baths3,064 sq. ft.
830 Bender Road, Billings, MT 59101
MLS# 361661Listed by: MONTANA REAL ESTATE BROKERS - Open Sun, 1 to 3pmNew
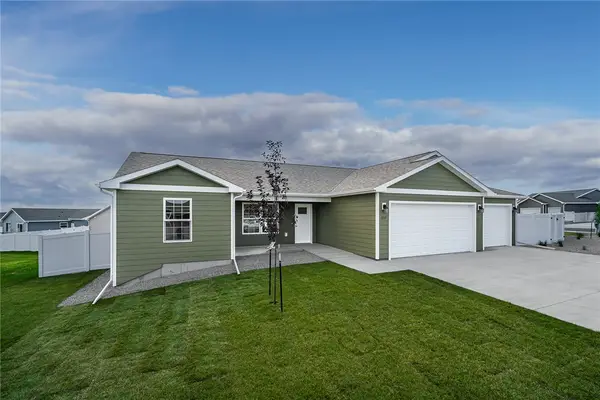 $420,000Active3 beds 2 baths1,472 sq. ft.
2237 Modera Avenue, Billings, MT 59105
MLS# 361652Listed by: OAKLAND & COMPANY - New
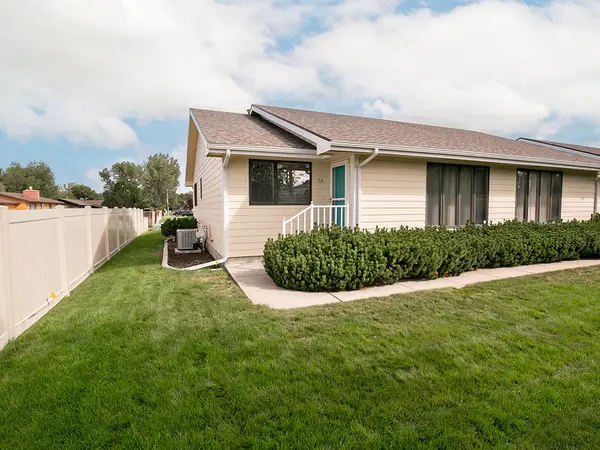 $309,900Active3 beds 2 baths2,160 sq. ft.
24 31st Street W, Billings, MT 59102
MLS# 361636Listed by: 4 SEASONS REAL ESTATE - New
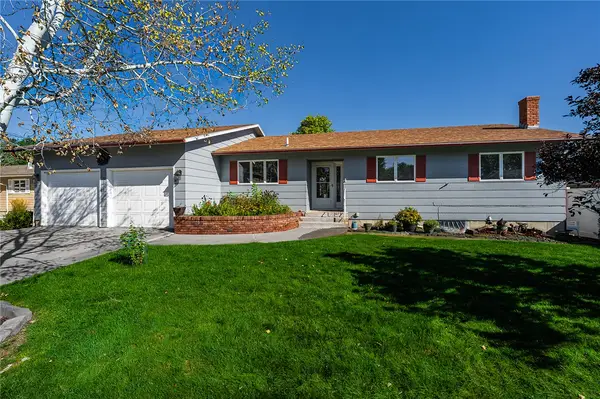 $425,000Active4 beds 3 baths2,668 sq. ft.
3111 Buttercup Dr, Billings, MT 59102
MLS# 361643Listed by: LANDMARK OF BILLINGS, INC. - New
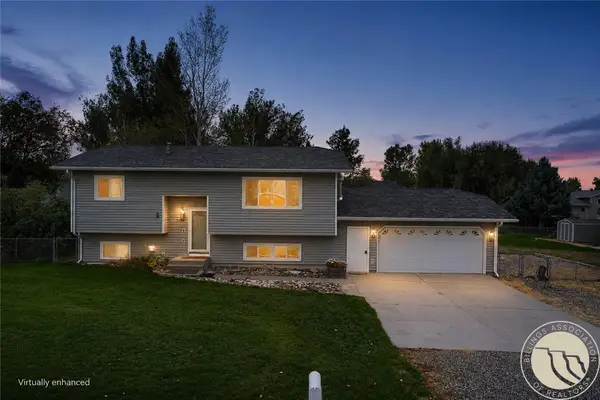 $365,000Active3 beds 2 baths1,888 sq. ft.
3428 Carmel Drive, Billings, MT 59101
MLS# 361649Listed by: EXP REALTY, LLC - BILLINGS - New
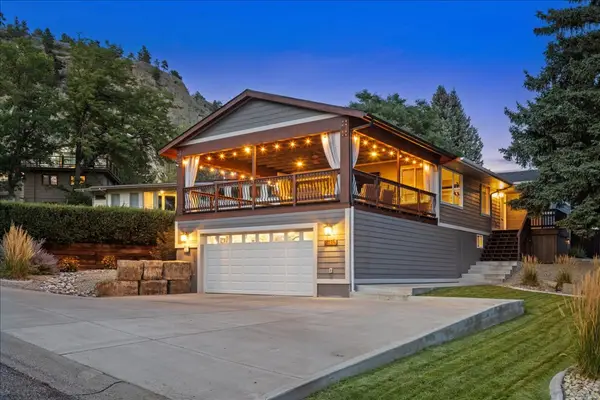 $500,000Active4 beds 3 baths2,784 sq. ft.
3115 Farnam Street, Billings, MT 59102
MLS# 361647Listed by: MERIDIAN REAL ESTATE LLC - New
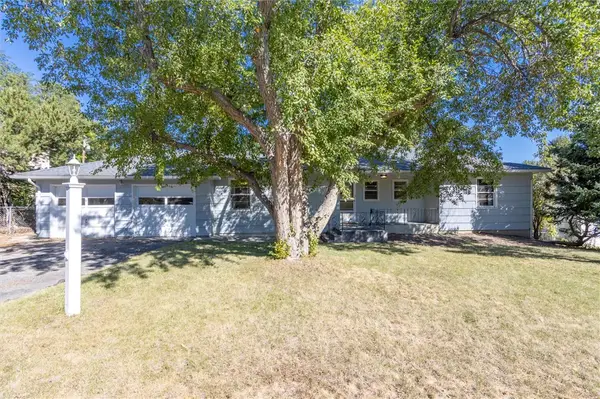 $374,900Active3 beds 4 baths2,656 sq. ft.
2721 Woody Drive, Billings, MT 59102
MLS# 361641Listed by: REAL ESTATE HUB LLLP - New
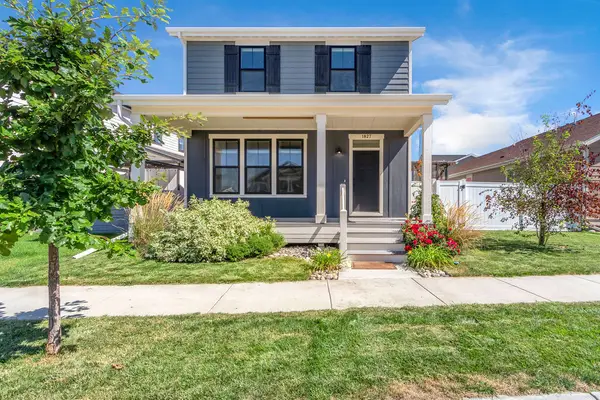 $500,000Active4 beds 4 baths2,788 sq. ft.
1827 Annas Garden Lane, Billings, MT 59101
MLS# 361642Listed by: CEDAR & STONE REALTY AND DESIGN, LLC


Protect your home and budget from life's surprises with an Assurant Home Warranty, backed by a partner that supports you through every step of homeownership. Explore Plans.
© 2023 - 2026 ERA Franchise Systems LLC. All rights reserved. ERA Franchise Systems LLC fully supports the principles of the Fair Housing Act and the Equal Opportunity Act. ERA, ERA Real Estate powered, and their respective logos are registered service marks of ERA Franchise Systems LLC. Each office is independently owned and operated.