
511 9th Street W, Billings, MT 59101
Local realty services provided by:ERA American Real Estate
Upcoming open houses
- Sun, Sep 1312:00 pm - 02:00 pm
Listed by: hannah reno
Office: keller williams yellowstone pr
MLS#:361834
Source:MT_BAR
Price summary
- Price:$249,000
- Price per sq. ft.:$325.92
About this home
A literal dollhouse in the heart of Midtown Billings! This adorable 2-bedroom, 1-bath home is full of charm, with warm wood floors, cozy spaces, and the ease of single-level living. A breezeway connects the home to a large, oversized 2-car garage—an incredible bonus for a home this size. Outside, thoughtful landscaping adds to the storybook feel, while a private well for watering the yard helps keep everything looking beautiful. Cute, cozy, and packed with personality, this is the kind of home that makes you smile the moment you pull up. Conveniently located in Midtown with shopping, dining, parks, and everyday amenities nearby. Small in footprint, big on charm—511 9th St W is ready to steal your heart.
Contact an agent
Home facts
- Year built:1940
- Subdivision & Development:Broadwater
- Listing ID #:361834
- Added:1 day(s) ago
- Updated:September 11, 2026 at 06:53 PM
Rooms and interior
- Bedrooms:2
- Total bathrooms:1
- Full bathrooms:1
- Kitchen Description:Range, Refrigerator
- Basement:Yes
- Basement Description:Crawl Space
- Living area:764 sq. ft.
Heating and cooling
- Cooling:Window Units
- Heating:Gas
Structure and exterior
- Roof:Metal
- Year built:1940
- Building area:764 sq. ft.
- Lot area:0.08 Acres
- Lot Features:Interior Lot, Landscaped
- Architectural Style:Bungalow
- Levels:1 Story
Schools
- High school:Senior High
- Middle school:Lewis and Clark
- Elementary school:Broadwater
Finances and disclosures
- Price:$249,000
- Price per sq. ft.:$325.92
- Tax amount:$1,372
Parking
- Parking description:Attached
- Garage:Yes
- Garage spaces:2
New listings near 511 9th Street W
- New
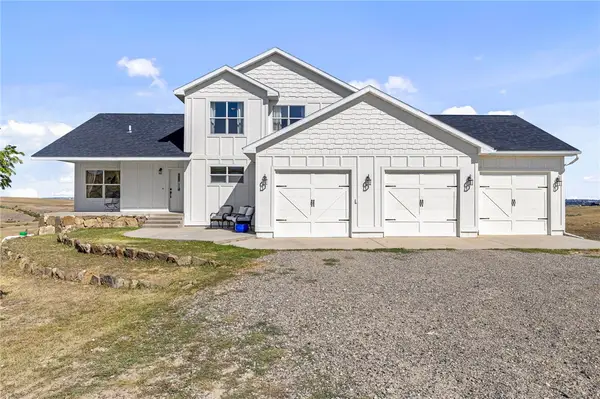 Listed by ERA$720,000Active4 beds 5 baths3,968 sq. ft.
5215 Thomas Katherine Road, Billings, MT 59101
MLS# 361797Listed by: ERA AMERICAN REAL ESTATE - Open Sun, 12 to 1pmNew
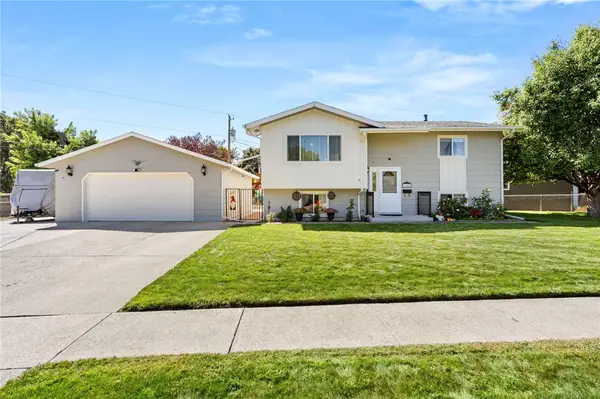 $359,900Active5 beds 2 baths1,758 sq. ft.
162 Lexington Dr, Billings, MT 59102
MLS# 361802Listed by: MERIDIAN REAL ESTATE LLC - New
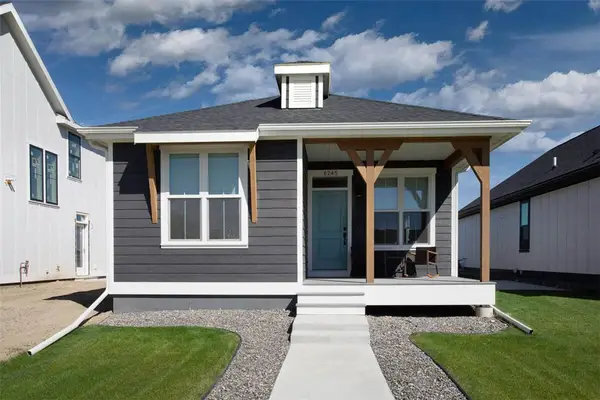 $342,900Active2 beds 2 baths984 sq. ft.
6245 Eva Marie Lane, Billings, MT 59101
MLS# 361810Listed by: A HAUS OF REALTY - New
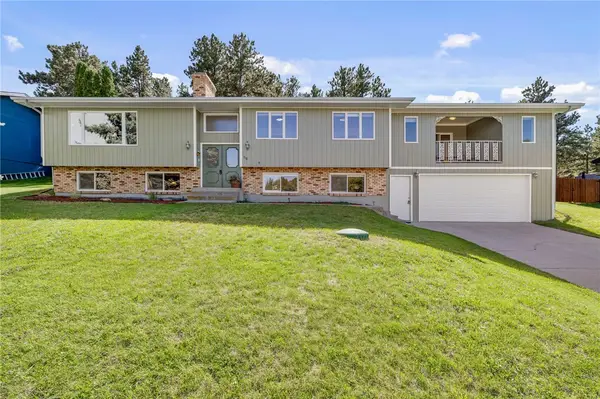 $450,000Active4 beds 3 baths3,477 sq. ft.
1110 Evergreen Drive, Billings, MT 59105
MLS# 361814Listed by: BERKSHIRE HATHAWAY HS FLOBERG - New
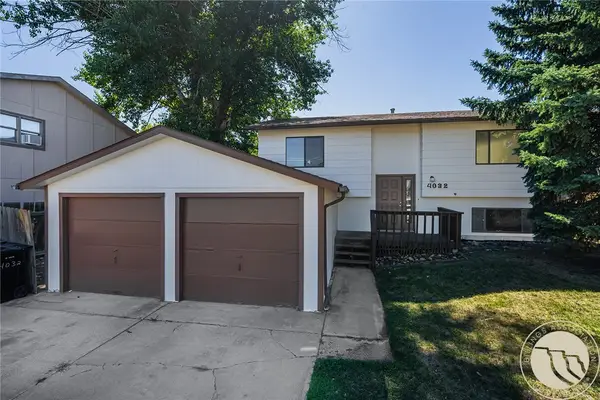 $310,000Active4 beds 2 baths1,758 sq. ft.
4032 Cambridge Drive, Billings, MT 59101
MLS# 361839Listed by: PUREWEST REAL ESTATE - BILLINGS - New
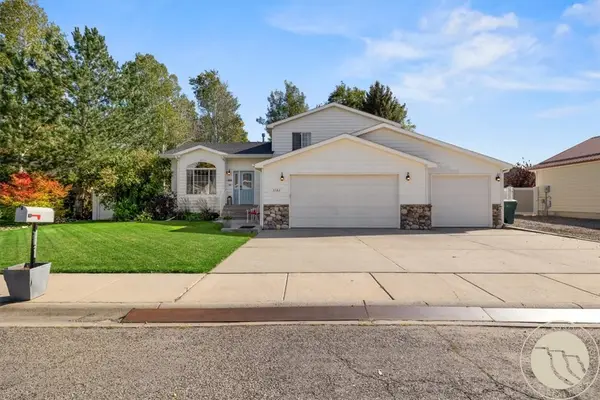 $514,900Active4 beds 3 baths2,386 sq. ft.
3780 Banff Ave, Billings, MT 59102
MLS# 361846Listed by: 41 REALTY GROUP - New
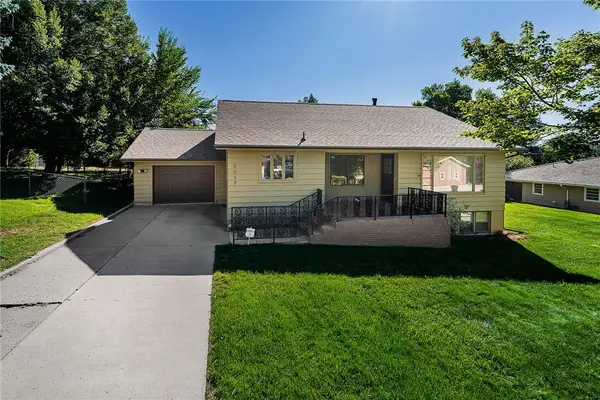 $375,000Active3 beds 2 baths1,934 sq. ft.
2917 Ronan Drive, Billings, MT 59102
MLS# 361761Listed by: RED TRUCK REAL ESTATE - Open Sun, 1 to 3pmNew
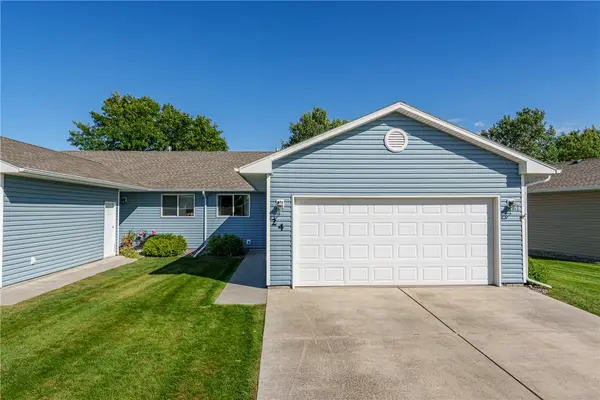 $339,000Active3 beds 3 baths2,135 sq. ft.
1226 Cottonwood Boulevard #24, Billings, MT 59105
MLS# 361774Listed by: BERKSHIRE HATHAWAY HS FLOBERG - Open Sat, 1 to 2pmNew
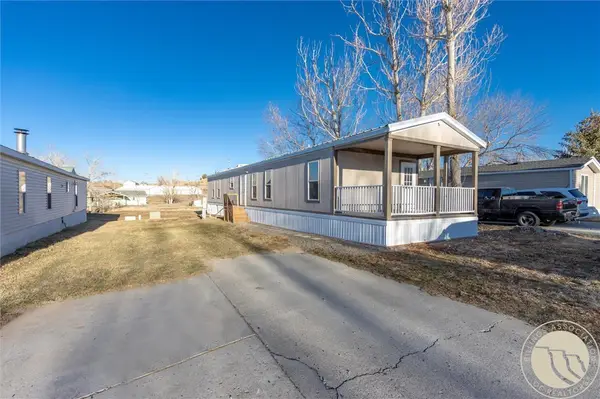 $75,000Active3 beds 2 baths1,020 sq. ft.
2224 Highway 87 E #99, Billings, MT 59101
MLS# 361835Listed by: KELLER WILLIAMS YELLOWSTONE PROPERTIES


Protect your home and budget from life's surprises with an Assurant Home Warranty, backed by a partner that supports you through every step of homeownership. Explore Plans.
© 2023 - 2026 ERA Franchise Systems LLC. All rights reserved. ERA Franchise Systems LLC fully supports the principles of the Fair Housing Act and the Equal Opportunity Act. ERA, ERA Real Estate powered, and their respective logos are registered service marks of ERA Franchise Systems LLC. Each office is independently owned and operated.