
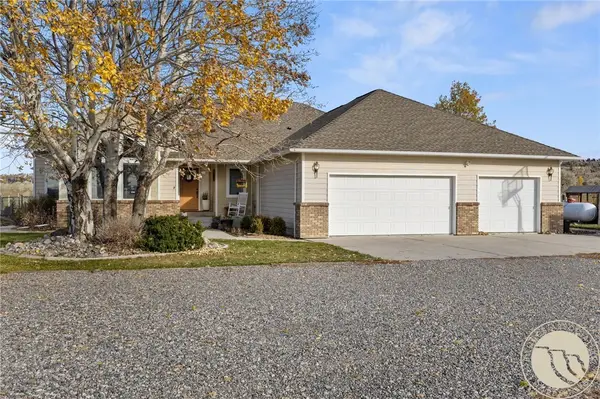
5431 Stream Stone Avenue, Billings, MT 59106
Local realty services provided by:ERA American Real Estate
Listed by: polly kovash
Office: metro, realtors l.l.p
MLS#:362010
Source:MT_BAR
Price summary
- Price:$499,900
- Price per sq. ft.:$242.2
About this home
You'll think you've walked into a Pottery Barn showroom! This beautiful home has a wonderful designer touch, an open feel, & is tucked away at the end of the street for peace, quiet, & privacy. The inviting living room features soaring ceilings, a wall of sunny windows, a cozy gas fireplace, while the kitchen & dining areas overlook the room, creating a wonderful open space for everyday living & gatherings with your favorite peeps! The kitchen has decorative shelving & stainless-steel appliances, while the dining area includes a pantry closet & patio door leading to a deck. Seller also enjoys sunrise coffee on their front patio! The master suite has its own private bath & walk-in closet. There is a 2nd bedroom & bath also on this level. Downstairs, the fun continues with a nice family room, featuring cool rolling barn doors, nook area at end of stairs, 2 bedrooms, bath & storage/mechanical. Add in the 3-car garage-whoop whoop, how can you go wrong? This home has a fun, fresh design that's easy to love & easy to show....
Contact an agent
Home facts
- Year built:2006
- Subdivision & Development:COTTONWOOD GROVE SUB
- Listing ID #:362010
- Added:1 day(s) ago
- Updated:October 03, 2026 at 11:35 AM
Rooms and interior
- Bedrooms:4
- Total bathrooms:3
- Full bathrooms:3
- Rooms Total:9
- Kitchen Description:Gas Range, Range, Refrigerator
- Basement:Yes
- Living area:2,064 sq. ft.
Heating and cooling
- Cooling:Central Air
- Heating:Gas
- Central air:Yes
Structure and exterior
- Roof:Asphalt, Shingle
- Year built:2006
- Building area:2,064 sq. ft.
- Lot area:0.19 Acres
- Lot Features:Interior Lot, Landscaped, Sprinklers In Ground
- Construction Materials:Hardboard
Schools
- High school:West
- Middle school:Ben Steele
- Elementary school:Meadowlark
Finances and disclosures
- Price:$499,900
- Price per sq. ft.:$242.2
- Tax amount:$2,987
Parking
- Parking description:Attached
- Garage:Yes
- Garage spaces:3
New listings near 5431 Stream Stone Avenue
- New
 $334,900Active4 beds 2 baths2,512 sq. ft.
177 Lexington Drive, Billings, MT 59102
MLS# 362146Listed by: METRO, REALTORS L.L.P - Open Sun, 12 to 2pmNew
 $339,900Active3 beds 2 baths1,209 sq. ft.
3471 Windmill Circle, Billings, MT 59102
MLS# 362163Listed by: EXP REALTY, LLC - BILLINGS - New
 $299,900Active4 beds 1 baths1,536 sq. ft.
4239 Phillip Street, Billings, MT 59101
MLS# 362185Listed by: METRO, REALTORS L.L.P - New
 $409,900Active4 beds 3 baths2,400 sq. ft.
1809 Colton Boulevard, Billings, MT 59102
MLS# 362192Listed by: BERKSHIRE HATHAWAY HS FLOBERG - New
 Listed by ERA$799,999Active4 beds 2 baths2,240 sq. ft.
2605 62nd Street W, Billings, MT 59106
MLS# 362202Listed by: ERA AMERICAN REAL ESTATE - New
 $299,900Active2 beds 1 baths864 sq. ft.
2774 Phyllis Cir S, Billings, MT 59102
MLS# 362205Listed by: MONTANA REAL ESTATE BROKERS - New
 $399,000Active3 beds 3 baths2,673 sq. ft.
1990 Weston Drive, Billings, MT 59102
MLS# 362207Listed by: BERKSHIRE HATHAWAY HS FLOBERG - New
 $599,900Active3 beds 2 baths2,768 sq. ft.
3448 Tahoe Drive, Billings, MT 59102
MLS# 362203Listed by: OAKLAND & COMPANY - New
 $48,000Active0.24 Acres
2515 Constellation, Billings, MT 59105
MLS# 362165Listed by: HOOKED ON MONTANA REAL ESTATE


Protect your home and budget from life's surprises with an Assurant Home Warranty, backed by a partner that supports you through every step of homeownership. Explore Plans.
© 2023 - 2026 ERA Franchise Systems LLC. All rights reserved. ERA Franchise Systems LLC fully supports the principles of the Fair Housing Act and the Equal Opportunity Act. ERA, ERA Real Estate powered, and their respective logos are registered service marks of ERA Franchise Systems LLC. Each office is independently owned and operated.