
5840 Foxtail Loop W, Billings, MT 59106
Local realty services provided by:ERA American Real Estate
Listed by: amber martinez
Office: rock star realty montana
MLS#:362696
Source:MT_BAR
Price summary
- Price:$479,900
- Price per sq. ft.:$261.67
About this home
Welcome to your forever home! One level, low maintenance living, with all the luxury you are looking for!
*New LVP Flooring throughout *Oversized Insulated 2 Car Garage *Skylights
*Whole Home AprilAire Humidifier *On Demand Hot Water System *Tiled Walk in Shower
*New 6.1kw Solar System *Roof Ice Melt System *New Gas Stove
*Large Walk in Primary Closet *Ceiling Fans Throughout *Large Laundry w/Sink
*New Paint Throughout *Ring Camera System *Walk in Pantry
*Large Corner Lot *Large Screened in Porch *Lawn Care/Snow Removal
Message for a Showing, this home has so much to offer.
Contact an agent
Home facts
- Year built:2010
- Subdivision & Development:FOXTAIL PATIO HOMES
- Listing ID #:362696
- Added:5 day(s) ago
- Updated:November 12, 2026 at 05:46 PM
Rooms and interior
- Bedrooms:3
- Total bathrooms:2
- Full bathrooms:2
- Kitchen Description:Range, Refrigerator
- Basement:Yes
- Basement Description:Crawl Space
- Living area:1,834 sq. ft.
Heating and cooling
- Cooling:Central Air
- Heating:Gas
- Central air:Yes
Structure and exterior
- Year built:2010
- Building area:1,834 sq. ft.
- Architectural Style:Ranch
- Levels:1 Story
Schools
- High school:West
- Middle school:Ben Steele
- Elementary school:Meadowlark
Finances and disclosures
- Price:$479,900
- Price per sq. ft.:$261.67
- Tax amount:$2,953
Parking
- Parking description:Attached
- Garage:Yes
- Garage spaces:2
New listings near 5840 Foxtail Loop W
- New
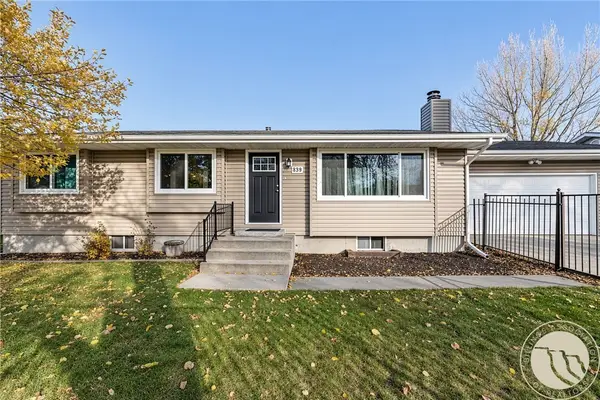 $410,000Active4 beds 2 baths2,475 sq. ft.
839 Saddle Lane, Billings, MT 59101
MLS# 362748Listed by: TEAM BOYD REALTORS - New
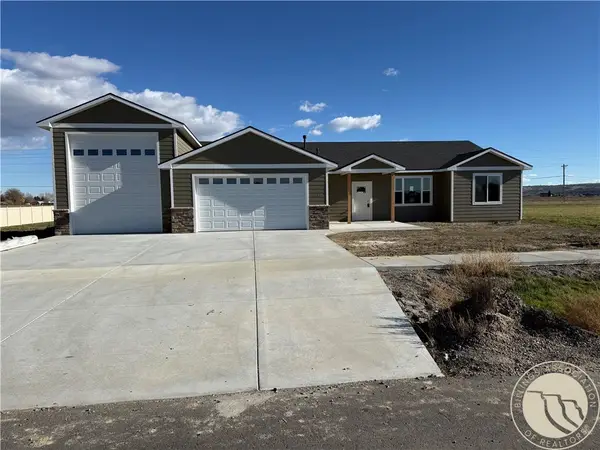 $641,900Active3 beds 2 baths1,706 sq. ft.
2609 Whisper Wind Way, Billings, MT 59106
MLS# 362769Listed by: LIVE LAUGH MONTANA REAL ESTATE - New
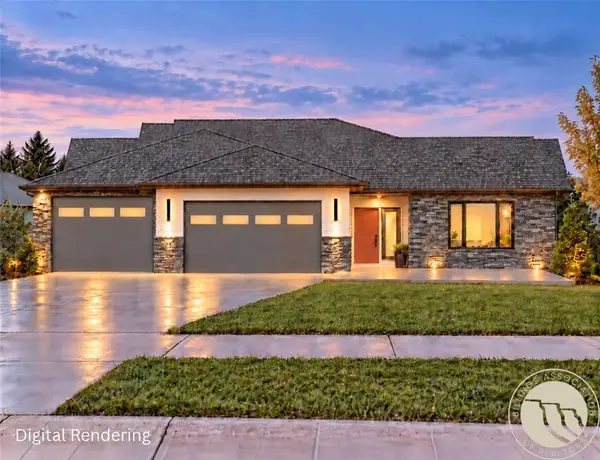 $647,800Active3 beds 2 baths2,200 sq. ft.
2180 Greenbriar Road, Billings, MT 59105
MLS# 362743Listed by: MAGIC CITY REAL ESTATE - New
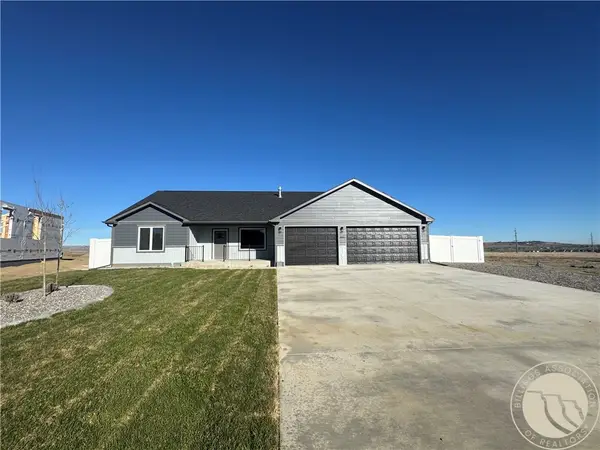 $506,000Active3 beds 2 baths1,350 sq. ft.
967 Madrid Drive, Billings, MT 59105
MLS# 362764Listed by: LPT REALTY - New
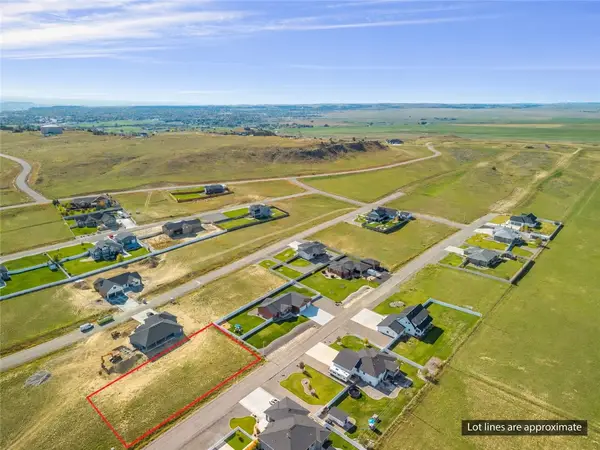 $67,500Active0.52 Acres
BLOCK 2, LOT 5 Plateau, Billings, MT 59105
MLS# 362766Listed by: KELLER WILLIAMS YELLOWSTONE PR - New
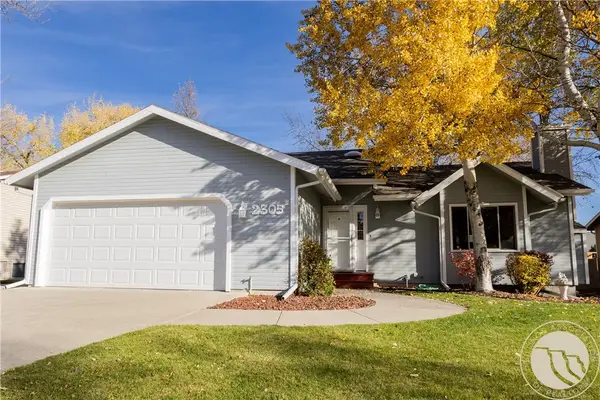 $474,900Active4 beds 3 baths2,294 sq. ft.
2305 Green Valley Drive, Billings, MT 59102-1124
MLS# 362758Listed by: CENTURY 21 AMERICANA - New
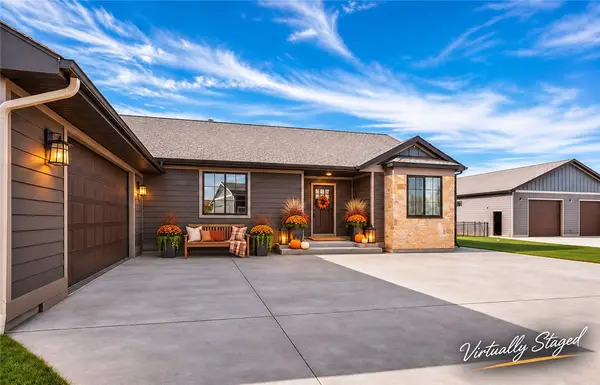 $837,500Active5 beds 3 baths4,328 sq. ft.
4823 Lorenz Lane, Billings, MT 59106
MLS# 362738Listed by: BERKSHIRE HATHAWAY HS FLOBERG - New
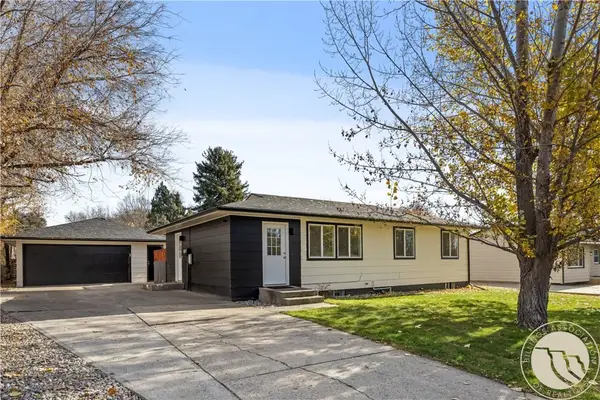 $409,000Active4 beds 2 baths2,016 sq. ft.
1817 Rehberg Lane, Billings, MT 59102
MLS# 362719Listed by: MAGIC CITY REAL ESTATE - New
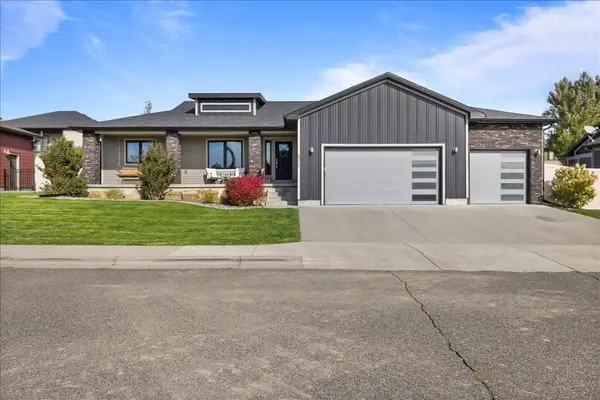 $650,000Active6 beds 3 baths3,330 sq. ft.
6315 Gray Hawk Way, Billings, MT 59106
MLS# 362672Listed by: LIVE LAUGH MONTANA REAL ESTATE - New
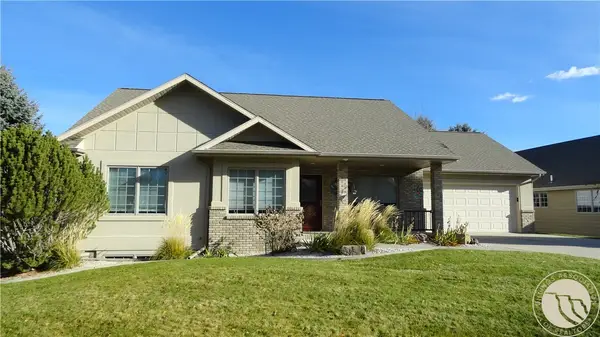 $399,900Active3 beds 3 baths2,866 sq. ft.
748 Arbor Hills Drive, Billings, MT 59105
MLS# 362759Listed by: PARKER & CO.


Protect your home and budget from life's surprises with an Assurant Home Warranty, backed by a partner that supports you through every step of homeownership. Explore Plans.
© 2023 - 2026 ERA Franchise Systems LLC. All rights reserved. ERA Franchise Systems LLC fully supports the principles of the Fair Housing Act and the Equal Opportunity Act. ERA, ERA Real Estate powered, and their respective logos are registered service marks of ERA Franchise Systems LLC. Each office is independently owned and operated.