
616 Glen Drive, Billings, MT 59102
Local realty services provided by:ERA American Real Estate
Listed by: chris dunn
Office: montana real estate brokers
MLS#:361662
Source:MT_BAR
Price summary
- Price:$359,000
- Price per sq. ft.:$207.75
About this home
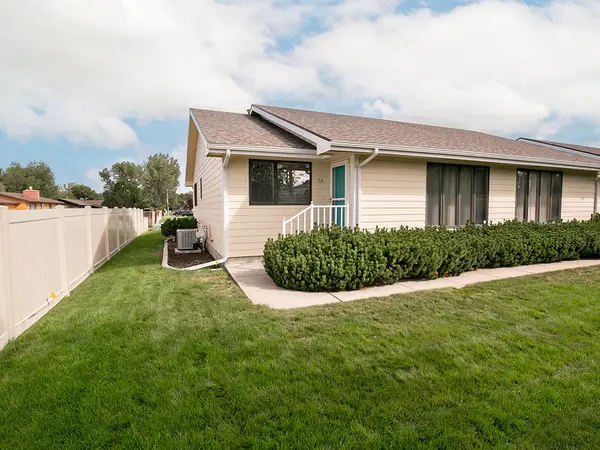
Don’t miss this West End gem in a convenient, centrally located neighborhood. This 4-bedroom, 2-bath home offers 1,728 sq. ft. of comfortable living space with great potential throughout, including hardwood flooring beneath the carpet in the living room, dining area, hallway, and bedrooms. The spacious family room provides excellent storage, and the attic with folding ladder adds even more room for seasonal items and extras. The basement bedroom is non-egress. Outside, enjoy a covered back patio overlooking a beautiful park-like backyard with mature trees, a water fountain, windmill, decorative cinder-block fencing with gate. Newer roof, gutters & steel siding. Double detached garage. 2 sheds. UGSP in front yard only on a well. Exterior photos only while the seller completes an estate sale.
Contact an agent
Home facts
- Year built:1958
- Subdivision & Development:Rosedale Sub
- Listing ID #:361662
- Added:1 day(s) ago
- Updated:September 04, 2026 at 03:51 AM
Rooms and interior
- Bedrooms:4
- Total bathrooms:2
- Full bathrooms:2
- Rooms Total:9
- Kitchen Description:Range, Refrigerator
- Basement:Yes
- Basement Description:Full
- Living area:1,728 sq. ft.
Heating and cooling
- Cooling:Central Air
- Heating:Gas
- Central air:Yes
Structure and exterior
- Roof:Asphalt
- Year built:1958
- Building area:1,728 sq. ft.
- Lot area:0.17 Acres
- Lot Features:Interior Lot, Landscaped
- Architectural Style:Ranch
- Construction Materials:Steel
- Levels:1 Story
Schools
- High school:West
- Middle school:Lewis and Clark
- Elementary school:Miles Avenue
Finances and disclosures
- Price:$359,000
- Price per sq. ft.:$207.75
- Tax amount:$1,827
Parking
- Parking description:Detached, Garage Door Opener
- Garage:Yes
- Garage spaces:2
New listings near 616 Glen Drive
- New
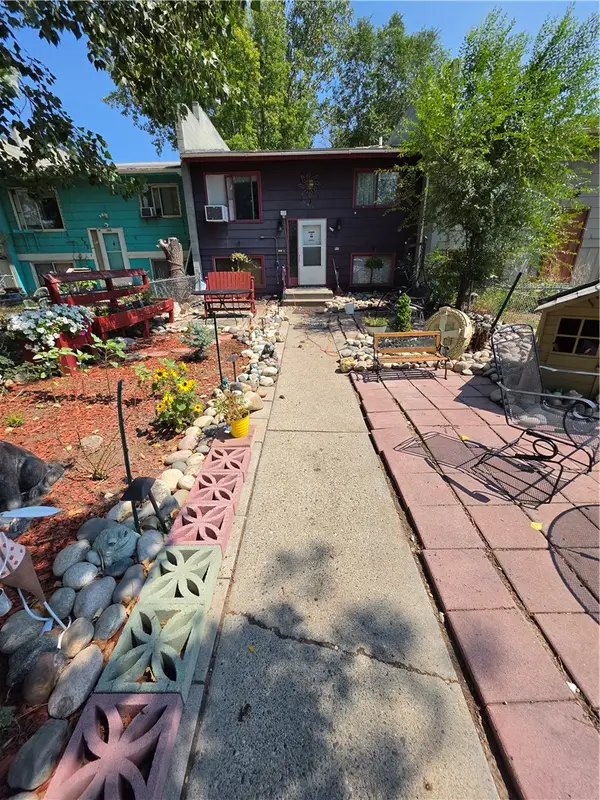 $225,000Active4 beds 2 baths1,700 sq. ft.
343 Monroe Street, Billings, MT 59101
MLS# 361654Listed by: REAL BROKER - New
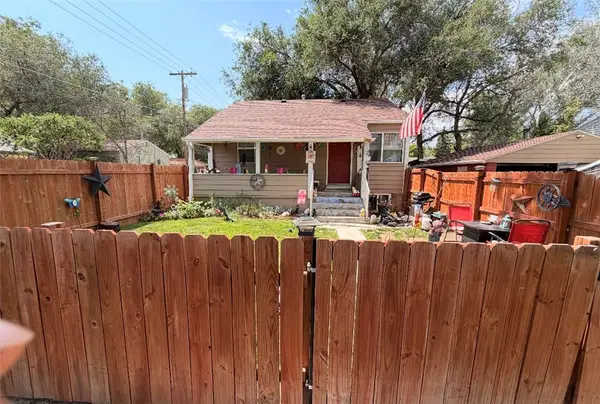 $289,000Active-- beds -- baths1,248 sq. ft.
214 7th St W, Billings, MT 59101
MLS# 361660Listed by: CENTURY 21 AMERICANA - New
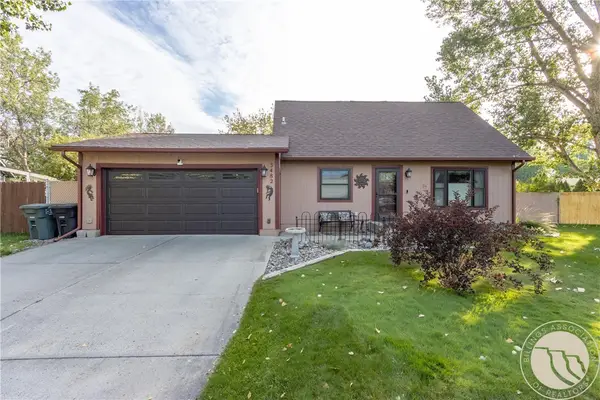 $340,000Active3 beds 2 baths1,316 sq. ft.
3482 Canyon Drive, Billings, MT 59102
MLS# 361566Listed by: ROCKY MOUNTAIN PROPERTIES - New
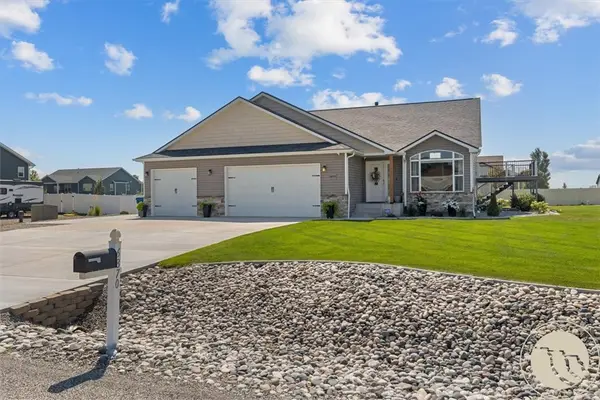 $579,500Active4 beds 3 baths2,232 sq. ft.
6870 Sandysprings Circle, Billings, MT 59106
MLS# 361640Listed by: BERKSHIRE HATHAWAY HS FLOBERG - New
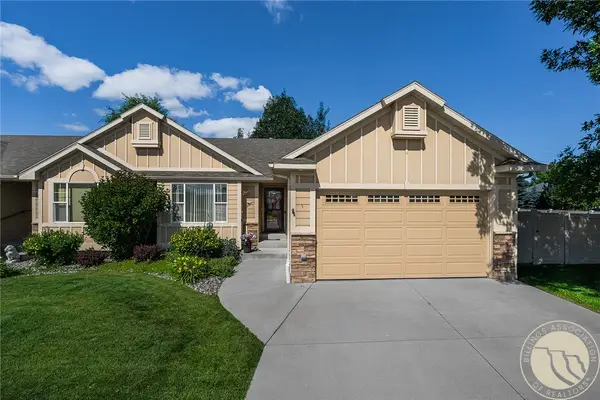 $379,000Active4 beds 3 baths2,052 sq. ft.
10 Legends Way, Billings, MT 59106
MLS# 361555Listed by: PUREWEST REAL ESTATE - BILLINGS - New
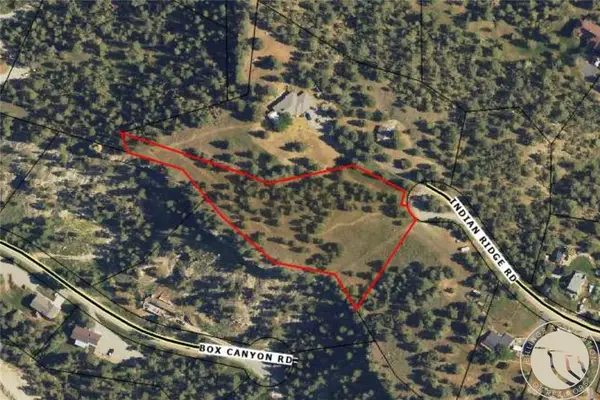 $109,900Active2.55 Acres
TBD Indian Ridge Road, Billings, MT 59101
MLS# 361631Listed by: METRO, REALTORS L.L.P - New
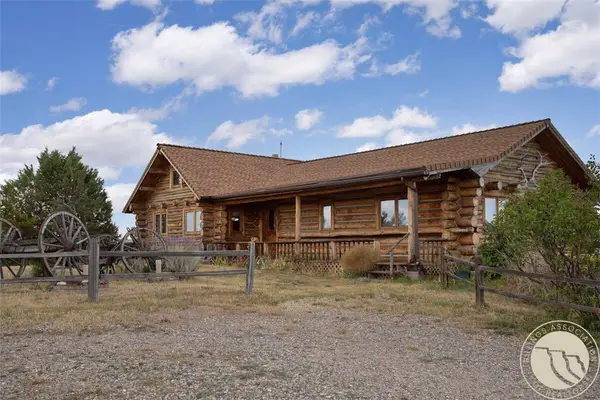 $395,000Active2 beds 2 baths3,064 sq. ft.
830 Bender Road, Billings, MT 59101
MLS# 361661Listed by: MONTANA REAL ESTATE BROKERS - Open Sun, 1 to 3pmNew
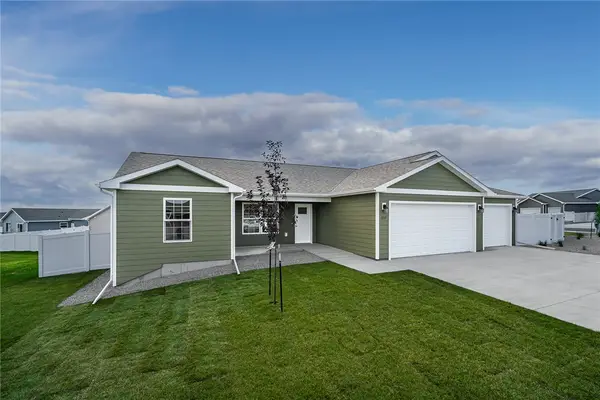 $420,000Active3 beds 2 baths1,472 sq. ft.
2237 Modera Avenue, Billings, MT 59105
MLS# 361652Listed by: OAKLAND & COMPANY - New
 $309,900Active3 beds 2 baths2,160 sq. ft.
24 31st Street W, Billings, MT 59102
MLS# 361636Listed by: 4 SEASONS REAL ESTATE


Protect your home and budget from life's surprises with an Assurant Home Warranty, backed by a partner that supports you through every step of homeownership. Explore Plans.
© 2023 - 2026 ERA Franchise Systems LLC. All rights reserved. ERA Franchise Systems LLC fully supports the principles of the Fair Housing Act and the Equal Opportunity Act. ERA, ERA Real Estate powered, and their respective logos are registered service marks of ERA Franchise Systems LLC. Each office is independently owned and operated.