
626 S 38th Street West #49 #49, Billings, MT 59102
Local realty services provided by:ERA American Real Estate
Upcoming open houses
- Sun, Oct 2501:00 pm - 02:30 pm
Listed by: krista whitfield, justin whitfield
Office: real broker
MLS#:360717
Source:MT_BAR
Price summary
- Price:$269,000
- Price per sq. ft.:$153.54
About this home
Whether you’re looking for a low-maintenance place to call home or a solid addition to your rental portfolio, this Billings townhouse is worth a look. The HOA covers exterior maintenance, lawn care, snow removal, trash, and water, so you can keep your weekends free and have very little to manage. Shopping, dining, schools, and quick routes across town are all just minutes away.
The main level has a bright living room that opens to the kitchen and dining area. The kitchen has an eat-in dining space with access to the private outdoor area, plus a brand-new dishwasher. Upstairs, you’ll find comfortable bedrooms with ample closet space and a full bath. The unfinished basement has laundry and storage, with room to add an office, gym, or rec space down the road. An attached garage completes the package.
The seller is offering $3,000 in concessions. If you finance with Jennica Spooner at Evergreen Home Loans, NMLS#1127801, you may also qualify for a lender credit of 0.75% of your loan amount, which you can put toward closing costs or buying down your rate. Contact Jennica for details at 406-831-0411....
Contact an agent
Home facts
- Year built:1995
- Subdivision & Development:Ponderosa Twnhms
- Listing ID #:360717
- Added:94 day(s) ago
- Updated:October 22, 2026 at 12:57 AM
Rooms and interior
- Bedrooms:2
- Total bathrooms:2
- Full bathrooms:1
- Half bathrooms:1
- Kitchen Description:Range, Refrigerator
- Basement:Yes
- Basement Description:Full
- Living area:1,752 sq. ft.
Heating and cooling
- Cooling:Central Air
- Heating:Gas
- Central air:Yes
Structure and exterior
- Roof:Asphalt, Shingle
- Year built:1995
- Building area:1,752 sq. ft.
- Lot Features:Landscaped, Trees
- Construction Materials:Masonite
Schools
- High school:West
- Middle school:Ben Steele
- Elementary school:Big Sky
Finances and disclosures
- Price:$269,000
- Price per sq. ft.:$153.54
- Tax amount:$1,765
Parking
- Parking description:Attached
- Garage:Yes
- Garage spaces:2
New listings near 626 S 38th Street West #49 #49
- New
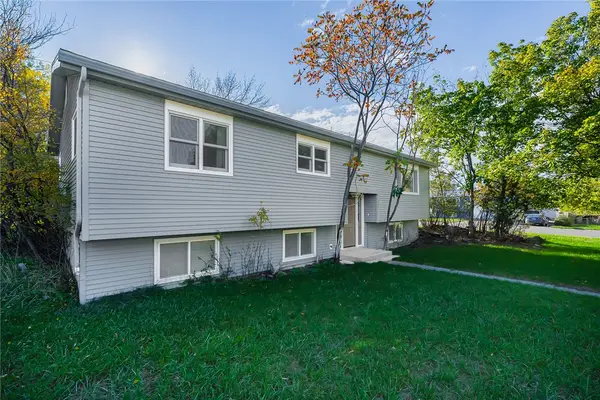 $329,000Active4 beds 2 baths2,288 sq. ft.
309 Westgate Drive, Billings, MT 59101
MLS# 362473Listed by: EXP REALTY, LLC - BILLINGS - New
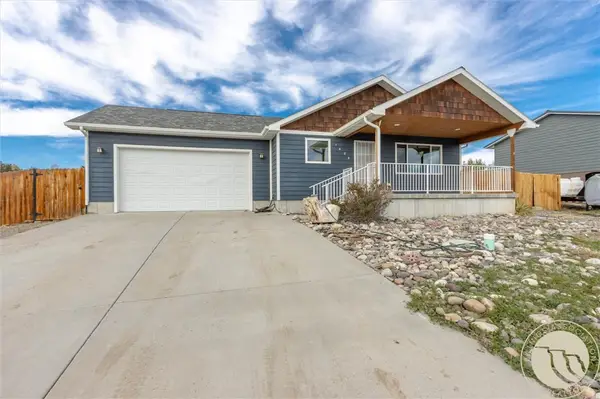 $325,000Active3 beds 2 baths1,064 sq. ft.
1623 Rosecrans Drive, Billings, MT 59105
MLS# 362475Listed by: MERIDIAN REAL ESTATE LLC - New
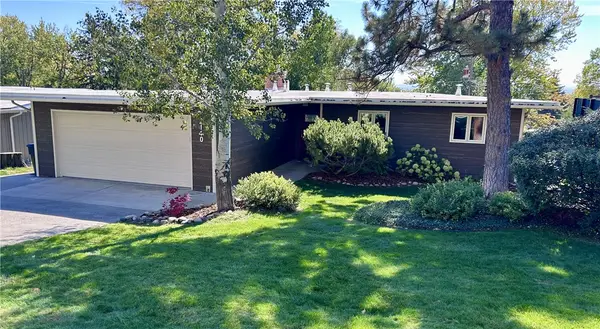 $569,000Active4 beds 3 baths3,585 sq. ft.
2140 Fairview Place, Billings, MT 59102
MLS# 362441Listed by: BERKSHIRE HATHAWAY HS FLOBERG - New
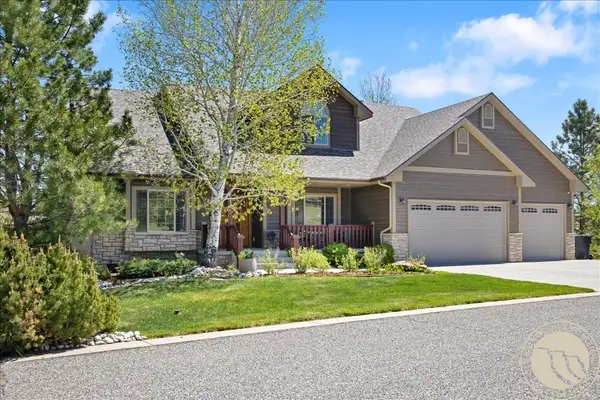 $725,000Active5 beds 4 baths3,755 sq. ft.
4239 Long Rider Trail, Billings, MT 59106
MLS# 362470Listed by: LIVE LAUGH MONTANA REAL ESTATE - New
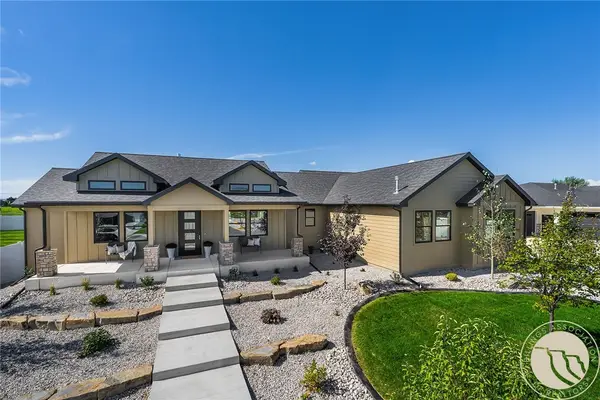 $1,199,000Active3 beds 3 baths2,693 sq. ft.
1032 Beringer Way, Billings, MT 59106
MLS# 362472Listed by: OAKLAND & COMPANY - New
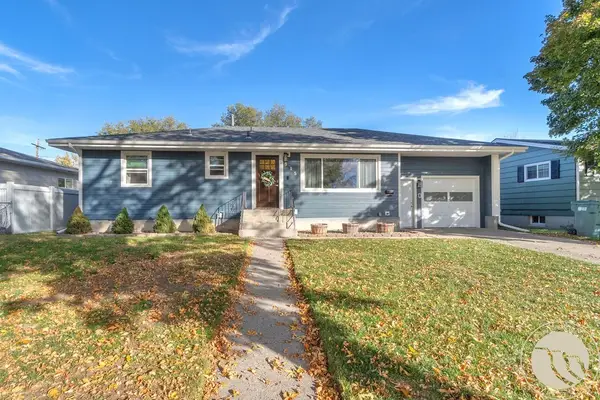 $369,000Active4 beds 2 baths2,262 sq. ft.
515 Glen Drive, Billings, MT 59102
MLS# 362434Listed by: CEDAR & STONE REALTY AND DESIGN, LLC - Open Sun, 1:30 to 3pmNew
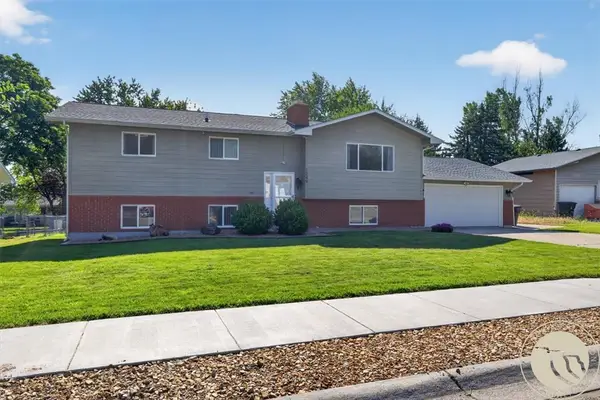 $389,000Active5 beds 2 baths2,726 sq. ft.
1249 Claim Jumper Lane, Billings, MT 59105
MLS# 362467Listed by: EXP REALTY, LLC - BILLINGS - New
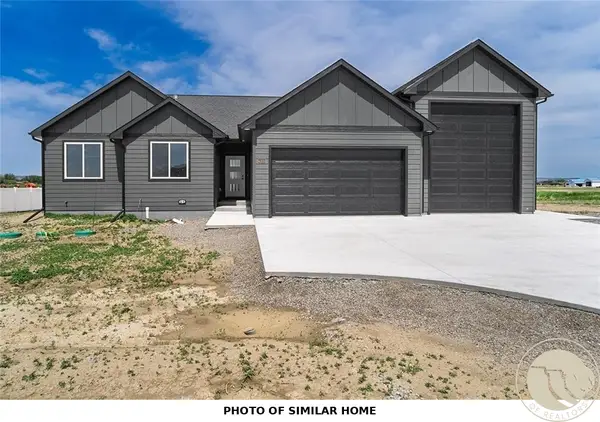 $459,900Active3 beds 2 baths1,704 sq. ft.
452 Montecito Avenue, Billings, MT 59105
MLS# 362471Listed by: OAKLAND & COMPANY - New
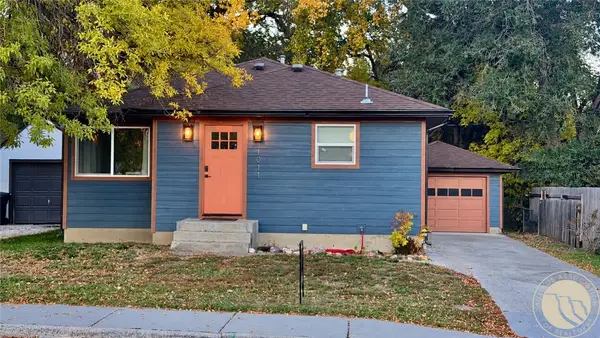 $375,000Active3 beds 2 baths1,952 sq. ft.
1011 N 22nd Street, Billings, MT 59101
MLS# 362465Listed by: EXP REALTY, LLC - BILLINGS - New
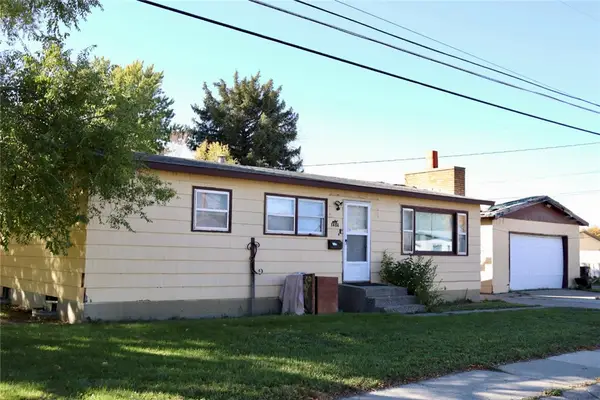 $248,000Active3 beds 2 baths2,184 sq. ft.
1404 Miles Avenue, Billings, MT 59102
MLS# 362435Listed by: KELLER WILLIAMS YELLOWSTONE PR


Protect your home and budget from life's surprises with an Assurant Home Warranty, backed by a partner that supports you through every step of homeownership. Explore Plans.
© 2023 - 2026 ERA Franchise Systems LLC. All rights reserved. ERA Franchise Systems LLC fully supports the principles of the Fair Housing Act and the Equal Opportunity Act. ERA, ERA Real Estate powered, and their respective logos are registered service marks of ERA Franchise Systems LLC. Each office is independently owned and operated.