
707 Terry Avenue, Billings, MT 59101
Local realty services provided by:ERA American Real Estate
Listed by: kelley armstrong
Office: exp realty, llc. - billings
MLS#:360833
Source:MT_BAR
Price summary
- Price:$289,000
- Price per sq. ft.:$214.07
About this home
Built in 1940, this 2 bed 1 bath home proves that good bones never go out of style. Original hardwood floors, coved ceilings, and arched doorways deliver the character buyers love, while thoughtful updates ensure the heavy lifting has already been done. The remodeled 2020 kitchen offers tall cabinetry, great natural light, and functional workspace, complemented by an updated bathroom, fresh interior paint, updated light fixtures, and newer furnace and central A/C. In 2026, the exterior received some love as well. Front porch improvements, new window + wraps, a new front door. Bonus living space on the main level and a large finished room downstairs give you flexibility that's hard to find in homes of this era. Detached/Attached 1-car garage, this move-in ready home combines classic charm, practical updates, and a central Billings location close to parks, schools, shopping, and dining.
Contact an agent
Home facts
- Year built:1940
- Subdivision & Development:Yellowstone Add
- Listing ID #:360833
- Added:20 day(s) ago
- Updated:August 12, 2026 at 03:38 PM
Rooms and interior
- Bedrooms:2
- Total bathrooms:1
- Full bathrooms:1
- Kitchen Description:Range, Refrigerator
- Basement:Yes
- Basement Description:Full
- Living area:1,350 sq. ft.
Heating and cooling
- Cooling:Central Air
- Heating:Gas
- Central air:Yes
Structure and exterior
- Roof:Asphalt, Shingle
- Year built:1940
- Building area:1,350 sq. ft.
- Lot area:0.16 Acres
- Lot Features:Interior Lot, Landscaped, Trees
- Architectural Style:Bungalow
- Construction Materials:Wood Siding
- Levels:1 Story
Schools
- High school:Senior High
- Middle school:Lewis and Clark
- Elementary school:Broadwater
Finances and disclosures
- Price:$289,000
- Price per sq. ft.:$214.07
- Tax amount:$1,673
Parking
- Parking description:Attached
- Garage:Yes
- Garage spaces:1
New listings near 707 Terry Avenue
- New
 $35,500Active2 beds 2 baths980 sq. ft.
20 Alma Lane, Billings, MT 59102
MLS# 361245Listed by: MERIDIAN REAL ESTATE LLC - New
 $360,000Active3 beds 2 baths1,316 sq. ft.
924 Presidio Lane, Billings, MT 59105
MLS# 361250Listed by: BILLINGS BEST REAL ESTATE - New
 $25,000Active2 beds 1 baths938 sq. ft.
1032 Lake Elmo Drive #3, Billings, MT 59105
MLS# 361229Listed by: KELLER WILLIAMS YELLOWSTONE PR - New
 $319,900Active3 beds 3 baths2,392 sq. ft.
1658 Golden Boulevard, Billings, MT 59102
MLS# 361226Listed by: PUREWEST REAL ESTATE - BILLINGS - New
 $379,900Active5 beds 3 baths2,016 sq. ft.
1722 Cheryl Street, Billings, MT 59105
MLS# 414017Listed by: MOD WEST LAND CO. - Open Sun, 1 to 3pmNew
 $899,900Active4 beds 3 baths4,384 sq. ft.
7623 N Leopard Avenue, Billings, MT 59106
MLS# 361238Listed by: REAL BROKER - Open Sun, 1 to 3pmNew
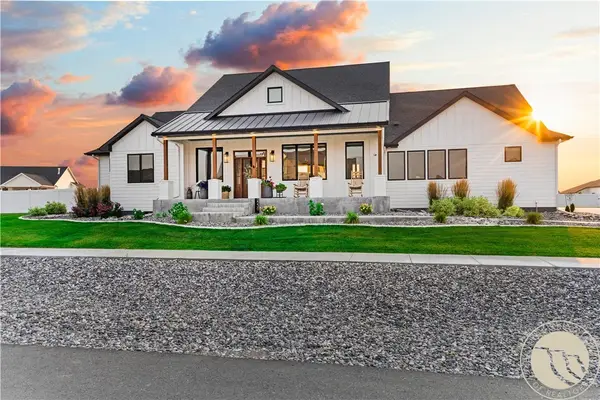 $1,229,000Active5 beds 4 baths4,966 sq. ft.
2230 Smooth Rock Lane, Billings, MT 59106
MLS# 360841Listed by: WESTERN SKIES REAL ESTATE - New
 $150,000Active3 beds 1 baths2,016 sq. ft.
4103 Jansma Avenue, Billings, MT 59101
MLS# 361209Listed by: COLDWELL BANKER THE BROKERS - New
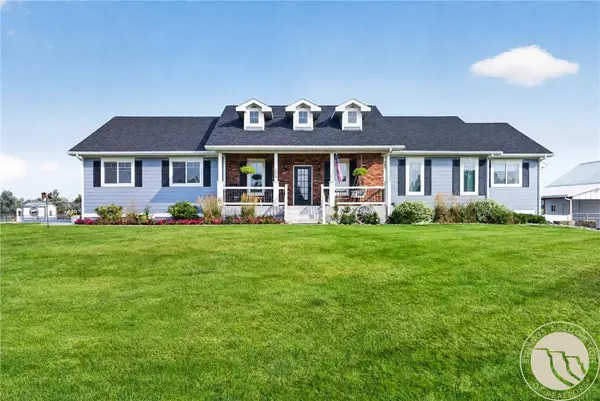 $1,249,900Active6 beds 4 baths3,682 sq. ft.
5489 Powmer Road, Billings, MT 59105
MLS# 361215Listed by: ENGEL & VOELKERS - New
 $699,000Active3 beds 2 baths1,862 sq. ft.
9595 King Avenue W, Billings, MT 59106
MLS# 361244Listed by: K LEHFELDT REAL ESTATE


Protect your home and budget from life's surprises with an Assurant Home Warranty, backed by a partner that supports you through every step of homeownership. Explore Plans.
© 2023 - 2026 ERA Franchise Systems LLC. All rights reserved. ERA Franchise Systems LLC fully supports the principles of the Fair Housing Act and the Equal Opportunity Act. ERA, ERA Real Estate powered, and their respective logos are registered service marks of ERA Franchise Systems LLC. Each office is independently owned and operated.