
721 Cave Road, Billings, MT 59101
Local realty services provided by:ERA American Real Estate
Listed by: tammie hoelle
Office: epique, inc., dba epique realty
MLS#:361470
Source:MT_BAR
Price summary
- Price:$517,700
- Price per sq. ft.:$223.92
About this home
Welcome to your Emerald Hills retreat! Nestled on nearly 2.5 acres in a peaceful, secluded setting with fantastic views of Billings and the surrounding mountains. This custom-built 3 bed, 2 bath home is designed for energy efficiency, staying cooler in summer and warmer in winter. Vaulted ceilings, oversized beams, skylights and large windows fill the home with natural light. The primary suite features a private balcony with amazing views and a dry sauna. Relax in the enclosed hot tub just off the living area. Cross the walk over bridge to a serene area with a loafing shed for horses or animals. Features include a 2-car attached garage, radon system, new membrane roof in 2024 and new septic tank in 2025. No HOA! Only minutes from downtown and the airport, yet feels like you're far away in your own paradise. A unique Montana retreat offering privacy, views and room to enjoy!
Contact an agent
Home facts
- Year built:1982
- Subdivision & Development:Emerald Hills
- Listing ID #:361470
- Added:1 day(s) ago
- Updated:August 26, 2026 at 03:01 AM
Rooms and interior
- Bedrooms:3
- Total bathrooms:2
- Full bathrooms:2
- Rooms Total:5
- Kitchen Description:Range, Refrigerator
- Basement:Yes
- Living area:2,312 sq. ft.
Structure and exterior
- Year built:1982
- Building area:2,312 sq. ft.
- Lot area:2.36 Acres
- Lot Features:Trees, Views
- Architectural Style:TwoStory
- Construction Materials:Wood Siding
- Levels:2 Story
Schools
- High school:Lockwood
- Middle school:Lockwood
- Elementary school:Lockwood
Finances and disclosures
- Price:$517,700
- Price per sq. ft.:$223.92
- Tax amount:$2,661
Features and amenities
- Laundry features:Washer
Parking
- Parking description:Additional Parking, Attached
- Garage:Yes
- Garage spaces:2
New listings near 721 Cave Road
- New
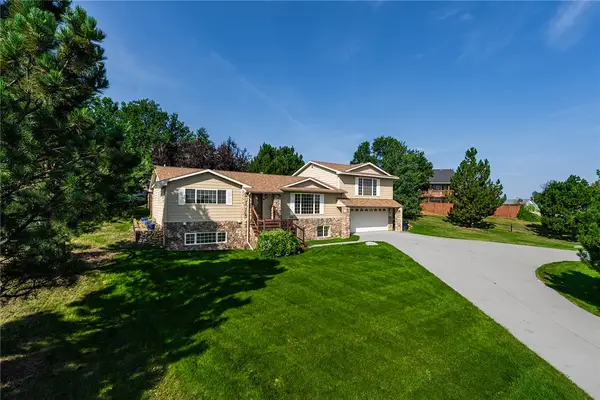 $599,900Active6 beds 3 baths3,420 sq. ft.
3126 Cabin Creek Trail, Billings, MT 59106
MLS# 361359Listed by: METRO, REALTORS L.L.P - New
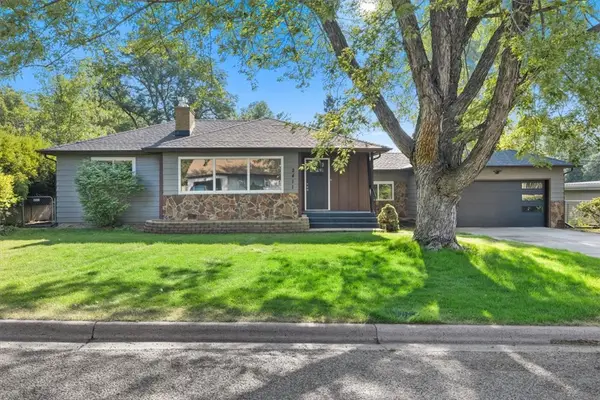 $395,000Active3 beds 2 baths1,226 sq. ft.
2411 Patricia Lane, Billings, MT 59102
MLS# 361489Listed by: CENTURY 21 AMERICANA - New
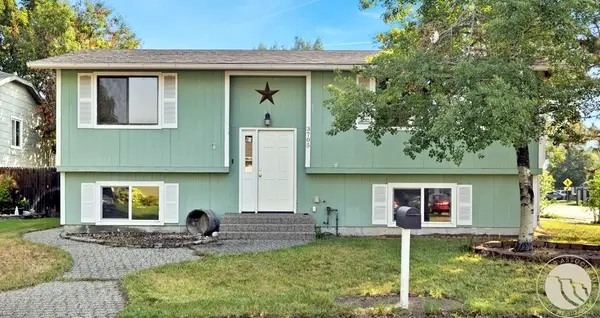 $359,900Active4 beds 2 baths1,779 sq. ft.
3705 Grecian Way, Billings, MT 59102
MLS# 361462Listed by: A HAUS OF REALTY - New
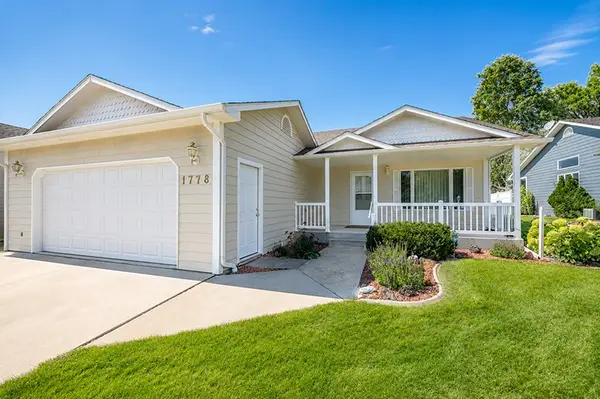 $335,000Active3 beds 3 baths2,220 sq. ft.
1778 Golden Boulevard, Billings, MT 59102
MLS# 361465Listed by: BERKSHIRE HATHAWAY HS FLOBERG - New
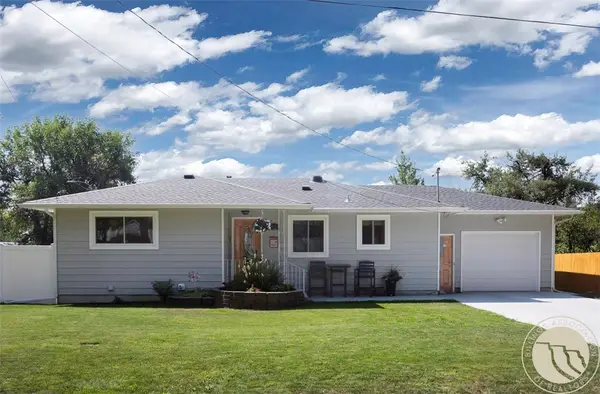 $415,000Active3 beds 2 baths2,250 sq. ft.
2624 N Bridger Drive, Billings, MT 59102
MLS# 361474Listed by: PARKER & CO. - New
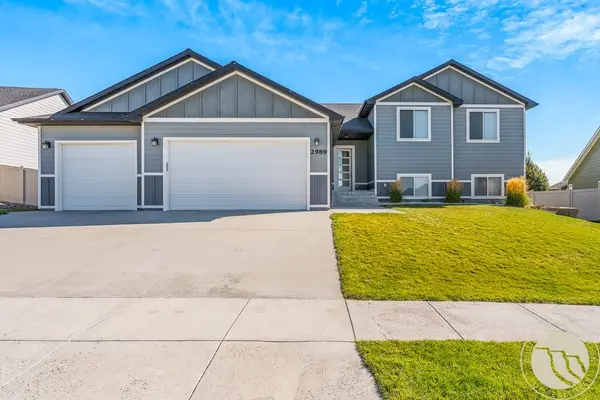 $599,900Active5 beds 4 baths2,784 sq. ft.
2989 W Copper Ridge Loop, Billings, MT 59106
MLS# 361452Listed by: BERKSHIRE HATHAWAY HS FLOBERG - New
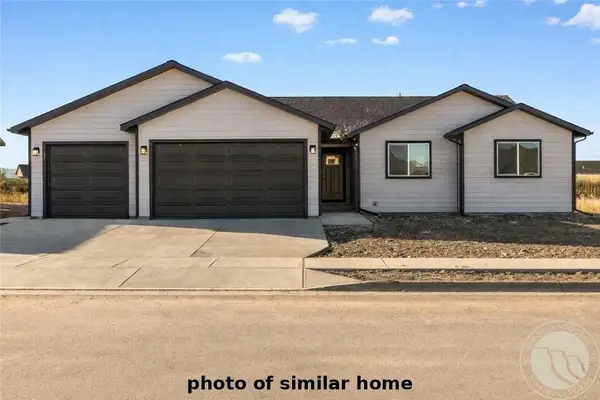 $509,900Active3 beds 2 baths1,704 sq. ft.
6325 Fresh Water Lane, Billings, MT 59106
MLS# 361475Listed by: OAKLAND & COMPANY - New
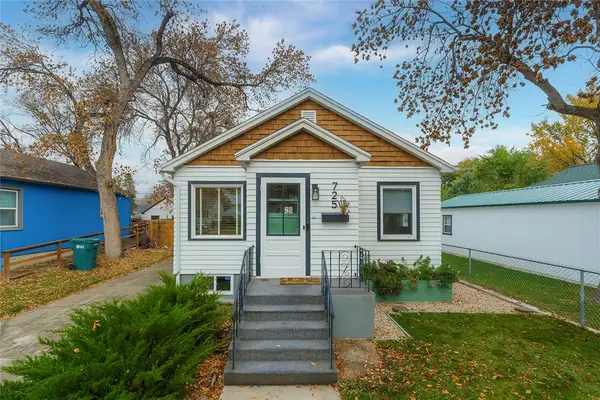 $329,000Active3 beds 2 baths1,480 sq. ft.
725 Cook Avenue Avenue, Billings, MT 59101
MLS# 361431Listed by: EXP REALTY, LLC - BILLINGS - New
 $219,999Active60.75 Acres
21, 28, 29 Early Times Tr./honey Tree Tr., Billings, MT 59101
MLS# 361443Listed by: DOWNTOWN REALTY


Protect your home and budget from life's surprises with an Assurant Home Warranty, backed by a partner that supports you through every step of homeownership. Explore Plans.
© 2023 - 2026 ERA Franchise Systems LLC. All rights reserved. ERA Franchise Systems LLC fully supports the principles of the Fair Housing Act and the Equal Opportunity Act. ERA, ERA Real Estate powered, and their respective logos are registered service marks of ERA Franchise Systems LLC. Each office is independently owned and operated.